This spacious 5-bedroom, 4-bathroom brick ranch sits directly across from the 10th fairway of the Cleveland Country Club Golf Course! Only a short drive to Uptown Shelby's charming boutiques, dining and more. A quintessential rocking-chair front porch framed by classic columns overlooks the manicured front lawn and Japanese maples. The roof was installed in 2023, commercial grade hot water heater in 2022, and the minisplit in the basement was installed last year. Inside, gleaming hardwood floors and updated light fixtures flow throughout much of the main level. The expansive living room centers around a gas log fireplace with an elegant marble surround, complemented by soft natural light filtering through plantation shutters. A cozy den offers a second brick-surrounded fireplace flanked by custom built-ins. Step into the adjacent sunroom—highlighted by a tongue-and-groove ceiling and terrazzo tile—to enjoy peaceful views of the large, fully fenced backyard. The low-maintenance kitchen features Corian countertops, a tile backsplash, ample cabinetry, and an adjoining breakfast nook. Elegant crown molding and a classic chandelier elevate the formal dining room. The main level houses the primary bedroom with an ensuite bath, plus two secondary bedrooms sharing a spacious dual-vanity bathroom. Downstairs, the fully finished basement serves as a private retreat, featuring two additional bedrooms, a full bath, a dedicated office with built-ins and a gas log fireplace, and a large bonus room ideal for a workshop. The basement kitchen and dining area feature plenty of room. An additional storage and utility room offers abundant space. The laundry chute from upstairs leads to the downstairs laundry for added convenience. Step outside from the basement level to a secluded private patio and storage shed. Generous driveway parking which extends into the backyard, for easy basement access and an attached two-car carport make hosting guests effortless. Basement waterproofing work performed and currently under a transferrable warranty. Foundation reinforcement performed and currently under a transferrable warranty. Pest, home and radon inspection report available upon request. As-is sale. With so much space, an ideal location, and all the big ticket items done, this home is waiting for you to put your personal touches on it. Schedule your tour today!
Active
$625,000
524 Country Club Cir, Shelby, NC 28150
5beds
5,357sqft
Single Family Residence
Built in 1967
0.52 Acres Lot
$600,200 Zestimate®
$117/sqft
$-- HOA
What's special
Gleaming hardwood floorsUpdated light fixturesSpacious dual-vanity bathroom
- 12 days
- 171
- 6
Likely to sell faster than
Zillow last checked:
Listing updated:
Listed by:
Barbara McLarty barbara.mclarty@allentate.com,
Howard Hanna Allen Tate Shelby,
Miranda Boudreau,
Howard Hanna Allen Tate Shelby
Source: Canopy MLS as distributed by MLS GRID,MLS#: 4412216
Facts & features
Interior
Bedrooms & bathrooms
- Bedrooms: 5
- Bathrooms: 4
- Full bathrooms: 4
- Main level bedrooms: 3
Primary bedroom
- Level: Main
Bedroom s
- Level: Main
Bedroom s
- Level: Main
Bedroom s
- Level: Basement
Bedroom s
- Level: Basement
Bedroom s
- Level: Basement
Bathroom full
- Level: Main
Bathroom full
- Level: Main
Bathroom full
- Level: Basement
Bathroom full
- Level: Basement
Bonus room
- Level: Basement
Den
- Level: Main
Den
- Level: Basement
Dining area
- Level: Main
Dining room
- Level: Main
Kitchen
- Level: Main
Kitchen
- Level: Basement
Living room
- Level: Main
Sunroom
- Level: Main
Heating
- Ductless, Forced Air, Radiant
Cooling
- Ceiling Fan(s), Ductless
Appliances
- Included: Dishwasher, Dryer, Electric Oven, Electric Range, Electric Water Heater, Oven, Refrigerator, Washer/Dryer
- Laundry: Electric Dryer Hookup, In Basement, Washer Hookup
Features
- Built-in Features, Storage, Walk-In Closet(s)
- Flooring: Carpet, Concrete, Linoleum, Tile, Vinyl, Wood
- Doors: French Doors, Sliding Doors, Storm Door(s)
- Windows: Storm Window(s)
- Basement: Daylight,Exterior Entry,Interior Entry,Partially Finished,Storage Space,Walk-Out Access,Walk-Up Access
- Attic: Pull Down Stairs
- Fireplace features: Den, Gas Log, Living Room
Interior area
- Total structure area: 2,809
- Total interior livable area: 5,357 sqft
- Finished area above ground: 2,809
- Finished area below ground: 2,548
Property
Parking
- Total spaces: 2
- Parking features: Attached Carport, Driveway
- Carport spaces: 2
- Has uncovered spaces: Yes
Features
- Levels: One
- Stories: 1
- Patio & porch: Front Porch, Glass Enclosed, Porch
- Fencing: Back Yard,Fenced,Full
- Has view: Yes
- View description: Golf Course
- Waterfront features: None
Lot
- Size: 0.52 Acres
- Features: Cleared, On Golf Course, Wooded
Living quarters
- Secondary features: None
Details
- Additional structures: Shed(s)
- Parcel number: 26718
- Zoning: R10
- Special conditions: Standard
- Horse amenities: None
Construction
Type & style
- Home type: SingleFamily
- Architectural style: Ranch
- Property subtype: Single Family Residence
Materials
- Brick Partial, Vinyl
Condition
- New construction: No
- Year built: 1967
Utilities & green energy
- Sewer: Public Sewer, Other - See Remarks
- Water: City
Community & HOA
Community
- Features: None
- Subdivision: Cleveland Springs
Location
- Region: Shelby
Financial & listing details
- Price per square foot: $117/sqft
- Tax assessed value: $344,455
- Annual tax amount: $3,427
- Date on market: 8/29/2026
- Cumulative days on market: 13 days
- Listing terms: Cash,Conventional,FHA,USDA Loan,VA Loan
- Road surface type: Concrete, Paved
Estimated market value
$600,200
$570,000 - $630,000
$2,393/mo
Price history
| Date | Event | Price |
|---|---|---|
| 8/29/2026 | Listed for sale | $625,000$117/sqft |
Source:  Canopy MLS as distributed by MLS GRID #4412216 Report a problem Canopy MLS as distributed by MLS GRID #4412216 Report a problem | ||
Public tax history
| Year | Property taxes | Tax assessment |
|---|---|---|
| 2025 | $3,427 +14.8% | $344,455 +39.5% |
| 2024 | $2,985 | $246,902 |
| 2023 | $2,985 | $246,902 |
| 2022 | $2,985 | $246,902 |
| 2021 | $2,985 +11.4% | $246,902 +14.9% |
| 2020 | $2,679 | $214,886 |
| 2019 | $2,679 +0% | $214,886 |
| 2018 | $2,677 | $214,886 |
| 2017 | -- | $214,886 |
| 2016 | -- | $214,886 -10.5% |
| 2015 | -- | $239,978 |
| 2014 | -- | $239,978 |
| 2013 | -- | $239,978 |
| 2012 | -- | $239,978 |
| 2011 | -- | $239,978 |
| 2010 | -- | $239,978 |
| 2008 | -- | $239,978 +8.9% |
| 2007 | -- | $220,414 |
| 2006 | -- | $220,414 |
| 2005 | -- | $220,414 |
| 2003 | -- | $220,414 |
Find assessor info on the county website
Monthly payment
Est. payment
Payment breakdown
Explore the cost of this home by adjusting the details. Changes won't be saved.Climate risks
Neighborhood: 28150
Nearby schools
Schools provided by the listing agent
- Elementary: Jefferson
- Middle: Shelby
- High: Shelby
Source: Canopy MLS as distributed by MLS GRID. This data may not be complete. We recommend contacting the local school district to confirm school assignments for this home.
Similar homes
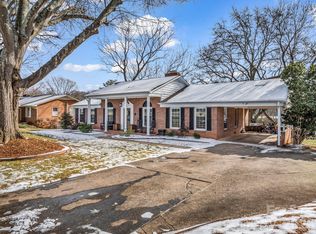
- $595,0005 bd4 ba5.3k sqft407 Robinwood Dr, Shelby, NC 28150For Sale

 MLS ID #4410556, Tom O'Neil, Real Broker, LLC. Canopy MLS as distributed by MLS GRID
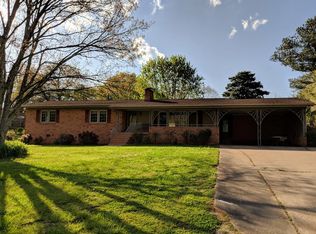
 - $689,9004 bd3 ba3.7k sqft1808 Country Garden Dr, Shelby, NC 28150For Sale
 MLS ID #4413865, Travis Repman, Coldwell Banker Mountain View. Canopy MLS as distributed by MLS GRID
 - $--4 bd2 ba2.9k sqft104 Wedgewood St, Shelby, NC 28150Auction
 ServiceLink Auction
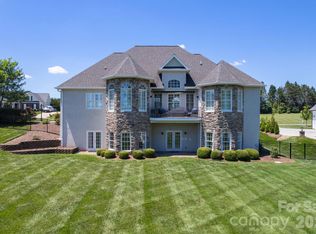
 - $599,0005 bd4 ba4.4k sqft120 Augusta Ln, Shelby, NC 28150For Sale
 MLS ID #4389781, Lauren Sheridan, EXP Realty LLC Mooresville. Canopy MLS as distributed by MLS GRID
 - $799,0006 bd5 ba6.1k sqft205 Vauxhall Dr, Shelby, NC 28150For SaleMLS ID #4131707, Becca Schweppe, Keller Williams Unified. Canopy MLS as distributed by MLS GRID
- $825,0004 bd6 ba4.7k sqft406 Johnsfield Rd, Shelby, NC 28150For SaleMLS ID #4351464, Barbara McLarty, Howard Hanna Allen Tate Shelby. Canopy MLS as distributed by MLS GRID
- $499,9994 bd3 ba3k sqft601 S Washington St, Shelby, NC 28150For SaleMLS ID #4394855, Sandra Hendren, Coldwell Banker Mountain View. Canopy MLS as distributed by MLS GRID
- $385,0004 bd5 ba3.6k sqft110 Greene Dr, Shelby, NC 28150For SaleMLS ID #4389404, Sherry Horn, Keller Williams Ballantyne Area. Canopy MLS as distributed by MLS GRID
- $560,0003 bd3 ba3k sqft719 W Zion Church Rd, Shelby, NC 28150For SaleMLS ID #4409305, Tracy Whisnant, REMAX Select. Canopy MLS as distributed by MLS GRID
- $849,9005 bd4 ba3.9k sqft320 Country Club Ac, Shelby, NC 28150For SaleMLS ID #4298771, Brittany Beam, Keller Williams Unified. Canopy MLS as distributed by MLS GRID
- $369,0004 bd3 ba3.1k sqft312 Windsor Dr, Shelby, NC 28150For SaleMLS ID #4360104, Becca Schweppe, Keller Williams Unified. Canopy MLS as distributed by MLS GRID
- $385,0005 bd3 ba3.2k sqft715 E Marion St, Shelby, NC 28150For SaleMLS ID #4387396, Michael Nester, Dickens Mitchener & Associates Inc. Canopy MLS as distributed by MLS GRID
- $849,9004 bd5 ba4.3k sqft2111 Windermere Ln, Shelby, NC 28150For SaleMLS ID #4193162, Melissa Bradshaw, Broad River Properties, LLC. Canopy MLS as distributed by MLS GRID
- $850,0006 bd4 ba6k sqft413 S Washington St, Shelby, NC 28150For SaleMLS ID #4391145, David Stone, StoneWright Realty Inc. Canopy MLS as distributed by MLS GRID
- $479,9004 bd3 ba2.7k sqft1103 W Elm St, Shelby, NC 28152For SaleMLS ID #4418510, Justin Huitt, Huitt Realty LLC. Canopy MLS as distributed by MLS GRID
- $450,0003 bd4 ba3.1k sqft1726 Metcalf Rd, Shelby, NC 28150For SaleMLS ID #4392526, Tracy Whisnant, REMAX Select. Canopy MLS as distributed by MLS GRID
- $479,9994 bd4 ba3.2k sqft1002 Brookhaven Dr, Shelby, NC 28152For SaleMLS ID #4414168, Kimery Laugh Crowder, Coldwell Banker Mountain View. Canopy MLS as distributed by MLS GRID
- $795,0003 bd5 ba5.1k sqft2929 Laura Rd, Shelby, NC 28150For SaleMLS ID #4368935, Becca Schweppe, Keller Williams Unified. Canopy MLS as distributed by MLS GRID
- $579,0004 bd5 ba3.3k sqft1505 N Cansler St N, Kings Mountain, NC 28086For SaleMLS ID #4395775, Pressly Ramey, EXP Realty LLC Ballantyne. Canopy MLS as distributed by MLS GRID
- $589,9005 bd5 ba4.6k sqft721 Canterbury Rd, Kings Mountain, NC 28086For SaleMLS ID #4410865, Timothy Hansley, Dickens Mitchener & Associates Inc. Canopy MLS as distributed by MLS GRID
