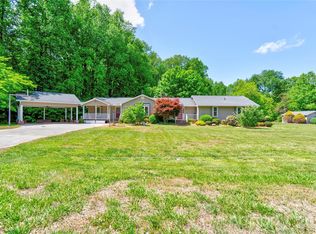
Split level home with space to grow. The main level features a kitchen, family room/dining, living room and there is a rock fireplace. The upper level features 3 bedrooms and 1 bathroom. The basement level features a kitchen/living combination plus a bedroom and bathroom and a washer/dryer hookup area. The pool area features beautiful landscaping and there is a detached pool house that has two flex spaces used as bedrooms with closets plus a bath and spacious living room and kitchen space with a porch overlooking the pool. The basement foundation of the pool/guest house has been a commercial kitchen. There is also a detached carport and shed in the back of the guest house area. Heat and air approximately 3 years old plus the home has had updates to insulation and crawlspace area for added efficiency. The septic information in MLS is the only information from the county and that refers to the grease pits for the commercial kitchen and they did not send permit for the original system installed when home was built.
Active
$435,000
3319 Humphries Rd, Shelby, NC 28150
4beds
2,678sqft
Single Family Residence
Built in 1971
1.3 Acres Lot
$-- Zestimate®
$162/sqft
$-- HOA
What's special
Rock fireplacePorch overlooking the poolDetached carport
- 396 days
- 618
- 38
Zillow last checked:
Listing updated:
Listed by:
Diane Ledbetter dianeledbetter2@gmail.com,
Diane Ledbetter Real Estate
Source: Canopy MLS as distributed by MLS GRID,MLS#: 4293516
Facts & features
Interior
Bedrooms & bathrooms
- Bedrooms: 4
- Bathrooms: 2
- Full bathrooms: 2
Primary bedroom
- Level: Upper
Bedroom s
- Level: Upper
Bedroom s
- Level: Upper
Bedroom s
- Level: Basement
Bathroom full
- Level: Basement
Bathroom full
- Level: Upper
Dining area
- Level: Main
Family room
- Level: Basement
Family room
- Level: Main
Flex space
- Level: Basement
Kitchen
- Level: Basement
Kitchen
- Level: Main
Laundry
- Level: Main
Laundry
- Level: Basement
Living room
- Level: Main
Heating
- Heat Pump
Cooling
- Ceiling Fan(s), Heat Pump
Appliances
- Included: Dishwasher, Dryer, Electric Cooktop, Electric Water Heater, Microwave, Refrigerator, Wall Oven, Washer
- Laundry: Laundry Room
Features
- Flooring: Carpet, Laminate, Vinyl, Other
- Windows: Insulated Windows, Storm Window(s)
- Basement: Exterior Entry,Interior Entry,Partial,Walk-Out Access,Walk-Up Access
- Attic: Pull Down Stairs
- Fireplace features: Family Room
Interior area
- Total structure area: 1,891
- Total interior livable area: 2,678 sqft
- Finished area above ground: 1,891
- Finished area below ground: 787
Video & virtual tour
Property
Parking
- Total spaces: 2
- Parking features: Attached Carport
- Carport spaces: 2
Features
- Levels: Tri-Level
- Patio & porch: Covered, Patio, Rear Porch
- Exterior features: Other - See Remarks
- Pool features: In Ground
Lot
- Size: 1.3 Acres
Living quarters
- Secondary features: Exterior Not Connected,Guest House,Separate Entrance,Separate Living Quarters,Other - See Remarks
Details
- Additional structures: Shed(s)
- Parcel number: 31209 a portion of
- Zoning: R
- Special conditions: Standard
Construction
Type & style
- Home type: SingleFamily
- Architectural style: Traditional
- Property subtype: Single Family Residence
Materials
- Brick Partial, Vinyl
- Foundation: Crawl Space, Other - See Remarks
Condition
- New construction: No
- Year built: 1971
Utilities & green energy
- Sewer: Septic Installed
- Water: County Water
Community & HOA
Community
- Subdivision: None
Location
- Region: Shelby
Financial & listing details
- Price per square foot: $162/sqft
- Tax assessed value: $246,031
- Annual tax amount: $849
- Date on market: 8/19/2025
- Cumulative days on market: 396 days
- Listing terms: Cash,Conventional
- Road surface type: Concrete, Paved
Estimated market value
Not available
Estimated sales range
Not available
Not available
Price history
| Date | Event | Price |
|---|---|---|
| 5/12/2026 | Price change | $435,000-5.4%$162/sqft |
Source:  Canopy MLS as distributed by MLS GRID #4293516 Report a problem Canopy MLS as distributed by MLS GRID #4293516 Report a problem | ||
| 10/13/2025 | Price change | $460,000-12.4%$172/sqft |
Source: Canopy MLS as distributed by MLS GRID #4293516 Report a problem | ||
| 8/19/2025 | Listed for sale | $525,000+144.2%$196/sqft |
Source: Canopy MLS as distributed by MLS GRID #4293516 Report a problem | ||
| 3/2/2019 | Listing removed | $215,000$80/sqft |
Source: Remax Foothills Living #59942 Report a problem | ||
| 8/22/2018 | Price change | $215,000-10.4%$80/sqft |
Source: Remax Foothills Living #59942 Report a problem | ||
| 9/6/2017 | Listed for sale | $239,900$90/sqft |
Source: Remax Foothills Living #59942 Report a problem | ||
Public tax history
| Year | Property taxes | Tax assessment |
|---|---|---|
| 2025 | $849 | $246,031 +65.3% |
| 2024 | -- | $148,834 -15.3% |
| 2023 | -- | $175,786 |
| 2022 | -- | $175,786 |
| 2021 | -- | $175,786 +1.4% |
| 2020 | -- | $173,356 |
| 2019 | -- | $173,356 -12.8% |
| 2018 | -- | $198,912 |
| 2017 | $1,582 | $198,912 |
| 2016 | $1,582 | $198,912 -4.9% |
| 2015 | $1,582 | $209,206 |
| 2014 | $1,582 | $209,206 |
| 2013 | -- | $209,206 |
| 2012 | -- | $209,206 |
| 2011 | -- | $209,206 |
| 2010 | -- | $209,206 |
| 2008 | -- | $209,206 +11.8% |
| 2007 | -- | $187,109 |
| 2006 | -- | $187,109 +1.5% |
| 2005 | -- | $184,280 -7.2% |
| 2003 | -- | $198,600 |
Find assessor info on the county website
Monthly payment
Est. payment
Payment breakdown
Explore the cost of this home by adjusting the details. Changes won't be saved.Climate risks
Neighborhood: 28150
Nearby schools
Schools provided by the listing agent
- Elementary: Union
- Middle: Burns Middle
- High: Burns
Source: Canopy MLS as distributed by MLS GRID. This data may not be complete. We recommend contacting the local school district to confirm school assignments for this home.
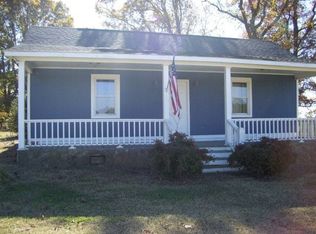
Similar homes
- $435,0003 bd2 ba1.8k sqft3225 Frank Grigg Dr, Shelby, NC 28150For Sale
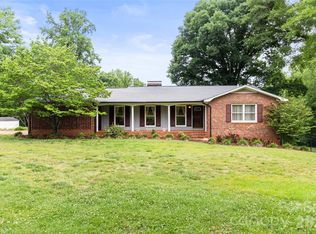
 MLS ID #4384403, Kim Harrill, KH Real Estate & Construction. Canopy MLS as distributed by MLS GRID
 - $450,0003 bd4 ba3.1k sqft1726 Metcalf Rd, Shelby, NC 28150For Sale
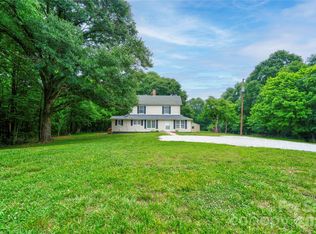 MLS ID #4392526, Tracy Whisnant, REMAX Select. Canopy MLS as distributed by MLS GRID
 - $439,9005 bd2 ba2.4k sqft111 Gordon Ave, Shelby, NC 28152For Sale By Owner
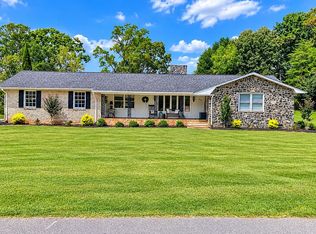
- $419,5003 bd3 ba2.6k sqft106 Dons Ct, Shelby, NC 28150For Sale
 MLS ID #4376308, Tracy Whisnant, REMAX Select. Canopy MLS as distributed by MLS GRID
 - $469,9004 bd4 ba3.2k sqft1002 Brookhaven Dr, Shelby, NC 28152For SaleMLS ID #4414168, Kimery Laugh Crowder, Coldwell Banker Mountain View. Canopy MLS as distributed by MLS GRID
- $430,0003 bd2 ba1.9k sqft2002 Flint Hill Church Rd, Shelby, NC 28152For SaleMLS ID #4406036, Scottie Bradley, REMAX Select. Canopy MLS as distributed by MLS GRID
- $369,0004 bd3 ba3.1k sqft312 Windsor Dr, Shelby, NC 28150For SaleMLS ID #4360104, Becca Schweppe, Keller Williams Unified. Canopy MLS as distributed by MLS GRID
- $385,0004 bd5 ba3.6k sqft110 Greene Dr, Shelby, NC 28150For SaleMLS ID #4389404, Sherry Horn, Keller Williams Ballantyne Area. Canopy MLS as distributed by MLS GRID
- $560,0003 bd3 ba3k sqft719 W Zion Church Rd, Shelby, NC 28150For SaleMLS ID #4409305, Tracy Whisnant, REMAX Select. Canopy MLS as distributed by MLS GRID
- $385,0005 bd3 ba3.2k sqft715 E Marion St, Shelby, NC 28150For SaleMLS ID #4387396, Michael Nester, Dickens Mitchener & Associates Inc. Canopy MLS as distributed by MLS GRID
- $409,9004 bd3 ba3.6k sqft427 Georgia Ave, Forest City, NC 28043For SaleMLS ID #4382285, Sonja Smith, Odean Keever & Associates, Inc.. Canopy MLS as distributed by MLS GRID
- $569,0004 bd3 ba3.8k sqft1235 Brookwood Dr, Shelby, NC 28150For SaleMLS ID #4421045, Tracy Whisnant, REMAX Select. Canopy MLS as distributed by MLS GRID
- $450,0004 bd3 ba2.1k sqft386 Groves Rd, Union Mills, NC 28167For SaleMLS ID #4388735, Taylor Shehan, One Community Real Estate. Canopy MLS as distributed by MLS GRID
- $289,0003 bd2 ba1.8k sqft1311 Metcalf Rd, Shelby, NC 28150For SaleMLS ID #4422153, Belinda Blake, NorthGroup Real Estate LLC. Canopy MLS as distributed by MLS GRID
- $349,9003 bd2 ba2.1k sqft933 W Warren St, Shelby, NC 28150For SaleMLS ID #4377688, Lucille Rocco, Rockin Realty Inc. Canopy MLS as distributed by MLS GRID
- $325,0003 bd2 ba1.7k sqft100 Sherwood Dr, Shelby, NC 28150For SaleMLS ID #4410619, Diane Ledbetter, Diane Ledbetter Real Estate. Canopy MLS as distributed by MLS GRID
- $325,0003 bd2 ba2.2k sqft411 Pleasant Ridge Church Rd, Shelby, NC 28152For SaleMLS ID #4413166, Tracy Whisnant, REMAX Select. Canopy MLS as distributed by MLS GRID
- $374,9003 bd3 ba2.1k sqft141 Marys Ln, Rutherfordton, NC 28139For SaleMLS ID #4425515, Susan Dale, St. Clair Home and Land Compan. Canopy MLS as distributed by MLS GRID
- $440,0003 bd4 ba2k sqft189 Hazelhurst Ln, Mooresboro, NC 28114For SaleMLS ID #4407658, Diane Ledbetter, Diane Ledbetter Real Estate. Canopy MLS as distributed by MLS GRID
- $450,0003 bd2 ba1.5k sqft113 Idlewood Ct, Kings Mountain, NC 28086For SaleMLS ID #4421080, Marvin Biddix, REMAX Select. Canopy MLS as distributed by MLS GRID
