This well-maintained, move-in ready home combines comfort, convenience, and practicality, making it perfect for any lifestyle. Boasting 4 spacious bedrooms and 2.5 bathrooms, this home offers ample space for families, entertaining, or simply enjoying your own retreat. The main level is designed for convenience and functionality, featuring two large bedrooms, including a primary suite with an en-suite bathroom, offering privacy and ease of access. An additional half bath on the main floor ensures guests are always accommodated. Upstairs, you'll find two generously sized bedrooms and a full bathroom, perfect for family members, guests, or a home office setup. The layout is flexible and adaptable to suit your needs. Additional highlights include a detached garage, providing secure parking and extra storage space, as well as a whole-house generator hookup, giving you peace of mind during power outages. The paved driveway adds to the property’s curb appeal and practicality. Agent is Owner.
Active
Price cut: $20K (8/4)
$450,000
386 Groves Rd, Union Mills, NC 28167
4beds
2,123sqft
Modular
Built in 2002
2.02 Acres Lot
$-- Zestimate®
$212/sqft
$-- HOA
What's special
- 106 days
- 315
- 20
Zillow last checked:
Listing updated:
Listed by:
Taylor Shehan taylorshehan@icloud.com,
One Community Real Estate
Source: Canopy MLS as distributed by MLS GRID,MLS#: 4388735
Facts & features
Interior
Bedrooms & bathrooms
- Bedrooms: 4
- Bathrooms: 3
- Full bathrooms: 2
- 1/2 bathrooms: 1
- Main level bedrooms: 2
Primary bedroom
- Level: Main
Heating
- Central
Cooling
- Central Air
Appliances
- Included: Dishwasher, Electric Range, Refrigerator with Ice Maker
- Laundry: Main Level
Features
- Walk-In Closet(s)
- Has basement: No
Interior area
- Total structure area: 2,123
- Total interior livable area: 2,123 sqft
- Finished area above ground: 2,123
- Finished area below ground: 0
Property
Parking
- Total spaces: 1
- Parking features: Detached Garage, Garage on Main Level
- Garage spaces: 1
Features
- Levels: One and One Half
- Stories: 1.5
- Exterior features: Fire Pit
Lot
- Size: 2.02 Acres
- Features: Wooded
Details
- Parcel number: 1632201
- Zoning: None
- Special conditions: Standard
- Other equipment: Generator Hookup
Construction
Type & style
- Home type: SingleFamily
- Property subtype: Modular
Materials
- Vinyl
- Foundation: Crawl Space
Condition
- New construction: No
- Year built: 2002
Utilities & green energy
- Sewer: Septic Installed
- Water: Well
Community & HOA
Community
- Subdivision: None
Location
- Region: Union Mills
Financial & listing details
- Price per square foot: $212/sqft
- Tax assessed value: $291,900
- Date on market: 6/2/2026
- Cumulative days on market: 69 days
- Listing terms: Cash,Conventional,FHA,USDA Loan,VA Loan
- Road surface type: Asphalt, Paved
Estimated market value
Not available
Estimated sales range
Not available
Not available
Price history
| Date | Event | Price |
|---|---|---|
| 8/4/2026 | Price change | $450,000-4.3%$212/sqft |
Source:  Canopy MLS as distributed by MLS GRID #4388735 Report a problem Canopy MLS as distributed by MLS GRID #4388735 Report a problem | ||
| 6/5/2026 | Listed for sale | $470,000$221/sqft |
Source: Canopy MLS as distributed by MLS GRID #4388735 Report a problem | ||
| 5/5/2025 | Listing removed | $470,000$221/sqft |
Source: Canopy MLS as distributed by MLS GRID #4241630 Report a problem | ||
| 4/1/2025 | Listed for sale | $470,000$221/sqft |
Source: Canopy MLS as distributed by MLS GRID #4241630 Report a problem | ||
| 2/7/2025 | Listing removed | $470,000$221/sqft |
Source: Canopy MLS as distributed by MLS GRID #4216887 Report a problem | ||
| 1/26/2025 | Listed for sale | $470,000+30.6%$221/sqft |
Source: Canopy MLS as distributed by MLS GRID #4216887 Report a problem | ||
| 6/13/2022 | Sold | $360,000+126.4%$170/sqft |
Source: Public Record Report a problem | ||
| 7/15/2005 | Sold | $159,000$75/sqft |
Source: Public Record Report a problem | ||
Public tax history
| Year | Property taxes | Tax assessment |
|---|---|---|
| 2025 | -- | $291,400 |
| 2024 | $1,952 +0.6% | $291,400 |
| 2023 | $1,940 +28% | $291,400 +49.3% |
| 2022 | $1,516 +0.3% | $195,200 |
| 2021 | $1,511 | $195,200 |
| 2020 | $1,511 | $195,200 |
| 2019 | -- | $195,200 +10.4% |
| 2018 | $1,341 | $176,800 |
| 2016 | $1,341 | $176,800 |
| 2013 | $1,341 | $176,800 |
| 2012 | -- | $176,800 |
| 2011 | -- | $176,800 |
Find assessor info on the county website
Monthly payment
Est. payment
Payment breakdown
Explore the cost of this home by adjusting the details. Changes won't be saved.Climate risks
Neighborhood: 28167
Similar homes
- $434,0003 bd2 ba1.1k sqft4895 Hudlow Rd, Union Mills, NC 28167For Sale
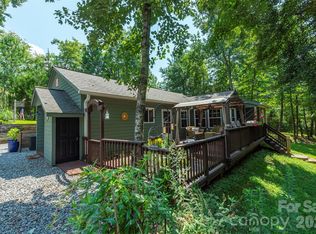
 MLS ID #4414979, Melissa Miller, Absolute Bespoke Properties LLC. Canopy MLS as distributed by MLS GRID
 - $374,9003 bd3 ba2.1k sqft141 Marys Ln, Rutherfordton, NC 28139For Sale
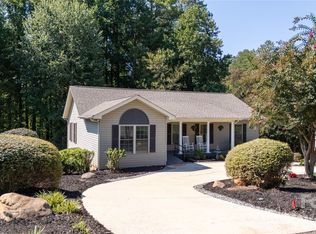 MLS ID #4425515, Susan Dale, St. Clair Home and Land Compan. Canopy MLS as distributed by MLS GRID
 - $449,9003 bd2 ba2.4k sqft138 Elliott Ln, Rutherfordton, NC 28139For Sale
 MLS ID #4394425, Dotty Allen, Foothills Homes and Land, LLC. Canopy MLS as distributed by MLS GRID
 - $549,0004 bd3 ba2k sqft183 Cedarberry Gln, Rutherfordton, NC 28139For Sale
 MLS ID #4380945, Matt Jones, Pinnacle Lifestyle Realty LLC. Canopy MLS as distributed by MLS GRID
 - $378,0003 bd2 ba1.5k sqft236 Basin Trl, Rutherfordton, NC 28139For SaleMLS ID #4401310, Nicole Helms, Coldwell Banker Mountain View. Canopy MLS as distributed by MLS GRID
- $489,0003 bd3 ba1.8k sqft1076 Grays Creek Church Rd, Rutherfordton, NC 28139For SaleMLS ID #4393812, Angela West, Angela West Realty. Canopy MLS as distributed by MLS GRID
- $349,9003 bd2 ba1.3k sqft114 Woodstock Ln, Rutherfordton, NC 28139For SaleMLS ID #4392620, Debra Martin, Purple Martin Realty, Inc.. Canopy MLS as distributed by MLS GRID
- $489,9004 bd3 ba2.7k sqft1050 Cross Ridge Dr, Rutherfordton, NC 28139For SaleMLS ID #4362985, Courtney Houser, Colfax Home & Land, Co. Canopy MLS as distributed by MLS GRID
- $450,0003 bd3 ba1.4k sqft106 Bobwhite Ave, Lake Lure, NC 28746For SaleMLS ID #4423370, Jenn Saltouros, Howard Hanna Beverly-Hanks, Lake Lure. Canopy MLS as distributed by MLS GRID
- $599,9994 bd3 ba3k sqft141 Carnegie Rd, Rutherfordton, NC 28139For SaleMLS ID #4424250, Nick Huscroft, Chosen Realty of NC LLC. Canopy MLS as distributed by MLS GRID
- $299,0004 bd2 ba1.7k sqft130 Ridgeland Dr, Rutherfordton, NC 28139For SaleMLS ID #4398241, Debra Martin, Purple Martin Realty, Inc.. Canopy MLS as distributed by MLS GRID
- $400,0003 bd2 ba2.5k sqft1737 Whitesides Rd, Bostic, NC 28043For SaleMLS ID #4358974, Brian Goldberg, EXP Realty LLC. Canopy MLS as distributed by MLS GRID
- $499,0003 bd3 ba2.2k sqft282 Calhoun Trl, Rutherfordton, NC 28139For SaleMLS ID #4364706, Sarah Sztyber, Godstead Properties. Canopy MLS as distributed by MLS GRID
- $330,0003 bd3 ba2.2k sqft169 Greenbriar Dr, Forest City, NC 28043For SaleMLS ID #4396110, Stephanie Wilson, EXP Realty LLC Rock Hill. Canopy MLS as distributed by MLS GRID
- $440,0003 bd4 ba2k sqft189 Hazelhurst Ln, Mooresboro, NC 28114For SaleMLS ID #4407658, Diane Ledbetter, Diane Ledbetter Real Estate. Canopy MLS as distributed by MLS GRID
- $499,0003 bd2 ba2.1k sqft584 Clear Spring Trl #61, Nebo, NC 28761For SaleMLS ID #4380699, Lauren Morris, Asheworth Group WNC Real Estate LLC. Canopy MLS as distributed by MLS GRID
- $490,0003 bd2 ba2.9k sqft143 Rosewood Ln, Rutherfordton, NC 28139For SaleMLS ID #4334263, Allen Curtis, C Shane Cook & Associates. Canopy MLS as distributed by MLS GRID
- $365,0003 bd2 ba1.6k sqft253 Nors Way, Lake Lure, NC 28746For SaleMLS ID #4417067, David Caulder, Caulder Realty & Land Co.. Canopy MLS as distributed by MLS GRID
- $225,0003 bd2 ba1.6k sqft2400 Rock Rd, Rutherfordton, NC 28139For SaleMLS ID #4413460, Kayden Benfield, EXP Realty LLC Ballantyne. Canopy MLS as distributed by MLS GRID
- $435,0004 bd2 ba2.6k sqft3319 Humphries Rd, Shelby, NC 28150For SaleMLS ID #4293516, Diane Ledbetter, Diane Ledbetter Real Estate. Canopy MLS as distributed by MLS GRID
