The serene and private feel to this home on 2.66 acres might be just what you are looking for. A nicely done and well maintained 2 level home consisting of a basement having a Mother in law suite with bathroom and kitchen area along with a 2 car large drive in garage. Then on the main floor an open concept living room, dinning area with a 23ft cathedral ceiling, rock fireplace with gas logs. On the main level you will also find the kitchen with ceramic tile, Master bedroom, master bath with jacuzzi tub and a walk in shower, a 1/2 bath and the laundry room all on one level for one level living. When you go upstairs you will find a spacious loft area that could be used for an office or library then onto the 2nd Master bedroom with full bath. You will love the yellow pine floors in this home. And let's not forget the 12x30 deck off the livingroom for relaxing or entertaining. Home has a 4x46 deck that has ramps not stairs to get to main level. There is a creek on the property. New metal roof just put on home in August 2026, New well pump in 2026, New heat pump 2025, and in 2023 New deck and gutters. Estate sale will be 9/10, 9/11, and 9/12 to sell personal items in home. Come take a look at all this beatiful place has to offer.
Active
$452,000
651 Dills Rd, Rutherfordton, NC 28139
3beds
2,212sqft
Single Family Residence
Built in 2009
2.66 Acres Lot
$431,800 Zestimate®
$204/sqft
$-- HOA
What's special
Spacious loft areaKitchen with ceramic tileCreek on the propertyYellow pine floorsMaster bedroom
- 6 days
- 457
- 12
Zillow last checked:
Listing updated:
Listed by:
Ann Ferguson 828-290-6676,
Ferguson Real Estate & Associates
Source: Canopy MLS as distributed by MLS GRID,MLS#: 4397344
Facts & features
Interior
Bedrooms & bathrooms
- Bedrooms: 3
- Bathrooms: 4
- Full bathrooms: 3
- 1/2 bathrooms: 1
- Main level bedrooms: 1
Primary bedroom
- Level: Main
Other
- Level: Lower
Other
- Level: Upper
Heating
- Heat Pump
Cooling
- Heat Pump
Appliances
- Included: Dishwasher, Dryer, Electric Range, Electric Water Heater, Microwave, Refrigerator, Washer, Washer/Dryer
- Laundry: Main Level
Features
- Flooring: Tile, Wood
- Doors: French Doors
- Basement: Basement Garage Door,Daylight,Exterior Entry,Interior Entry,Partially Finished,Walk-Out Access,Walk-Up Access
- Fireplace features: Gas Log, Living Room, Propane
Interior area
- Total structure area: 2,212
- Total interior livable area: 2,212 sqft
- Finished area above ground: 2,212
- Finished area below ground: 0
Property
Parking
- Total spaces: 2
- Parking features: Driveway, Garage on Main Level
- Garage spaces: 2
- Has uncovered spaces: Yes
Accessibility
- Accessibility features: Two or More Access Exits
Features
- Levels: Three Or More
- Stories: 3
- Patio & porch: Deck, Patio
- Waterfront features: Creek/Stream
Lot
- Size: 2.66 Acres
- Features: Cleared, Level, Private, Wooded
Details
- Parcel number: 1637647
- Zoning: R1
- Special conditions: Standard
Construction
Type & style
- Home type: SingleFamily
- Architectural style: A-Frame
- Property subtype: Single Family Residence
Materials
- Stone, Vinyl
- Roof: Metal
Condition
- New construction: No
- Year built: 2009
Utilities & green energy
- Sewer: Septic Installed
- Water: Well
- Utilities for property: Underground Utilities
Community & HOA
Community
- Subdivision: Richardson Creek
Location
- Region: Rutherfordton
Financial & listing details
- Price per square foot: $204/sqft
- Tax assessed value: $352,700
- Date on market: 9/9/2026
- Cumulative days on market: 6 days
- Listing terms: Cash,Conventional,FHA,USDA Loan,VA Loan
- Road surface type: Dirt, Gravel, Paved
Estimated market value
$431,800
$410,000 - $453,000
$2,202/mo
Price history
| Date | Event | Price |
|---|---|---|
| 9/9/2026 | Listed for sale | $452,000+239.8%$204/sqft |
Source:  Canopy MLS as distributed by MLS GRID #4397344 Report a problem Canopy MLS as distributed by MLS GRID #4397344 Report a problem | ||
| 9/5/2012 | Sold | $133,000-31.1%$60/sqft |
Source: Public Record Report a problem | ||
| 5/23/2012 | Listed for sale | $192,900-3.1%$87/sqft |
Source: Coldwell Banker Matheny Real Estate #37942 Report a problem | ||
| 12/21/2011 | Listing removed | $199,000$90/sqft |
Source: Lake Lure Resort Realty #505596 Report a problem | ||
| 9/1/2011 | Price change | $199,000-0.5%$90/sqft |
Source: Lake Lure Resort Realty #505596 Report a problem | ||
| 5/7/2011 | Price change | $199,900-9.1%$90/sqft |
Source: Matheny Real Estate #36180 Report a problem | ||
| 3/27/2011 | Listed for sale | $220,000$99/sqft |
Source: Coldwell Banker Matheny Real Estate #36180 Report a problem | ||
Public tax history
| Year | Property taxes | Tax assessment |
|---|---|---|
| 2025 | -- | $352,700 |
| 2024 | $1,035 +1.5% | $352,700 |
| 2023 | $1,020 +24.5% | $352,700 +60.2% |
| 2022 | $819 +1.8% | $220,200 |
| 2021 | $805 +1.4% | $220,200 |
| 2020 | $794 +1% | $220,200 |
| 2019 | $786 -46% | $220,200 +8.3% |
| 2018 | $1,456 | $203,300 |
| 2016 | $1,456 | $203,300 |
| 2013 | $1,456 | $203,300 |
| 2012 | -- | $203,300 |
| 2011 | -- | $203,300 +5.3% |
| 2010 | -- | $193,100 +1432.5% |
| 2009 | -- | $12,600 |
Find assessor info on the county website
Monthly payment
Est. payment
Payment breakdown
Explore the cost of this home by adjusting the details. Changes won't be saved.Climate risks
Neighborhood: 28139
Nearby schools
Schools provided by the listing agent
- Elementary: Harris
- Middle: Chase
- High: Chase
Source: Canopy MLS as distributed by MLS GRID. This data may not be complete. We recommend contacting the local school district to confirm school assignments for this home.
Similar homes
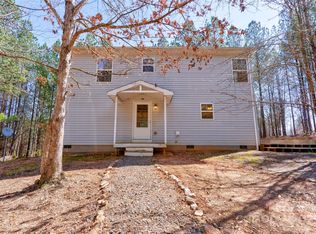
- $649,0004 bd3 ba2.8k sqft1360 Harris Holly Springs Rd, Rutherfordton, NC 28139For Sale
 MLS ID #4412774, Sonja Smith, Odean Keever & Associates, Inc.. Canopy MLS as distributed by MLS GRID
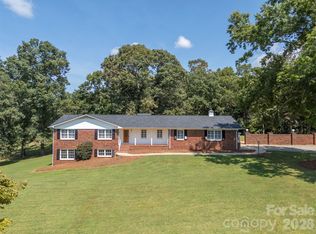
 - $489,0003 bd3 ba1.8k sqft1076 Grays Creek Church Rd, Rutherfordton, NC 28139For Sale
 MLS ID #4393812, Angela West, Angela West Realty. Canopy MLS as distributed by MLS GRID
 - $425,0003 bd2 ba1.8k sqft430 Bob Hardin Rd, Rutherfordton, NC 28139For Sale
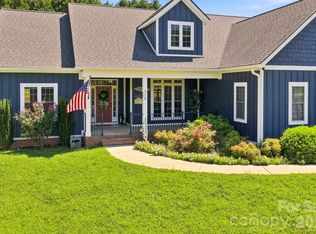 MLS ID #4417468, Davis McDuffie, McDuffie Tanner Real Estate Group. Canopy MLS as distributed by MLS GRID
 - $515,0003 bd3 ba2.4k sqft1186 Morningstar Lake Rd, Forest City, NC 28043For Sale
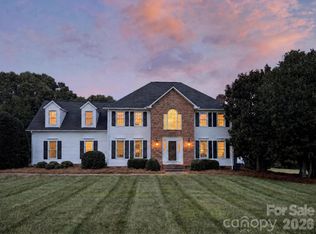 MLS ID #4421686, Wes Connor, Odean Keever & Associates, Inc.. Canopy MLS as distributed by MLS GRID
 - $490,0003 bd2 ba2.9k sqft143 Rosewood Ln, Rutherfordton, NC 28139For SaleMLS ID #4334263, Allen Curtis, C Shane Cook & Associates. Canopy MLS as distributed by MLS GRID
- $295,0002 bd2 ba1.7k sqft4266 Big Island Rd, Rutherfordton, NC 28139For SaleMLS ID #4423958, Hannah Shires, EXP Realty LLC. Canopy MLS as distributed by MLS GRID
- $399,9004 bd2 ba2.2k sqft115 Weeks Rd, Rutherfordton, NC 28139For SaleMLS ID #4408582, Dennis Whitson, Whitson Realty. Canopy MLS as distributed by MLS GRID
- $395,0003 bd2 ba1.9k sqft1740 Baber Rd, Rutherfordton, NC 28139For SaleMLS ID #4393392, Courtney Houser, Colfax Home & Land, Co. Canopy MLS as distributed by MLS GRID
- $470,0003 bd2 ba1.8k sqft457 Edwards Street Ext, Rutherfordton, NC 28139For SaleMLS ID #4350340, Tricia Boston, Colfax Home & Land, Co. Canopy MLS as distributed by MLS GRID
- $399,9003 bd4 ba2.5k sqft379 Moss Dr, Rutherfordton, NC 28139For SaleMLS ID #4358911, Sonja Smith, Odean Keever & Associates, Inc.. Canopy MLS as distributed by MLS GRID
- $559,0004 bd3 ba2.5k sqft1241 County Line Rd, Rutherfordton, NC 28139For SaleMLS ID #4387812, Joel Smith, EXP Realty LLC. Canopy MLS as distributed by MLS GRID
- $560,0002 bd2 ba1.8k sqft241 Poors Ford Rd, Rutherfordton, NC 28139For SaleMLS ID #4418400, Debi Morris, Century 21 Mountain Lifestyles. Canopy MLS as distributed by MLS GRID
- $559,0003 bd2 ba2.1k sqft582 County Line Rd, Rutherfordton, NC 28139For SaleMLS ID #4235377, Janice Blackwell, Coldwell Banker Advantage. Canopy MLS as distributed by MLS GRID
- $345,0002 bd2 ba1.3k sqft1743 Baber Rd, Rutherfordton, NC 28139For SaleMLS ID #4398979, Wendy Dunn, EXP Realty LLC. Canopy MLS as distributed by MLS GRID
- $389,9003 bd2 ba1.6k sqft4411 Us Highway 221s, Forest City, NC 28043For SaleMLS ID #4384044, Stephanie Wilson, EXP Realty LLC Rock Hill. Canopy MLS as distributed by MLS GRID
- $570,7003 bd2 ba2.3k sqft167 Green Meadows Dr, Forest City, NC 28043For SaleMLS ID #4391190, Jody Key, Purple Martin Realty, Inc.. Canopy MLS as distributed by MLS GRID
- $459,0003 bd2 ba1.5k sqft278 Hunters Trce, Rutherfordton, NC 28139For SaleMLS ID #4381519, Richard Driggers, Keller Williams Professionals. Canopy MLS as distributed by MLS GRID
- $378,9002 bd2 ba1.2k sqft480 Rivercrest Pkwy #1, Rutherfordton, NC 28139For SaleMLS ID #4358989, Adrienne Reilly, NorthGroup Real Estate LLC. Canopy MLS as distributed by MLS GRID
- $589,0003 bd3 ba2.6k sqft343 Countryside Dr, Forest City, NC 28043For SaleMLS ID #4400584, Dave Long, Mellnik Real Estate Services. Canopy MLS as distributed by MLS GRID
- $519,0003 bd3 ba3.1k sqft5412 Us Highway 221 S, Forest City, NC 28043For SaleMLS ID #4383317, David Brown, 4 Seasons Homes and Land, Inc. Canopy MLS as distributed by MLS GRID
