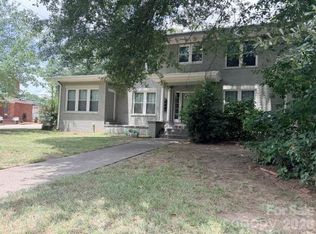
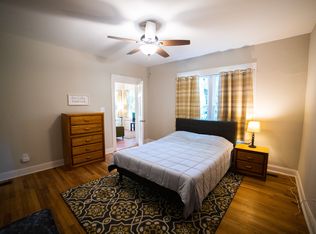
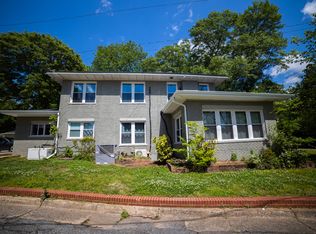
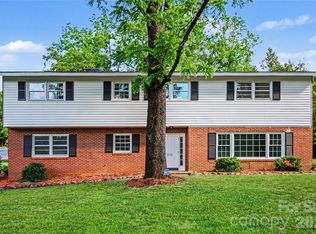
Step back in time with this classic 2 story colonial estate nestled in the historic district of Shelby! At over 3,200 sq ft & situated on a 1/3 acre corner lot, this stately brick historic charmer features a spacious layout with five full bedrooms, wrap around front porch, renovated kitchen & original hardwood floors. The oversized owner’s suite down (that can easily hold a California king bed) features an ensuite bath with dual vanities, granite, tile floor, large shower & a spacious walk-in closet. This 1/3 acre property also includes a large driveway for ample parking with detached one car garage that doubles as a possible workshop. It also features a basement for more storage. This home has been lovingly maintained & updated over the years & is a testament to the home’s 1920’s heritage. The property is also zoned for residential or office so possibilities abound. The house recently appraised for $425,000 so it is a great value. Truly a rare gem! Walking distance to downtown Shelby & all that it has to offer (retail, shopping, coffee, restaurants & more).
https://www.uptownshelby.com/
Active
Price cut: $10K (9/8)
$385,000
715 E Marion St, Shelby, NC 28150
5beds
3,248sqft
Single Family Residence
Built in 1927
0.38 Acres Lot
$-- Zestimate®
$119/sqft
$-- HOA
What's special
Wrap around front porchBasement for more storageOriginal hardwood floorsLarge showerDetached one car garageSpacious walk-in closetRenovated kitchen
- 94 days
- 396
- 35
Zillow last checked:
Listing updated:
Listed by:
Michael Nester mnester@dickensmitchener.com,
Dickens Mitchener & Associates Inc
Source: Canopy MLS as distributed by MLS GRID,MLS#: 4387396
Facts & features
Interior
Bedrooms & bathrooms
- Bedrooms: 5
- Bathrooms: 3
- Full bathrooms: 2
- 1/2 bathrooms: 1
- Main level bedrooms: 1
Primary bedroom
- Features: Ceiling Fan(s), En Suite Bathroom, Walk-In Closet(s)
- Level: Main
Bedroom s
- Features: Ceiling Fan(s)
- Level: Upper
Bedroom s
- Features: Ceiling Fan(s)
- Level: Upper
Bedroom s
- Features: Ceiling Fan(s)
- Level: Upper
Bedroom s
- Features: Ceiling Fan(s)
- Level: Upper
Bathroom full
- Level: Main
Bathroom half
- Level: Main
Bathroom full
- Level: Upper
Breakfast
- Features: Breakfast Bar, Kitchen Island
- Level: Main
Dining room
- Features: Ceiling Fan(s)
- Level: Main
Kitchen
- Features: Breakfast Bar, Built-in Features, Ceiling Fan(s), Kitchen Island, Walk-In Pantry
- Level: Main
Laundry
- Level: Main
Living room
- Features: Built-in Features, Ceiling Fan(s)
- Level: Main
Other
- Level: Main
Heating
- Forced Air
Cooling
- Central Air
Appliances
- Included: Dishwasher, Disposal, Electric Oven, Electric Range, Electric Water Heater, Exhaust Fan, Refrigerator with Ice Maker, Self Cleaning Oven
- Laundry: Electric Dryer Hookup, Laundry Room, Main Level, Sink, Washer Hookup
Features
- Attic Other, Breakfast Bar, Built-in Features, Kitchen Island, Pantry, Storage, Walk-In Closet(s)
- Flooring: Tile, Vinyl, Wood
- Doors: Insulated Door(s)
- Windows: Insulated Windows, Window Treatments
- Basement: Daylight,French Drain,Interior Entry,Storage Space,Sump Pump,Unfinished
- Attic: Other
- Fireplace features: Living Room, Other - See Remarks
Interior area
- Total structure area: 3,248
- Total interior livable area: 3,248 sqft
- Finished area above ground: 3,248
- Finished area below ground: 0
Property
Parking
- Total spaces: 6
- Parking features: Driveway, Detached Garage, On Street, Garage on Main Level
- Garage spaces: 1
- Uncovered spaces: 5
Features
- Levels: Two
- Stories: 2
- Patio & porch: Covered, Front Porch, Patio, Side Porch, Wrap Around
- Fencing: Back Yard,Chain Link,Wood
Lot
- Size: 0.38 Acres
- Dimensions: 79 x 128 x 69 x 80 x 214
- Features: Corner Lot, Level
Details
- Additional structures: Workshop
- Parcel number: 18770
- Zoning: RO
- Special conditions: Standard
Construction
Type & style
- Home type: SingleFamily
- Architectural style: Colonial
- Property subtype: Single Family Residence
Materials
- Brick Full, Vinyl
Condition
- New construction: No
- Year built: 1927
Utilities & green energy
- Sewer: Public Sewer
- Water: City
- Utilities for property: Cable Connected, Electricity Connected, Wired Internet Available
Community & HOA
Community
- Security: Carbon Monoxide Detector(s), Security System, Smoke Detector(s)
- Subdivision: None
Location
- Region: Shelby
Financial & listing details
- Price per square foot: $119/sqft
- Tax assessed value: $267,639
- Annual tax amount: $2,732
- Date on market: 6/8/2026
- Cumulative days on market: 272 days
- Listing terms: Cash,Conventional,FHA,USDA Loan,VA Loan
- Electric utility on property: Yes
- Road surface type: Concrete, Paved
Estimated market value
Not available
Estimated sales range
Not available
$2,260/mo
Price history
| Date | Event | Price |
|---|---|---|
| 9/8/2026 | Price change | $385,000-2.5%$119/sqft |
Source:  Canopy MLS as distributed by MLS GRID #4387396 Report a problem Canopy MLS as distributed by MLS GRID #4387396 Report a problem | ||
| 6/8/2026 | Listed for sale | $395,000-1.3%$122/sqft |
Source: Canopy MLS as distributed by MLS GRID #4387396 Report a problem | ||
| 5/7/2026 | Listing removed | $400,000$123/sqft |
Source: Canopy MLS as distributed by MLS GRID #4315155 Report a problem | ||
| 11/10/2025 | Listed for sale | $400,000+92.4%$123/sqft |
Source: Canopy MLS as distributed by MLS GRID #4315155 Report a problem | ||
| 4/27/2020 | Sold | $207,900-5.5%$64/sqft |
Source: Canopy MLS as distributed by MLS GRID #3591133 Report a problem | ||
| 2/24/2020 | Pending sale | $219,900$68/sqft |
Source: United Brokers Ltd #3591133 Report a problem | ||
| 2/12/2020 | Listed for sale | $219,900+4.8%$68/sqft |
Source: United Brokers Ltd #3591133 Report a problem | ||
| 11/17/2019 | Listing removed | $209,900$65/sqft |
Source: United Brokers Ltd #3508333 Report a problem | ||
| 10/8/2019 | Price change | $209,900-2.3%$65/sqft |
Source: United Brokers Ltd #3508333 Report a problem | ||
| 6/18/2019 | Price change | $214,900-2.3%$66/sqft |
Source: United Brokers Ltd #3508333 Report a problem | ||
| 6/5/2019 | Price change | $219,900-2.2%$68/sqft |
Source: United Brokers Ltd #3508333 Report a problem | ||
| 5/16/2019 | Price change | $224,900+3.7%$69/sqft |
Source: United Brokers Ltd #3508333 Report a problem | ||
| 5/10/2019 | Listed for sale | $216,900$67/sqft |
Source: Allen Tate Gastonia #3478016 Report a problem | ||
| 4/23/2019 | Pending sale | $216,900$67/sqft |
Source: Allen Tate Gastonia #3478016 Report a problem | ||
| 3/26/2019 | Price change | $216,900-4.4%$67/sqft |
Source: Allen Tate Gastonia #3478016 Report a problem | ||
| 3/5/2019 | Price change | $227,000-0.9%$70/sqft |
Source: Allen Tate Gastonia #3478016 Report a problem | ||
| 1/25/2019 | Price change | $229,000-4.5%$71/sqft |
Source: United Brokers Ltd #3460031 Report a problem | ||
| 12/21/2018 | Listed for sale | $239,900+379.8%$74/sqft |
Source: United Brokers Ltd #3460031 Report a problem | ||
| 4/13/2017 | Sold | $50,000-47.1%$15/sqft |
Source: Public Record Report a problem | ||
| 12/1/2015 | Listing removed | $94,500$29/sqft |
Source: Buddy Harper Team Realty #3051217 Report a problem | ||
| 7/30/2015 | Price change | $94,500-0.4%$29/sqft |
Source: Buddy Harper Team Realty #3051217 Report a problem | ||
| 6/12/2015 | Price change | $94,8850%$29/sqft |
Source: Buddy Harper Team Realty #3051217 Report a problem | ||
| 6/5/2015 | Price change | $94,900-5%$29/sqft |
Source: Buddy Harper Team Realty #3051217 Report a problem | ||
| 4/3/2015 | Price change | $99,900-14.5%$31/sqft |
Source: Buddy Harper Team Realty #3051217 Report a problem | ||
| 3/5/2015 | Price change | $116,900-0.5%$36/sqft |
Source: Buddy Harper Team Realty #3051217 Report a problem | ||
| 2/13/2015 | Listed for sale | $117,500$36/sqft |
Source: Buddy Harper Team Realty #3051217 Report a problem | ||
Public tax history
| Year | Property taxes | Tax assessment |
|---|---|---|
| 2025 | $2,732 +18.3% | $267,639 +44.3% |
| 2024 | $2,310 -0.2% | $185,454 |
| 2023 | $2,315 +47.9% | $185,454 +51.4% |
| 2022 | $1,565 +4.8% | $122,500 |
| 2021 | $1,494 +29% | $122,500 +33.3% |
| 2020 | $1,158 | $91,865 |
| 2019 | $1,158 +0.1% | $91,865 |
| 2018 | $1,156 +2.2% | $91,865 |
| 2017 | $1,131 | $91,865 |
| 2016 | $1,131 | $91,865 -29% |
| 2015 | $1,131 | $129,330 |
| 2014 | $1,131 | $129,330 |
| 2013 | -- | $129,330 |
| 2012 | -- | $129,330 |
| 2011 | -- | $129,330 |
| 2010 | -- | $129,330 |
| 2008 | -- | $129,330 +10.6% |
| 2007 | -- | $116,944 |
| 2006 | -- | $116,944 |
| 2005 | -- | $116,944 |
| 2003 | -- | $116,944 |
Find assessor info on the county website
Monthly payment
Est. payment
Payment breakdown
Explore the cost of this home by adjusting the details. Changes won't be saved.Climate risks
Neighborhood: 28150
Nearby schools
Schools provided by the listing agent
- Elementary: Jefferson
- Middle: Shelby
- High: Shelby
Source: Canopy MLS as distributed by MLS GRID. This data may not be complete. We recommend contacting the local school district to confirm school assignments for this home.

Similar homes
- $369,0004 bd3 ba3.1k sqft312 Windsor Dr, Shelby, NC 28150For Sale

 MLS ID #4360104, Becca Schweppe, Keller Williams Unified. Canopy MLS as distributed by MLS GRID
 - $364,9995 bd3 ba2.5k sqft304 Windsor Dr, Shelby, NC 28150For Sale
 MLS ID #4408450, Jen Worcester, Huitt Realty LLC. Canopy MLS as distributed by MLS GRID
 - $385,0004 bd5 ba3.6k sqft110 Greene Dr, Shelby, NC 28150For Sale
 MLS ID #4389404, Sherry Horn, Keller Williams Ballantyne Area. Canopy MLS as distributed by MLS GRID
 - $341,0004 bd3 ba2.3k sqft211 Windsor Dr, Shelby, NC 28150For Sale
 MLS ID #4379981, Whitney Hunt-Sailors, Opendoor Brokerage LLC. Canopy MLS as distributed by MLS GRID
 - $349,9003 bd2 ba2.1k sqft933 W Warren St, Shelby, NC 28150For SaleMLS ID #4377688, Lucille Rocco, Rockin Realty Inc. Canopy MLS as distributed by MLS GRID
- $280,0004 bd2 ba1.7k sqft107 Lineberger St, Shelby, NC 28150For SaleMLS ID #4414016, Jim Townsend, Townsend Realty Group. Canopy MLS as distributed by MLS GRID
- $499,9994 bd3 ba3k sqft601 S Washington St, Shelby, NC 28150For SaleMLS ID #4394855, Sandra Hendren, Coldwell Banker Mountain View. Canopy MLS as distributed by MLS GRID
- $419,5003 bd3 ba2.6k sqft106 Dons Ct, Shelby, NC 28150For SaleMLS ID #4376308, Tracy Whisnant, REMAX Select. Canopy MLS as distributed by MLS GRID
- $298,7004 bd2 ba1.8k sqft912 Parkwood Rd, Shelby, NC 28150For SaleMLS ID #4391351, Justin Huitt, Huitt Realty LLC. Canopy MLS as distributed by MLS GRID
- $338,0003 bd3 ba2.2k sqft2816 Wilkshire Dr, Shelby, NC 28150For SaleMLS ID #4386668, Koji Krzywosz, Mark Spain Real Estate. Canopy MLS as distributed by MLS GRID
- $450,0003 bd4 ba3.1k sqft1726 Metcalf Rd, Shelby, NC 28150For SaleMLS ID #4392526, Tracy Whisnant, REMAX Select. Canopy MLS as distributed by MLS GRID
- $276,0004 bd2 ba1.7k sqft1003 W Sumter St, Shelby, NC 28150For SaleMLS ID #4394841, Violet Arth, Coldwell Banker Mountain View. Canopy MLS as distributed by MLS GRID
- $340,0003 bd3 ba2.4k sqft104 Bermuda Run, Shelby, NC 28150For SaleMLS ID #4380786, Brittany Beam, Keller Williams Unified. Canopy MLS as distributed by MLS GRID
- $353,9003 bd2 ba1.9k sqft103 Ross Rd, Shelby, NC 28150For SaleMLS ID #4389907, Brittany Beam, Keller Williams Unified. Canopy MLS as distributed by MLS GRID
- $305,0004 bd3 ba1.6k sqft104 Dyer Dr, Shelby, NC 28152For SaleMLS ID #4410764, Maycol Banegas Chavarria, NorthGroup Real Estate LLC. Canopy MLS as distributed by MLS GRID
- $425,0004 bd5 ba2.6k sqft114 Tanya Ln, Shelby, NC 28152For SaleMLS ID #4392402, Tracy Whisnant, REMAX Select. Canopy MLS as distributed by MLS GRID
- $435,0004 bd2 ba2.6k sqft3319 Humphries Rd, Shelby, NC 28150For SaleMLS ID #4293516, Diane Ledbetter, Diane Ledbetter Real Estate. Canopy MLS as distributed by MLS GRID
- $355,0003 bd2 ba1.8k sqft8 Charger Ct, Shelby, NC 28152For SaleMLS ID #4418696, Tracy Whisnant, REMAX Select. Canopy MLS as distributed by MLS GRID
- $269,9003 bd2 ba1.8k sqft331 Woodside Dr, Shelby, NC 28150For SaleMLS ID #4387360, Barbara McLarty, Howard Hanna Allen Tate Shelby. Canopy MLS as distributed by MLS GRID
- $396,0003 bd3 ba2k sqft276 John Cline Rd, Cherryville, NC 28021For SaleMLS ID #4412215, Niki Wood, Coldwell Banker Mountain View. Canopy MLS as distributed by MLS GRID
