Spacious and charming brick ranch home with basement on approximately .907 acre lot in the City of Shelby. Although this home is in the city limits, it feels like the country! Home is has 4 bedrooms and 5 bathrooms. Both levels of the home have an open floor plan. Main level features an entrance foyer, living room with brick fireplace, kitchen, dining area, 4 bedrooms, 4 bathrooms, large laundry room, office, and hobby room. Basement level features a family room with built-ins and brick fireplace, 2nd kitchen with center island with breakfast bar, a flex room, and a bathroom. Both kitchens have stainless appliances. The basement bathroom has a large tile walk-in shower. The home has a rocking chair front porch, a great place for sitting and relaxing. There is also a rear enclosed porch and a rear patio (a great place for cooking out and entertaining). There is an attached single carport, a detached single garage/workshop, and a detached storage building. This home has it all! A MUST SEE!!!
Active
Price cut: $10K (7/7)
$385,000
110 Greene Dr, Shelby, NC 28150
4beds
3,640sqft
:
Get pre-qualified$2,349/mo
Single Family Residence
Built in 1965
0.91 Acres Lot
$-- Zestimate®
$106/sqft
$-- HOA
What's special
Rocking chair front porchDetached storage buildingHobby roomFlex roomLarge laundry roomAttached single carportRear enclosed porch
- 49 days |
- 343 |
- 18 |
Zillow last checked:
Listing updated:
Listed by:
Sherry Horn Sherry@SoldBuySherry.com,
Keller Williams Ballantyne Area
Source: Canopy MLS as distributed by MLS GRID,MLS#: 4389404
Facts & features
Interior
Bedrooms & bathrooms
- Bedrooms: 4
- Bathrooms: 5
- Full bathrooms: 5
- Main level bedrooms: 4
Primary bedroom
- Features: Ceiling Fan(s)
- Level: Main
Bedroom s
- Features: Ceiling Fan(s)
- Level: Main
Bedroom s
- Features: Ceiling Fan(s)
- Level: Main
Bedroom s
- Features: Ceiling Fan(s)
- Level: Main
Bathroom full
- Level: Main
Bathroom full
- Level: Main
Bathroom full
- Level: Main
Bathroom full
- Level: Main
Bathroom full
- Level: Basement
Other
- Features: Breakfast Bar, Kitchen Island, Open Floorplan
- Level: Basement
Basement
- Level: Basement
Dining room
- Features: Open Floorplan
- Level: Main
Family room
- Features: Ceiling Fan(s), Open Floorplan
- Level: Basement
Flex space
- Level: Main
Kitchen
- Features: Open Floorplan
- Level: Main
Laundry
- Level: Main
Living room
- Features: Ceiling Fan(s), Open Floorplan
- Level: Main
Office
- Features: Ceiling Fan(s)
- Level: Main
Heating
- Forced Air, Natural Gas
Cooling
- Ceiling Fan(s), Central Air
Appliances
- Included: Dishwasher, Electric Range, Gas Water Heater, Microwave
- Laundry: Laundry Room, Main Level
Features
- Breakfast Bar, Kitchen Island, Open Floorplan
- Flooring: Laminate, Tile
- Basement: Exterior Entry,Interior Entry
- Fireplace features: Family Room, Living Room
Interior area
- Total structure area: 2,290
- Total interior livable area: 3,640 sqft
- Finished area above ground: 2,290
- Finished area below ground: 1,350
Property
Parking
- Total spaces: 2
- Parking features: Attached Carport, Driveway, Detached Garage
- Garage spaces: 1
- Carport spaces: 1
- Covered spaces: 2
- Has uncovered spaces: Yes
Features
- Levels: One
- Stories: 1
- Patio & porch: Covered, Front Porch
Lot
- Size: 0.91 Acres
- Dimensions: 200 x 198.84 x 200 x 199.94
Details
- Additional structures: Outbuilding
- Parcel number: 26161
- Zoning: GB
- Special conditions: Standard
Construction
Type & style
- Home type: SingleFamily
- Architectural style: Ranch
- Property subtype: Single Family Residence
Materials
- Brick Full
Condition
- New construction: No
- Year built: 1965
Utilities & green energy
- Sewer: Septic Installed
- Water: City
Community & HOA
Community
- Subdivision: None
Location
- Region: Shelby
Financial & listing details
- Price per square foot: $106/sqft
- Tax assessed value: $379,685
- Annual tax amount: $3,778
- Date on market: 6/8/2026
- Cumulative days on market: 50 days
- Listing terms: Cash,Conventional
- Road surface type: Gravel, Paved
Estimated market value
Not available
Estimated sales range
Not available
Not available
Price history
| Date | Event | Price |
|---|---|---|
| 7/7/2026 | Price change | $385,000-2.5%$106/sqft |
Source:  Canopy MLS as distributed by MLS GRID #4389404 Report a problem Canopy MLS as distributed by MLS GRID #4389404 Report a problem | ||
| 6/8/2026 | Listed for sale | $395,000+11.3%$109/sqft |
Source: Canopy MLS as distributed by MLS GRID #4389404 Report a problem | ||
| 5/16/2023 | Sold | $355,000-1.4%$98/sqft |
Source: Canopy MLS as distributed by MLS GRID #3937842 Report a problem | ||
| 2/8/2023 | Pending sale | $359,900$99/sqft |
Source: Canopy MLS as distributed by MLS GRID #CAR3937842 Report a problem | ||
| 2/7/2023 | Listing removed | -- |
Source: Canopy MLS as distributed by MLS GRID #3937842 Report a problem | ||
| 2/1/2023 | Pending sale | $359,900$99/sqft |
Source: Canopy MLS as distributed by MLS GRID #3937842 Report a problem | ||
| 1/25/2023 | Listed for sale | $359,900+872.7%$99/sqft |
Source: Canopy MLS as distributed by MLS GRID #3937842 Report a problem | ||
| 1/7/2014 | Sold | $37,000-43.4%$10/sqft |
Source: Public Record Report a problem | ||
| 5/8/2013 | Sold | $65,409$18/sqft |
Source: Public Record Report a problem | ||
Public tax history
| Year | Property taxes | Tax assessment |
|---|---|---|
| 2025 | $3,778 +128.7% | $379,685 +175.6% |
| 2024 | $1,652 | $137,761 |
| 2023 | $1,652 | $137,761 |
| 2022 | $1,652 | $137,761 |
| 2021 | $1,652 +11.1% | $137,761 +14.6% |
| 2020 | $1,486 | $120,213 |
| 2019 | $1,486 | $120,213 |
| 2018 | $1,486 +2.1% | $120,213 |
| 2017 | $1,456 | $120,213 |
| 2016 | $1,456 | $120,213 +19.1% |
| 2015 | $1,456 | $100,915 |
| 2014 | $1,456 | $100,915 +5.8% |
| 2003 | -- | $95,393 |
Find assessor info on the county website
Monthly payment
Est. payment
Payment breakdown
Explore the cost of this home by adjusting the details. Changes won't be saved.Climate risks
Neighborhood: 28150
Nearby schools
GreatSchools rating
- 6/10Elizabeth ElementaryGrades: PK-5Distance: 0.7 mi
- 4/10Shelby MiddleGrades: 6-8Distance: 2.6 mi
- 9/10Cleveland County Early College High SchoolGrades: 9-12Distance: 0.9 mi
Schools provided by the listing agent
- Elementary: Elizabeth
- Middle: Shelby
- High: Shelby
Source: Canopy MLS as distributed by MLS GRID. This data may not be complete. We recommend contacting the local school district to confirm school assignments for this home.
- $20,921-- bd-- ba-- sqftGreen Dr, Shelby, NC 28150Off Market
- $126,2002 bd1 ba1k sqft2014 Kings Rd, Shelby, NC 28150Off Market
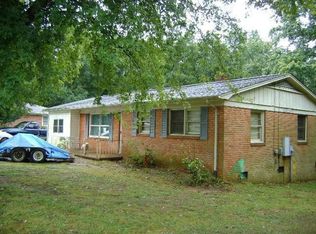
- $170,500-- bd-- ba1k sqft2012 Kings Rd, Shelby, NC 28150Off Market
- $156,2003 bd1 ba1k sqft2016 Kings Rd, Shelby, NC 28150Off Market
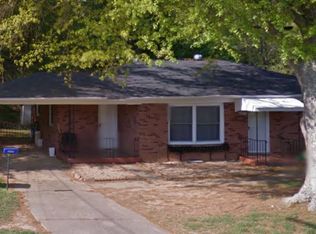
- $243,600-- bd-- ba1.8k sqft106B Greene Dr, Shelby, NC 28150Off Market
- $--2 bd1 ba-- sqft105 Green St, Shelby, NC 28150Off Market
- $---- bd2 ba4k sqft1681 E Dixon Blvd, Shelby, NC 28152Off Market
- $75,000-- bd-- ba1k sqft2018 Kings Rd, Shelby, NC 28150Sold
A local agent can set up tours, give advice and negotiate with sellers.
A local lender can help you make sure your offer is ready when you are.
Similar homes
- $399,0004 bd3 ba3.1k sqft312 Windsor Dr, Shelby, NC 28150For Sale

 MLS ID #4360104, Becca Schweppe, Keller Williams Unified. Canopy MLS as distributed by MLS GRID
 - $390,0004 bd3 ba2.3k sqft211 Windsor Dr, Shelby, NC 28150For Sale
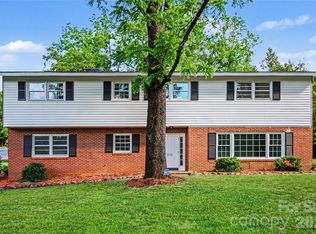 MLS ID #4379981, Whitney Hunt-Sailors, Opendoor Brokerage LLC. Canopy MLS as distributed by MLS GRID
 - $437,5003 bd2 ba2.9k sqft324 Country Club Cir, Shelby, NC 28150For Sale
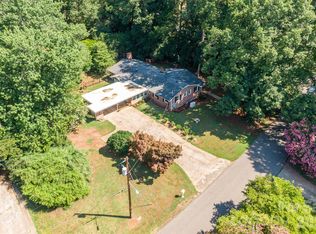 MLS ID #4401280, Beth Helton, One Community Real Estate. Canopy MLS as distributed by MLS GRID
 - $395,0005 bd3 ba3.2k sqft715 E Marion St, Shelby, NC 28150For Sale
 MLS ID #4387396, Michael Nester, Dickens Mitchener & Associates Inc. Canopy MLS as distributed by MLS GRID
 - $399,9993 bd2 ba3.1k sqft4022 Lynn Cir, Shelby, NC 28152For SaleMLS ID #4395217, Pressly Ramey, EXP Realty LLC Ballantyne. Canopy MLS as distributed by MLS GRID
- $315,0004 bd3 ba2.3k sqft1106 Stanton Dr, Shelby, NC 28150For SaleMLS ID #4403709, Nicholas Chaconas, Mark Spain Real Estate. Canopy MLS as distributed by MLS GRID
- $298,8004 bd2 ba1.8k sqft912 Parkwood Rd, Shelby, NC 28150For SaleMLS ID #4391351, Justin Huitt, Huitt Realty LLC. Canopy MLS as distributed by MLS GRID
- $410,0003 bd3 ba2.7k sqft855 W Marion St, Shelby, NC 28150For SaleMLS ID #4389704, Anthony Agro, Mark Spain Real Estate. Canopy MLS as distributed by MLS GRID
- $344,9003 bd3 ba2k sqft313 Sunrise Cir, Shelby, NC 28150For SaleMLS ID #4384681, Choon Kim, Premier South. Canopy MLS as distributed by MLS GRID
- $350,0003 bd3 ba2.2k sqft2816 Wilkshire Dr, Shelby, NC 28150For SaleMLS ID #4386668, Koji Krzywosz, Mark Spain Real Estate. Canopy MLS as distributed by MLS GRID
- $349,9006 bd4 ba3.9k sqft818 Hill St, Shelby, NC 28152For SaleMLS ID #4396242, Deedie Dedmon, RE/MAX Select. Canopy MLS as distributed by MLS GRID
- $362,0004 bd3 ba2.1k sqft226 Lake George Dr, Shelby, NC 28152For SaleMLS ID #4393139, Jamara Adams, Coldwell Banker Mountain View. Canopy MLS as distributed by MLS GRID
- $529,0004 bd4 ba3.3k sqft201 Country Club Cir, Shelby, NC 28150For SaleMLS ID #4392220, Barbara McLarty, Howard Hanna Allen Tate Shelby. Canopy MLS as distributed by MLS GRID
- $419,5003 bd3 ba2.6k sqft106 Dons Ct, Shelby, NC 28150For SaleMLS ID #4376308, Tracy Whisnant, RE/MAX Select. Canopy MLS as distributed by MLS GRID
- $425,0004 bd5 ba2.6k sqft114 Tanya Ln, Shelby, NC 28152For SaleMLS ID #4392402, Tracy Whisnant, RE/MAX Select. Canopy MLS as distributed by MLS GRID
- $510,0004 bd3 ba3k sqft601 S Washington St, Shelby, NC 28150For SaleMLS ID #4394855, Sandra Hendren, Coldwell Banker Mountain View. Canopy MLS as distributed by MLS GRID
- $330,0003 bd2 ba2.1k sqft600 W Warren St, Shelby, NC 28150For SaleMLS ID #4377606, David Stone, StoneWright Realty Inc. Canopy MLS as distributed by MLS GRID
- $440,0006 bd4 ba3.3k sqft509 E Grover St, Shelby, NC 28150For SaleMLS ID #4391465, Kimery Laugh Crowder, Coldwell Banker Mountain View. Canopy MLS as distributed by MLS GRID
- $325,0004 bd3 ba2.2k sqft1527 Rhyne St, Shelby, NC 28152For SaleMLS ID #4376794, Janae McAfee, COMPASS. Canopy MLS as distributed by MLS GRID
- $319,9003 bd2 ba1.8k sqft809 Forest Hill Dr, Shelby, NC 28150For SaleMLS ID #4385208, Joy Pharr, Ivester Jackson Blackstream. Canopy MLS as distributed by MLS GRID
