Welcome to this beautiful two-story waterfront home on Moss Lake, situated on a level .687-acre lot with stunning lake access and a private boat dock. Offering 4 bedrooms and 2.5 baths, this home combines spacious living areas with plenty of storage and room to enjoy lake life. The main level features a welcoming kitchen with stainless steel appliances, breakfast room, family room, and office. Hardwood floors flow through the kitchen, breakfast room, and family room, adding warmth and character to the living spaces. Upstairs, you'll find four bedrooms, including a spacious primary suite, along with two full baths. Recent updates include fresh interior paint and new carpet. Enjoy the outdoors from the covered front porch or rear deck overlooking the level yard and waterfront. A two-car garage and abundant storage provide plenty of space for vehicles, lake toys, and more. Whether you're looking for a full-time residence or a weekend getaway, this Moss Lake property offers the perfect opportunity to enjoy waterfront living with your own boat dock.
Active
$775,000
144 Oak Point Dr, Cherryville, NC 28021
4beds
2,945sqft
Single Family Residence
Built in 1986
0.68 Acres Lot
$747,600 Zestimate®
$263/sqft
$23/mo HOA
What's special
Covered front porchPrivate boat dockFamily roomBreakfast roomStunning lake accessAbundant storageTwo-car garage
- 56 days
- 225
- 10
Zillow last checked:
Listing updated:
Listed by:
Tracy Whisnant tracywhisnant@remax.net,
REMAX Select
Source: Canopy MLS as distributed by MLS GRID,MLS#: 4412077
Facts & features
Interior
Bedrooms & bathrooms
- Bedrooms: 4
- Bathrooms: 3
- Full bathrooms: 2
- 1/2 bathrooms: 1
Primary bedroom
- Level: Upper
Bedroom s
- Level: Upper
Bedroom s
- Level: Upper
Bedroom s
- Level: Upper
Bathroom half
- Level: Main
Bathroom full
- Level: Upper
Bathroom full
- Level: Upper
Breakfast
- Level: Main
Dining room
- Level: Main
Family room
- Level: Main
Kitchen
- Level: Main
Living room
- Level: Main
Heating
- Heat Pump
Cooling
- Heat Pump
Appliances
- Included: Dishwasher, Electric Cooktop, Microwave, Refrigerator, Wall Oven
- Laundry: Laundry Room, Main Level
Features
- Has basement: No
- Fireplace features: Family Room
Interior area
- Total structure area: 2,945
- Total interior livable area: 2,945 sqft
- Finished area above ground: 2,945
- Finished area below ground: 0
Video & virtual tour
Property
Parking
- Total spaces: 2
- Parking features: Driveway, Attached Garage, Garage on Main Level
- Attached garage spaces: 2
- Has uncovered spaces: Yes
Features
- Levels: Two
- Stories: 2
Lot
- Size: 0.68 Acres
Details
- Parcel number: 40910
- Zoning: AA1
- Special conditions: Standard
Construction
Type & style
- Home type: SingleFamily
- Property subtype: Single Family Residence
Materials
- Vinyl
- Foundation: Crawl Space
Condition
- New construction: No
- Year built: 1986
Utilities & green energy
- Sewer: Septic Installed
- Water: County Water
Community & HOA
Community
- Subdivision: Cross Creek
HOA
- Has HOA: Yes
- HOA fee: $273 annually
- HOA name: Cross Creek HOA
Location
- Region: Cherryville
Financial & listing details
- Price per square foot: $263/sqft
- Tax assessed value: $564,740
- Annual tax amount: $3,586
- Date on market: 8/12/2026
- Cumulative days on market: 56 days
- Road surface type: Concrete, Paved
Estimated market value
$747,600
$710,000 - $785,000
$2,584/mo
Price history
| Date | Event | Price |
|---|---|---|
| 8/12/2026 | Listed for sale | $775,000$263/sqft |
Source:  Canopy MLS as distributed by MLS GRID #4412077 Report a problem Canopy MLS as distributed by MLS GRID #4412077 Report a problem | ||
Public tax history
| Year | Property taxes | Tax assessment |
|---|---|---|
| 2025 | $3,586 +6.8% | $564,740 +34.1% |
| 2024 | $3,357 -1.1% | $421,263 |
| 2023 | $3,394 -0.1% | $421,263 |
| 2022 | $3,396 +1.2% | $421,263 |
| 2021 | $3,357 +9.9% | $421,263 +14.4% |
| 2020 | $3,055 | $368,337 |
| 2019 | $3,055 +0% | $368,337 |
| 2018 | $3,053 +4.8% | $368,337 |
| 2017 | $2,914 | $368,337 |
| 2016 | $2,914 | $368,337 +23.8% |
| 2015 | $2,914 | $297,457 |
| 2014 | $2,914 | $297,457 |
| 2013 | -- | $297,457 |
| 2012 | -- | $297,457 |
| 2011 | -- | $297,457 |
| 2010 | -- | $297,457 |
| 2008 | -- | $297,457 +6.6% |
| 2007 | -- | $279,151 +2.7% |
| 2006 | -- | $271,933 +0.4% |
| 2005 | -- | $270,958 |
| 2003 | -- | $270,958 |
Find assessor info on the county website
Monthly payment
Est. payment
Payment breakdown
Explore the cost of this home by adjusting the details. Changes won't be saved.Climate risks
Neighborhood: 28021
Nearby schools
Schools provided by the listing agent
- Elementary: Washington
- Middle: Burns Middle
- High: Burns
Source: Canopy MLS as distributed by MLS GRID. This data may not be complete. We recommend contacting the local school district to confirm school assignments for this home.
Similar homes
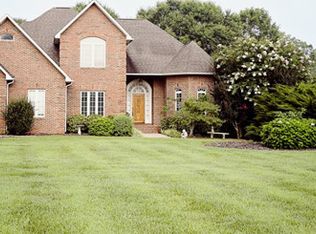
- $748,0003 bd3 ba2.9k sqft207 Cross Creek Dr, Cherryville, NC 28021For Sale

 MLS ID #4373170, Sherry Horn, Keller Williams Ballantyne Area. Canopy MLS as distributed by MLS GRID
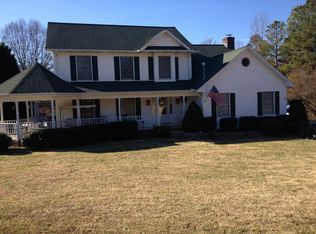
 - $699,0003 bd3 ba2.3k sqft152 N Shore Dr, Cherryville, NC 28021For Sale
 MLS ID #4420770, Diane Ledbetter, Diane Ledbetter Real Estate. Canopy MLS as distributed by MLS GRID
 - $396,0003 bd3 ba2k sqft276 John Cline Rd, Cherryville, NC 28021For Sale
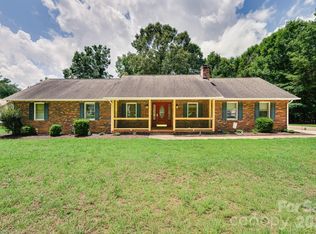 MLS ID #4412215, Niki Wood, Coldwell Banker Mountain View. Canopy MLS as distributed by MLS GRID
 - $849,9004 bd5 ba4.3k sqft2111 Windermere Ln, Shelby, NC 28150For Sale
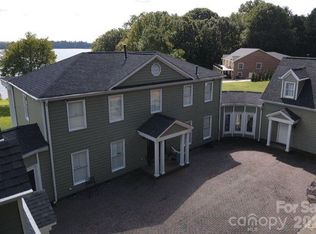 MLS ID #4193162, Melissa Bradshaw, Broad River Properties, LLC. Canopy MLS as distributed by MLS GRID
 - $859,9003 bd4 ba3.6k sqft104 Doral Ct, Kings Mountain, NC 28086For SaleMLS ID #4384221, Travis Repman, Coldwell Banker Mountain View. Canopy MLS as distributed by MLS GRID
- $495,0003 bd4 ba3.2k sqft3010 Eaker Dr, Cherryville, NC 28021For SaleMLS ID #4399577, Travis Repman, Coldwell Banker Mountain View. Canopy MLS as distributed by MLS GRID
- $725,0003 bd2 ba1.9k sqft2150 Fox Creek Trl, Lincolnton, NC 28092For SaleMLS ID #4424180, Jennifer Walker, Keller Williams Advantage. Canopy MLS as distributed by MLS GRID
- $575,0004 bd4 ba4.1k sqft1808 Arbor Way Dr, Shelby, NC 28150For SaleMLS ID #4425151, Tracy Whisnant, REMAX Select. Canopy MLS as distributed by MLS GRID
- $600,0003 bd2 ba2.1k sqft167 Harbor Point Dr, Cherryville, NC 28021New ConstructionMLS ID #4235437, Jhoselin Dionicio Arzat, River Realty Group. Canopy MLS as distributed by MLS GRID
- $569,0004 bd3 ba3.8k sqft1235 Brookwood Dr, Shelby, NC 28150For SaleMLS ID #4421045, Tracy Whisnant, REMAX Select. Canopy MLS as distributed by MLS GRID
- $465,0004 bd4 ba3.9k sqft706 Crescent Dr, Cherryville, NC 28021For SaleMLS ID #4370210, Whitney Hunt-Sailors, Opendoor Brokerage LLC. Canopy MLS as distributed by MLS GRID
- $684,9994 bd3 ba3.1k sqft100 Jason Dr, Kings Mountain, NC 28086For SaleMLS ID #4398566, Brittany Austin, Coldwell Banker Mountain View. Canopy MLS as distributed by MLS GRID
- $789,0004 bd1 ba1.8k sqft7804 Matthew Miller Rd, Vale, NC 28168For SaleMLS ID #4414557, Gary Espin, Espin Realty. Canopy MLS as distributed by MLS GRID
- $585,0004 bd3 ba2.5k sqft124 Gold Run Ct, Kings Mountain, NC 28086For SaleMLS ID #4355578, Diane Ledbetter, Diane Ledbetter Real Estate. Canopy MLS as distributed by MLS GRID
- $560,0003 bd3 ba3k sqft719 W Zion Church Rd, Shelby, NC 28150For SaleMLS ID #4409305, Tracy Whisnant, REMAX Select. Canopy MLS as distributed by MLS GRID
- $875,0005 bd5 ba3.6k sqft504 Downing Ct, Kings Mountain, NC 28086For SaleMLS ID #4409130, Erin Jolly, Jolly Realty Group LLC. Canopy MLS as distributed by MLS GRID
- $499,9005 bd3 ba2.3k sqft235 Landry Dr, Kings Mountain, NC 28086For SaleMLS ID #4429031, Liza Dellinger, Howard Hanna Allen Tate Gastonia. Canopy MLS as distributed by MLS GRID
- $450,0003 bd3 ba2.5k sqft1351 E Marion St, Shelby, NC 28150For SaleMLS ID #4423248, Thomas Brown, Linda Strickland Real Estate. Canopy MLS as distributed by MLS GRID
- $599,0005 bd4 ba3.9k sqft131 Moriah School Rd, Casar, NC 28020For SaleMLS ID #4427759, Don Gomez, C-A-RE Realty. Canopy MLS as distributed by MLS GRID
- $450,0003 bd4 ba3.1k sqft1726 Metcalf Rd, Shelby, NC 28150For SaleMLS ID #4392526, Tracy Whisnant, REMAX Select. Canopy MLS as distributed by MLS GRID
