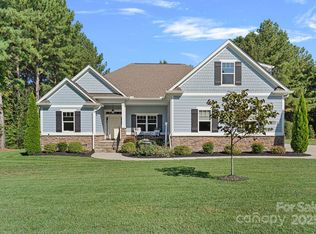
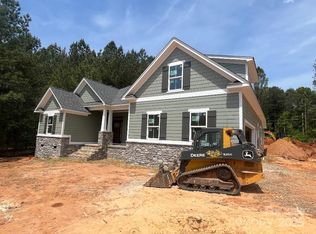
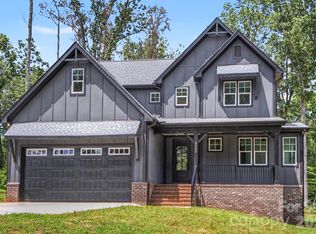
New home, under construction in Denver's highly desirable Killian Crossing neighborhood. Terrific floor plan with open layout and primary bedroom on main floor. Includes an awesome screen porch in back! 4 bedrooms with an office and a bonus room. Includes 2 window seats and other outstanding trim details throughout. Private, cul-de-sac lot backing up to trees. Half-acre lot has offsite septic and can accommodate a pool!
Under contract-no show
Price cut: $15K (9/18)
$735,000
5977 Tipperary Dr, Denver, NC 28037
4beds
2,776sqft
Single Family Residence
Built in 2026
0.57 Acres Lot
$726,400 Zestimate®
$265/sqft
$64/mo HOA
What's special
Bonus roomHalf-acre lotOutstanding trim details throughoutPrivate cul-de-sac lot
- 170 days
- 211
- 17
Zillow last checked:
Listing updated:
Listed by:
Tom Palmer 704-780-1448,
Terra Vista Realty
Source: Canopy MLS as distributed by MLS GRID,MLS#: 4373483
Facts & features
Interior
Bedrooms & bathrooms
- Bedrooms: 4
- Bathrooms: 3
- Full bathrooms: 3
- Main level bedrooms: 2
Primary bedroom
- Level: Main
Bedroom s
- Level: Upper
Bedroom s
- Level: Main
Bathroom full
- Level: Upper
Bathroom full
- Level: Upper
Bathroom full
- Level: Main
Bathroom full
- Level: Main
Bonus room
- Level: Upper
Breakfast
- Level: Main
Dining room
- Level: Main
Great room
- Level: Main
Kitchen
- Level: Main
Laundry
- Level: Main
Heating
- Central, Heat Pump
Cooling
- Central Air
Appliances
- Included: Dishwasher, Disposal, Gas Range, Microwave
- Laundry: In Unit, Main Level
Features
- Has basement: No
- Fireplace features: Gas Log
Interior area
- Total structure area: 2,776
- Total interior livable area: 2,776 sqft
- Finished area above ground: 2,776
- Finished area below ground: 0
Property
Parking
- Total spaces: 2
- Parking features: Attached Garage, Garage on Main Level
- Attached garage spaces: 2
Features
- Levels: One and One Half
- Stories: 1.5
- Patio & porch: Front Porch, Porch, Screened
Lot
- Size: 0.57 Acres
Details
- Parcel number: 369603223185
- Zoning: R-30
- Special conditions: Standard
Construction
Type & style
- Home type: SingleFamily
- Property subtype: Single Family Residence
Materials
- Brick Partial, Fiber Cement
- Foundation: Crawl Space
Condition
- New construction: Yes
- Year built: 2026
Utilities & green energy
- Water: County Water
Community & HOA
Community
- Features: Street Lights
- Subdivision: Killian Crossing
HOA
- Has HOA: Yes
- HOA fee: $386 semi-annually
- HOA name: CSI Property Management
- HOA phone: 704-892-1660
Location
- Region: Denver
Financial & listing details
- Price per square foot: $265/sqft
- Tax assessed value: $45,000
- Date on market: 4/24/2026
- Cumulative days on market: 169 days
- Listing terms: Cash,Conventional
- Road surface type: Concrete, Paved
Estimated market value
$726,400
$690,000 - $763,000
$2,837/mo
Price history
| Date | Event | Price |
|---|---|---|
| 10/3/2026 | Pending sale | $735,000$265/sqft |
Source:  Canopy MLS as distributed by MLS GRID #4373483 Report a problem Canopy MLS as distributed by MLS GRID #4373483 Report a problem | ||
| 9/18/2026 | Price change | $735,000-2%$265/sqft |
Source: Canopy MLS as distributed by MLS GRID #4373483 Report a problem | ||
| 8/10/2026 | Price change | $750,000-3.2%$270/sqft |
Source: Canopy MLS as distributed by MLS GRID #4373483 Report a problem | ||
| 4/24/2026 | Listed for sale | $775,000$279/sqft |
Source: Canopy MLS as distributed by MLS GRID #4373483 Report a problem | ||
Public tax history
Tax history is unavailable.
Monthly payment
Est. payment
Payment breakdown
Explore the cost of this home by adjusting the details. Changes won't be saved.Climate risks
Neighborhood: 28037
Nearby schools
Schools provided by the listing agent
- Elementary: Balls Creek
- Middle: Mill Creek
- High: Bandys
Source: Canopy MLS as distributed by MLS GRID. This data may not be complete. We recommend contacting the local school district to confirm school assignments for this home.
Similar homes
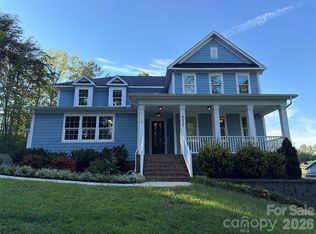
- $740,0004 bd4 ba3.4k sqft4237 Island Fox Ln, Denver, NC 28037For Sale
 MLS ID #4432669, Lisa McGill, Opendoor Brokerage LLC. Canopy MLS as distributed by MLS GRID
 - $799,0003 bd2 ba2.1k sqft5663 Mundy Rd, Denver, NC 28037For Sale
 MLS ID #4421995, Nancy Lewis, EXP Realty LLC Mooresville. Canopy MLS as distributed by MLS GRID
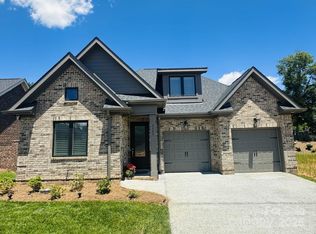
 - $699,9504 bd3 ba2.5k sqft32 Shanklin Ln S #32, Denver, NC 28037New Construction
 MLS ID #4222555, Brad Baranowski, ElleBee Realty and Associates. Canopy MLS as distributed by MLS GRID
 - $735,0004 bd3 ba3k sqft3159 Timber Run Ln, Maiden, NC 28650New Construction
 MLS ID #4405270, Brent Dillon, Southern Homes of the Carolinas, Inc. Canopy MLS as distributed by MLS GRID
 - $574,9004 bd4 ba3.8k sqft7708 W Berkeley Rd, Denver, NC 28037For SaleMLS ID #4363056, Craig Tribus, Beycome Brokerage Realty LLC. Canopy MLS as distributed by MLS GRID
- $649,0003 bd3 ba2.3k sqft5989 Pier Dr, Denver, NC 28037For SaleMLS ID #4418104, Iby Marzouq, Mark Spain Real Estate. Canopy MLS as distributed by MLS GRID
- $725,0004 bd4 ba3.2k sqft160 Pumice Dr, Statesville, NC 28625New ConstructionMLS ID #4411995, Ginny Barker, Keller Williams Unified. Canopy MLS as distributed by MLS GRID
- $620,0004 bd3 ba2.7k sqft1361 State Highway 73, Iron Station, NC 28080For SaleMLS ID #4430609, Yira Garcia Ramos, Lantern Realty & Development, LLC. Canopy MLS as distributed by MLS GRID
- $395,0003 bd2 ba1.7k sqft7004 Forest Hills Dr, Denver, NC 28037For SaleMLS ID #4362598, Jacqui Spain, Real Broker, LLC. Canopy MLS as distributed by MLS GRID
- $726,0005 bd4 ba3.2k sqft480 Robinson Rd, Mooresville, NC 28117For SaleMLS ID #4414544, Lisa McGill, Opendoor Brokerage LLC. Canopy MLS as distributed by MLS GRID
- $575,0004 bd3 ba2.3k sqft3486 Mason Spring Dr #10, Lincolnton, NC 28092For SaleMLS ID #4397793, Melita Oaida, Anchor Home Realty. Canopy MLS as distributed by MLS GRID
- $549,0004 bd3 ba2.9k sqft187 Gabriel Dr, Mooresville, NC 28115For SaleMLS ID #4402306, Geraldine Ceraolo, The Firm Real Estate. Canopy MLS as distributed by MLS GRID
- $629,9004 bd3 ba2.7k sqft4500 Blue Mound Ct, Stanley, NC 28164New ConstructionCanopy MLS as distributed by MLS GRID
- $768,0003 bd3 ba2.6k sqft142 Bain Ln, Mooresville, NC 28117For SaleMLS ID #4419563, Whitney Hunt-Sailors, Opendoor Brokerage LLC. Canopy MLS as distributed by MLS GRID
- $727,8004 bd3 ba3k sqft187 Eve Ash Ln, Mooresville, NC 28115New ConstructionCanopy MLS as distributed by MLS GRID
- $899,9004 bd4 ba3k sqft2373 Lee Lawing Rd, Lincolnton, NC 28092New ConstructionMLS ID #4377218, Robin Hurd, Carolina Realty Solutions. Canopy MLS as distributed by MLS GRID
- $679,9904 bd4 ba3.3k sqft2181 Caravan Ln, Stanley, NC 28164New ConstructionCanopy MLS as distributed by MLS GRID
- $670,0004 bd3 ba2.4k sqft0 White Oaks Rd #1, Mooresville, NC 28115New ConstructionMLS ID #4330945, John Ogburn, #1 Properties of Lake Norman. Canopy MLS as distributed by MLS GRID
- $699,9005 bd4 ba3.5k sqft3248 Stephen Pace Trl, Huntersville, NC 28078For SaleMLS ID #4435885, Craig Tribus, Beycome Brokerage Realty LLC. Canopy MLS as distributed by MLS GRID
- $774,9004 bd5 ba2.9k sqft107 Blackbeard Ln #2, Mooresville, NC 28117New ConstructionMLS ID #4299353, Linda Marucci, BSI Builder Services. Canopy MLS as distributed by MLS GRID
