UPDATE - Our Model Home started in April - Don't miss your opportunity to be one of 11 homes in this boutique style community in the heart of Lincoln County. This ranch home is 4 sides brick and has 3 bedrooms and 2 bathrooms with a wide open kitchen, dining and great room (optional bonus suite is available adding a large bedroom, closet and full bathroom)...Enjoy your coffee on either the front or back covered porch! These homes have it all including but not limited to; a gourmet kitchen with double ovens, tons of molding, site finished hardwoods, a walk in tile shower in the owner's suite, custom closets in the owner's suite, Anderson windows, an upgraded lighting package and much more! Homesites are between .7 - 1.5 acres! Pools and detached garages / shops are allowed! These 11 homes won't be around long...give me a call to get more information and secure your home-site! We have a model home in another community to walk through to show the quality of construction!
Active
$699,900
3 Beth Haven Church Rd, Denver, NC 28037
3beds
2,102sqft
Single Family Residence
Built in 2026
0.85 Acres Lot
$694,400 Zestimate®
$333/sqft
$84/mo HOA
What's special
Tons of moldingUpgraded lighting packageAnderson windowsSite finished hardwoodsBack covered porch
- 421 days
- 122
- 7
Zillow last checked:
Listing updated:
Listed by:
Brad Baranowski brad.baranowski@hotmail.com,
ElleBee Realty and Associates
Source: Canopy MLS as distributed by MLS GRID,MLS#: 4295666
Facts & features
Interior
Bedrooms & bathrooms
- Bedrooms: 3
- Bathrooms: 2
- Full bathrooms: 2
- Main level bedrooms: 3
Primary bedroom
- Level: Main
Bedroom s
- Level: Main
Bedroom s
- Level: Main
Bathroom full
- Level: Main
Bathroom full
- Level: Main
Dining room
- Level: Main
Great room
- Level: Main
Kitchen
- Level: Main
Laundry
- Level: Main
Other
- Level: Main
Heating
- Electric
Cooling
- Central Air
Appliances
- Included: Microwave, Dishwasher, Disposal, Double Oven, Electric Cooktop, Electric Water Heater, Exhaust Fan, Refrigerator
- Laundry: Laundry Room, Main Level
Features
- Flooring: Carpet, Tile, Wood
- Has basement: No
- Fireplace features: Great Room
Interior area
- Total structure area: 2,102
- Total interior livable area: 2,102 sqft
- Finished area above ground: 2,102
- Finished area below ground: 0
Property
Parking
- Total spaces: 6
- Parking features: Driveway, Attached Garage, Garage Faces Side, Keypad Entry, Garage on Main Level
- Attached garage spaces: 2
- Uncovered spaces: 4
Features
- Levels: One
- Stories: 1
- Patio & porch: Covered, Front Porch, Rear Porch
Lot
- Size: 0.85 Acres
- Dimensions: .85
- Features: Wooded
Details
- Parcel number: 93585
- Zoning: RT
- Special conditions: Standard
Construction
Type & style
- Home type: SingleFamily
- Property subtype: Single Family Residence
Materials
- Brick Full
- Foundation: Slab
Condition
- New construction: Yes
- Year built: 2026
Details
- Builder name: Springs at Westport
Utilities & green energy
- Sewer: Septic Installed
- Water: Well
Community & HOA
Community
- Security: Smoke Detector(s)
- Subdivision: none
HOA
- Has HOA: Yes
- HOA fee: $84 monthly
Location
- Region: Denver
Financial & listing details
- Price per square foot: $333/sqft
- Date on market: 8/26/2025
- Cumulative days on market: 421 days
- Listing terms: Cash,Construction Perm Loan,Conventional,VA Loan
- Road surface type: Concrete, Paved
Estimated market value
$694,400
$660,000 - $729,000
$2,707/mo
Price history
| Date | Event | Price |
|---|---|---|
| 8/26/2025 | Listed for sale | $699,900$333/sqft |
Source:  Canopy MLS as distributed by MLS GRID #4295666 Report a problem Canopy MLS as distributed by MLS GRID #4295666 Report a problem | ||
Public tax history
Tax history is unavailable.
Monthly payment
Est. payment
Payment breakdown
Explore the cost of this home by adjusting the details. Changes won't be saved.Climate risks
Neighborhood: 28037
- $749,9004 bd3 ba2.4k sqft4 Beth Haven Church Rd, Denver, NC 28037New Construction
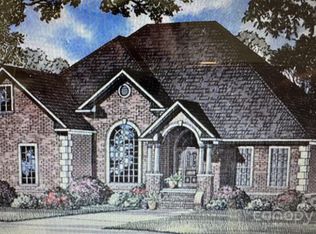
- $807,2004 bd3 ba2.8k sqft208 Beth Haven Church Rd, Denver, NC 28037Off Market
- $784,9004 bd3 ba2.5k sqft165 Beth Haven Church Road 1, Denver, NC 28037New Construction
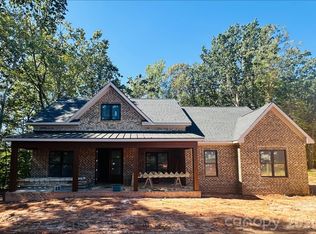
- $753,0004 bd4 ba2.9k sqft6092 Ballard Rd, Denver, NC 28037Sold
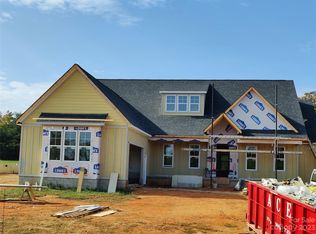
Similar homes
- $600,0003 bd2 ba1.8k sqft5201 Looking Glass Trl, Denver, NC 28037For Sale
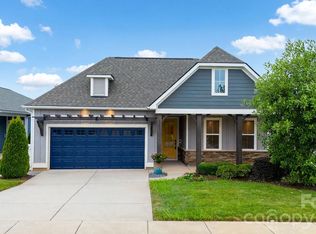
 MLS ID #4379501, David Henderson, Southern Homes of the Carolinas, Inc. Canopy MLS as distributed by MLS GRID
 - $615,0003 bd2 ba2k sqft4527 Burrenfort Dr, Denver, NC 28037For Sale
 MLS ID #4408642, Stephanie Barker, Keller Williams Advantage. Canopy MLS as distributed by MLS GRID
 - $669,9004 bd3 ba2.8k sqft2586 Lee Lawing Rd, Lincolnton, NC 28092For Sale
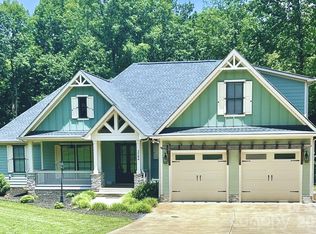 MLS ID #4351589, Helene Cote, Real Broker, LLC. Canopy MLS as distributed by MLS GRID
 - $725,0004 bd4 ba3.1k sqft5574 Bucks Garage Rd, Maiden, NC 28650New Construction
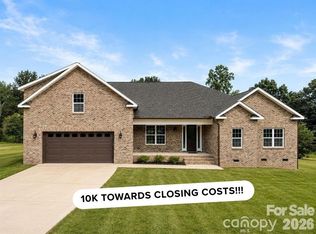 MLS ID #4407947, Lavinia Caprar, Carolina Homes Connection, LLC. Canopy MLS as distributed by MLS GRID
 - $499,0003 bd2 ba1.8k sqft2705 Andrew Point Dr #1, Denver, NC 28037New ConstructionMLS ID #4396085, Lisa Ciaravella, COMPASS. Canopy MLS as distributed by MLS GRID
- $769,0003 bd3 ba3k sqft2959 Tavistock Ln, Lincolnton, NC 28092For SaleMLS ID #4427748, Lee Huss, Gilleland Realty Inc. Canopy MLS as distributed by MLS GRID
- $800,0003 bd3 ba2.6k sqft1915 Miners Creek Dr, Lincolnton, NC 28092New ConstructionMLS ID #4423038, Steven Custer, EXP Realty LLC Mooresville. Canopy MLS as distributed by MLS GRID
- $474,9903 bd3 ba2.3k sqft1867 Berksdale Ct, Denver, NC 28037New ConstructionMLS ID #4424274, Wisam Roustom, William Kiselick. Canopy MLS as distributed by MLS GRID
- $469,9903 bd2 ba1.9k sqft6042 Bella Vista Dr, Denver, NC 28037New ConstructionCanopy MLS as distributed by MLS GRID
- $635,0003 bd4 ba2.5k sqft1507 Lingerfelt Farm Dr #2, Bessemer City, NC 28016New ConstructionMLS ID #4435421, Brett Carraway, Northstar Real Estate, LLC. Canopy MLS as distributed by MLS GRID
- $850,0004 bd3 ba2.8k sqftLOT 1 Helton Harris Rd, Stanley, NC 28164New ConstructionMLS ID #4434260, Lisa Ciaravella, COMPASS. Canopy MLS as distributed by MLS GRID
- $499,0002 bd2 ba1.6k sqft5125 Looking Glass Trl, Denver, NC 28037For SaleMLS ID #4366075, David Henderson, Southern Homes of the Carolinas, Inc. Canopy MLS as distributed by MLS GRID
- $569,9993 bd2 ba1.8k sqft7342 Milan Dr, Huntersville, NC 28078For SaleMLS ID #4418830, Tamika Mathis, Howard Hanna Allen Tate Lake Norman. Canopy MLS as distributed by MLS GRID
- $650,0004 bd3 ba2.8k sqft1511 Lingerfelt Farm Dr #3, Bessemer City, NC 28016New ConstructionMLS ID #4435425, Brett Carraway, Northstar Real Estate, LLC. Canopy MLS as distributed by MLS GRID
- $450,0002 bd2 ba1.5k sqft4927 Looking Glass Trl, Denver, NC 28037For SaleMLS ID #4424346, David Henderson, Southern Homes of the Carolinas, Inc. Canopy MLS as distributed by MLS GRID
- $735,0004 bd3 ba3k sqft3159 Timber Run Ln, Maiden, NC 28650New ConstructionMLS ID #4405270, Brent Dillon, Southern Homes of the Carolinas, Inc. Canopy MLS as distributed by MLS GRID
- $679,8004 bd3 ba2.9k sqft124 Van Gogh Trl, Mount Holly, NC 28120For SaleMLS ID #4366924, Amy Immel, RE/MAX Executive. Canopy MLS as distributed by MLS GRID
- $585,0003 bd2 ba2.4k sqft3201 Timber Run Ln, Maiden, NC 28650New ConstructionMLS ID #4412257, Brent Dillon, Southern Homes of the Carolinas, Inc. Canopy MLS as distributed by MLS GRID
- $435,0002 bd2 ba1.4k sqft5129 Looking Glass Trl, Denver, NC 28037For SaleMLS ID #4400633, David Henderson, Southern Homes of the Carolinas, Inc. Canopy MLS as distributed by MLS GRID
- $650,0003 bd3 ba2.5k sqft11932 Crabapple Ln, Huntersville, NC 28078New ConstructionMLS ID #4373724, Phil Puma, Puma & Associates Realty, Inc.. Canopy MLS as distributed by MLS GRID
