Stunning new construction waterfront home on Lake Norman featuring a private floating pier. Located in desirable Sherrills Ford, just minutes from shopping and dining, this 3-bedroom, 2.5-bath home offers an open-concept kitchen and living area designed for modern lake living. The upper-level bonus room provides flexible living or entertainment space. The walkout finished basement features sliding glass doors, a spacious living room area, bar, and flex room ideal for a home office, gym, or guest space. Enjoy peaceful lake views from the screened porch and expansive deck overlooking the water. A 2-car garage completes this exceptional waterfront home. The backyard offers room to add a swimming pool. No restrictions, making this property ideal for investors or buyers seeking a vacation rental opportunity. The property next door at 7669 Keistlers Store Rd is also for sale in the event an investor is interested in operating two adjacent waterfront vacation rentals.
Active
$1,149,995
7663 Keistlers Store Rd, Sherrills Ford, NC 28673
3beds
3,009sqft
Single Family Residence
Built in 2025
0.82 Acres Lot
$1,132,700 Zestimate®
$382/sqft
$-- HOA
What's special
Private floating pier
- 266 days
- 154
- 13
Zillow last checked:
Listing updated:
Listed by:
Shawn Murphy 704-663-3655,
Lake Norman Realty, Inc.
Source: Canopy MLS as distributed by MLS GRID,MLS#: 4332366
Facts & features
Interior
Bedrooms & bathrooms
- Bedrooms: 3
- Bathrooms: 3
- Full bathrooms: 2
- 1/2 bathrooms: 1
- Main level bedrooms: 1
Primary bedroom
- Features: Ceiling Fan(s), En Suite Bathroom, Tray Ceiling(s), Walk-In Closet(s)
- Level: Main
Bonus room
- Level: Upper
Kitchen
- Features: Kitchen Island, Open Floorplan
- Level: Main
Laundry
- Level: Main
Heating
- Heat Pump
Cooling
- Heat Pump
Appliances
- Included: Dishwasher, Electric Cooktop, Electric Oven, Electric Water Heater, Microwave, Refrigerator with Ice Maker
- Laundry: Electric Dryer Hookup, Main Level, Washer Hookup
Features
- Kitchen Island, Open Floorplan
- Flooring: Tile, Vinyl
- Basement: Finished,Storage Space,Walk-Out Access
Interior area
- Total structure area: 1,772
- Total interior livable area: 3,009 sqft
- Finished area above ground: 1,772
- Finished area below ground: 1,237
Property
Parking
- Total spaces: 2
- Parking features: Electric Vehicle Charging Station(s), Attached Garage, Garage on Main Level
- Attached garage spaces: 2
Features
- Levels: 1 Story/F.R.O.G.
- Patio & porch: Covered, Deck, Front Porch, Porch, Screened
- Has view: Yes
- View description: Water, Year Round
- Has water view: Yes
- Water view: Water
- Waterfront features: Dock, Pier, Waterfront
- Body of water: Lake Norman
Lot
- Size: 0.82 Acres
- Dimensions: 72/385/110/413
Details
- Parcel number: 460604635199
- Zoning: R-30
- Special conditions: Standard
Construction
Type & style
- Home type: SingleFamily
- Property subtype: Single Family Residence
Materials
- Fiber Cement, Stone Veneer
Condition
- New construction: Yes
- Year built: 2025
Details
- Builder name: Capote Builders
Utilities & green energy
- Sewer: Septic Installed
- Water: Well
- Utilities for property: Electricity Connected
Community & HOA
Community
- Subdivision: None
Location
- Region: Sherrills Ford
Financial & listing details
- Price per square foot: $382/sqft
- Tax assessed value: $201,500
- Annual tax amount: $1,002
- Date on market: 12/31/2025
- Cumulative days on market: 266 days
- Listing terms: Cash,Conventional
- Electric utility on property: Yes
- Road surface type: Concrete, Paved
Estimated market value
$1,132,700
$1.08M - $1.19M
$2,526/mo
Price history
| Date | Event | Price |
|---|---|---|
| 9/29/2026 | Listed for sale | $1,149,995+4.5%$382/sqft |
Source:  Canopy MLS as distributed by MLS GRID #4332366 Report a problem Canopy MLS as distributed by MLS GRID #4332366 Report a problem | ||
| 9/11/2026 | Listing removed | $1,099,995$366/sqft |
Source: Canopy MLS as distributed by MLS GRID #4332366 Report a problem | ||
| 5/9/2026 | Price change | $1,099,995-4.3%$366/sqft |
Source: Canopy MLS as distributed by MLS GRID #4332366 Report a problem | ||
| 12/31/2025 | Listed for sale | $1,149,995+180.5%$382/sqft |
Source: Canopy MLS as distributed by MLS GRID #4332366 Report a problem | ||
| 11/1/2021 | Sold | $410,000+3.8%$136/sqft |
Source: Canopy MLS as distributed by MLS GRID #3734729 Report a problem | ||
| 8/13/2021 | Contingent | $395,000$131/sqft |
Source: Canopy MLS as distributed by MLS GRID #3734729 Report a problem | ||
| 8/9/2021 | Listed for sale | $395,000$131/sqft |
Source: Canopy MLS as distributed by MLS GRID #3734729 Report a problem | ||
| 7/25/2021 | Listing removed | -- |
Source: Canopy MLS as distributed by MLS GRID #3734729 Report a problem | ||
| 5/4/2021 | Contingent | $395,000$131/sqft |
Source: Canopy MLS as distributed by MLS GRID #3734729 Report a problem | ||
| 4/30/2021 | Listed for sale | $395,000$131/sqft |
Source: Canopy MLS as distributed by MLS GRID #3734729 Report a problem | ||
Public tax history
| Year | Property taxes | Tax assessment |
|---|---|---|
| 2025 | $1,002 -9.9% | $201,500 -10.8% |
| 2024 | $1,113 -64.9% | $225,900 -65.6% |
| 2023 | $3,167 +25.7% | $656,400 +83.7% |
| 2022 | $2,520 +0.1% | $357,400 +0.1% |
| 2021 | $2,516 | $356,900 |
| 2020 | $2,516 | $356,900 |
| 2019 | $2,516 +69.8% | $356,900 +23.4% |
| 2018 | $1,482 -25.2% | $289,300 |
| 2017 | $1,982 +5.7% | -- |
| 2016 | $1,876 | -- |
| 2015 | $1,876 | $289,650 -7.3% |
| 2014 | $1,876 | $312,600 |
| 2013 | $1,876 | -- |
| 2012 | $1,876 | -- |
| 2011 | $1,876 +10.5% | -- |
| 2010 | $1,697 | -- |
| 2009 | $1,697 +3.4% | -- |
| 2008 | $1,641 +2.5% | -- |
| 2007 | $1,601 +21.9% | -- |
| 2006 | $1,313 | -- |
| 2005 | -- | -- |
| 2004 | -- | -- |
| 2003 | -- | -- |
| 2002 | -- | -- |
| 2001 | -- | -- |
| 2000 | -- | -- |
Find assessor info on the county website
Monthly payment
Est. payment
Payment breakdown
Explore the cost of this home by adjusting the details. Changes won't be saved.Climate risks
Neighborhood: 28673
Nearby schools
Schools provided by the listing agent
- Elementary: Sherrills Ford
- Middle: Mill Creek
- High: Bandys
Source: Canopy MLS as distributed by MLS GRID. This data may not be complete. We recommend contacting the local school district to confirm school assignments for this home.
- $1,149,9953 bd3 ba3k sqft7669 Keistlers Store Rd, Sherrills Ford, NC 28673New Construction

- $930,7006 bd4 ba2.6k sqft7657 Keistlers Store Rd, Sherrills Ford, NC 28673Off Market
- $1,059,7002 bd2 ba1.3k sqft7649 Keistlers Store Rd, Sherrills Ford, NC 28673Off Market
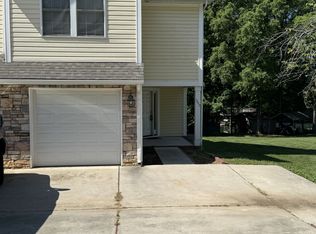
- $295,2002 bd2 ba1.4k sqft7651 Keistlers Store Rd, Sherrills Ford, NC 28673Off Market

