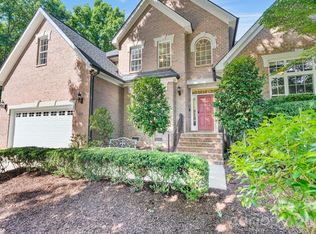
Welcome to this beautifully maintained home nestled on just over an acre in the highly sought after Wildlife Bay community of Troutman. Surrounded by nature and just steps away from Lake Norman State Park, This property offers privacy, convenience, and exceptional lifestyle. Thoughtfully updated, the home features a newer roof and appliances (2020), tankless hot water heater, heat pump (2014), and updated light fixtures throughout. The kitchen shines with solid surface countertops, tile backsplash, stainless steel sink, and modern appliances, opening to inviting living and dining spaces accented by tray ceilings, elegant molding, and a cozy gas fireplace in the living room. The main level primary suite offers a peaceful retreat with tray ceilings, walk-in closet, updated bath featuring double sinks, garden tub and walk-in tile shower. The lower level features two additional bedrooms connected by a Jack and Jill bath.Upstairs you will find an additional bedroom/flex room, closet and full bath with a newly updated shower, plus a sun tunnel, bringing in natural light. Outside features a newer back deck (2023), new patio with Rock wall, in-ground irrigation system, french drain (2023) invisible fence/2 collars and spacious yard. Wildlife Bay is known for its low turnover and high demand, offering amenities such as a playground, recreation area, nearby boat launch, and access to scenic walking trails. Lake Norman State Park features over 30 miles of walking and biking trails, excellent fishing, camping facilities, and boat rentals bringing outdoor adventures right to your doorstep. Experience the perfect blend of comfort, updates, and nature in this exceptional Lake Norman area home.
Active
Price cut: $50.1K (7/19)
$714,876
122 Maple View Dr #114, Troutman, NC 28166
4beds
2,383sqft
Single Family Residence
Built in 2001
1.03 Acres Lot
$695,700 Zestimate®
$300/sqft
$71/mo HOA
What's special
Modern appliancesTray ceilingsElegant moldingWalk-in tile showerUpdated light fixtures throughoutMain level primary suiteSpacious yard
- 116 days
- 317
- 10
Zillow last checked:
Listing updated:
Listed by:
Bill Carlson williamcarlson112@gmail.com,
Realty Executives of Hickory,
Rita Carlson,
Realty Executives Lake Norman
Source: Canopy MLS as distributed by MLS GRID,MLS#: 4378569
Facts & features
Interior
Bedrooms & bathrooms
- Bedrooms: 4
- Bathrooms: 4
- Full bathrooms: 3
- 1/2 bathrooms: 1
- Main level bedrooms: 3
Primary bedroom
- Level: Main
Bedroom s
- Level: Main
Bedroom s
- Level: Main
Bathroom full
- Level: Main
Bathroom full
- Level: Main
Bathroom half
- Level: Main
Bathroom full
- Level: Upper
Other
- Level: Upper
Breakfast
- Level: Main
Dining room
- Level: Main
Kitchen
- Level: Main
Laundry
- Level: Main
Living room
- Level: Main
Other
- Level: Main
Heating
- Heat Pump
Cooling
- Central Air
Appliances
- Included: Dishwasher, Disposal, Double Oven, Exhaust Hood, Gas Range, Microwave, Plumbed For Ice Maker, Refrigerator with Ice Maker, Tankless Water Heater, Washer/Dryer
- Laundry: Laundry Room
Features
- Breakfast Bar, Pantry, Walk-In Closet(s)
- Flooring: Carpet, Tile, Wood
- Windows: Skylight(s)
- Has basement: No
- Attic: Pull Down Stairs
- Fireplace features: Gas Log, Living Room
Interior area
- Total structure area: 2,383
- Total interior livable area: 2,383 sqft
- Finished area above ground: 2,383
- Finished area below ground: 0
Property
Parking
- Total spaces: 6
- Parking features: Attached Garage, Garage Faces Side, Keypad Entry, Garage on Main Level
- Attached garage spaces: 2
- Uncovered spaces: 4
Features
- Levels: 1 Story/F.R.O.G.
- Patio & porch: Awning(s), Deck, Patio
- Exterior features: In-Ground Irrigation
- Fencing: Invisible
- Body of water: Lake Norman
Lot
- Size: 1.03 Acres
- Dimensions: 75' x 347' x 217' x 300'
- Features: Level, Wooded
Details
- Parcel number: 4720608926
- Zoning: R-20
- Special conditions: Standard
- Other equipment: Surround Sound
Construction
Type & style
- Home type: SingleFamily
- Property subtype: Single Family Residence
Materials
- Hardboard Siding, Stone
- Foundation: Crawl Space
Condition
- New construction: No
- Year built: 2001
Utilities & green energy
- Sewer: Septic Installed
- Water: Community Well
- Utilities for property: Electricity Connected, Propane
Community & HOA
Community
- Features: Playground, Recreation Area
- Subdivision: Wildlife Bay
HOA
- Has HOA: Yes
- HOA fee: $847 annually
- HOA name: CSI Community Management
- HOA phone: 704-892-1660
Location
- Region: Troutman
Financial & listing details
- Price per square foot: $300/sqft
- Tax assessed value: $709,640
- Date on market: 5/5/2026
- Cumulative days on market: 116 days
- Listing terms: Cash,Conventional,FHA,VA Loan
- Electric utility on property: Yes
- Road surface type: Concrete, Paved
Estimated market value
$695,700
$661,000 - $730,000
$2,431/mo
Price history
| Date | Event | Price |
|---|---|---|
| 7/19/2026 | Price change | $714,876-6.6%$300/sqft |
Source:  Canopy MLS as distributed by MLS GRID #4378569 Report a problem Canopy MLS as distributed by MLS GRID #4378569 Report a problem | ||
| 5/5/2026 | Listed for sale | $765,000$321/sqft |
Source: Canopy MLS as distributed by MLS GRID #4378569 Report a problem | ||
Public tax history
Tax history is unavailable.
Monthly payment
Est. payment
Payment breakdown
Explore the cost of this home by adjusting the details. Changes won't be saved.Climate risks
Neighborhood: 28166
Nearby schools
Schools provided by the listing agent
- Elementary: Troutman
- Middle: Troutman
- High: South Iredell
Source: Canopy MLS as distributed by MLS GRID. This data may not be complete. We recommend contacting the local school district to confirm school assignments for this home.

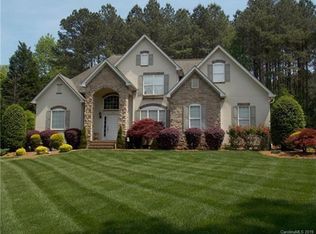
Similar homes
- $779,0004 bd3 ba3.3k sqft197 Chaska Loop, Troutman, NC 28166For Sale
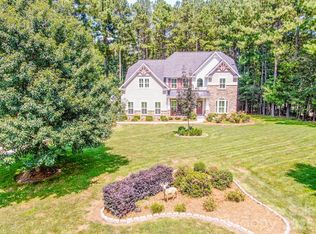
 MLS ID #4413695, Mary Anne Michael, Lake Norman Realty, Inc.. Canopy MLS as distributed by MLS GRID
 - $879,9005 bd5 ba3.3k sqft512 Stillwater Rd, Troutman, NC 28166For Sale
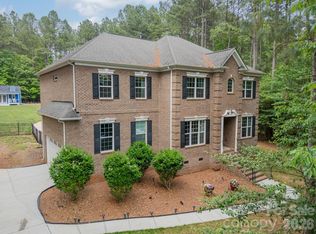 MLS ID #4382195, Jennifer Stafford, EXP Realty LLC Mooresville. Canopy MLS as distributed by MLS GRID
 - $725,0004 bd4 ba2.7k sqft131 Lakeshore Hills Dr, Mooresville, NC 28117For Sale
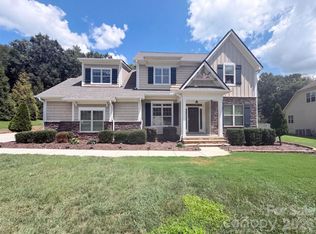 MLS ID #4416787, Verria Hairston, Opendoor Brokerage LLC. Canopy MLS as distributed by MLS GRID
 - $699,9004 bd3 ba2.9k sqft108 Broadview Cir, Mooresville, NC 28117For Sale
 MLS ID #4388348, Nicole Leininger, Ivester Jackson Christie's. Canopy MLS as distributed by MLS GRID
 - $599,0003 bd4 ba3.4k sqft190 Meadow Glen Dr, Troutman, NC 28166For SaleMLS ID #4385306, Pattie Benfield, Century 21 Echelon. Canopy MLS as distributed by MLS GRID
- $795,0004 bd3 ba2.9k sqft153 Folkstone Rd, Mooresville, NC 28117For SaleMLS ID #4416757, Marlo Mikeal, Lake Norman Realty, Inc.. Canopy MLS as distributed by MLS GRID
- $685,0004 bd3 ba3.2k sqft170 Kenway Loop, Mooresville, NC 28117For SaleMLS ID #4355232, Joseph Davis, Staylakenorman LLC. Canopy MLS as distributed by MLS GRID
- $720,0004 bd3 ba3.2k sqft496 Bellingshire Dr, Mount Ulla, NC 28125For SaleMLS ID #4417226, Karla Leonard, New Pointe Realty. Canopy MLS as distributed by MLS GRID
- $724,0004 bd4 ba3.1k sqft8729 Riverwood Rd, Terrell, NC 28682For SaleMLS ID #4385291, Lauren Barker, Two Shores Property Group LLC. Canopy MLS as distributed by MLS GRID
- $795,0004 bd3 ba3.4k sqft146 Orchard Farm Ln, Mooresville, NC 28117For SaleMLS ID #4389994, Mark Gibson, Coldwell Banker Realty. Canopy MLS as distributed by MLS GRID
- $649,0003 bd2 ba2.3k sqft136 Windemere Isle Rd, Statesville, NC 28677For SaleMLS ID #4362583, Rebecca Wilbur, Your Realty PRO Brokerage Services LLC. Canopy MLS as distributed by MLS GRID
- $780,0004 bd3 ba3.4k sqft137 Northington Woods Dr, Mooresville, NC 28117For SaleMLS ID #4367373, Tracie Zehnal, Tall Oaks Real Estate. Canopy MLS as distributed by MLS GRID
- $765,0003 bd3 ba2.5k sqft116 Harbor Ridge Dr, Statesville, NC 28677For SaleMLS ID #4413143, Jennifer Korinchak, EXP Realty LLC Mooresville. Canopy MLS as distributed by MLS GRID
- $899,9004 bd4 ba2.8k sqft4565 River Hills Dr, Denver, NC 28037For SaleMLS ID #4415518, Amanda J. Crosby, Lake Norman Realty, Inc.. Canopy MLS as distributed by MLS GRID
- $775,0004 bd4 ba2.6k sqft137 Natures Trl, Statesville, NC 28625For SaleMLS ID #4382561, David Traugott, Real Broker, LLC. Canopy MLS as distributed by MLS GRID
- $849,9004 bd4 ba3.2k sqft141 Culpeze Rd #9, Mooresville, NC 28117For SaleMLS ID #4390017, Christy Allen, The Allen Team Inc. Canopy MLS as distributed by MLS GRID
- $735,0004 bd5 ba3.4k sqft113 Heron Cove Loop, Mooresville, NC 28117For SaleMLS ID #4405007, Beth Preston, EXP Realty LLC Mooresville. Canopy MLS as distributed by MLS GRID
- $749,9003 bd4 ba3k sqft162 Twin Lakes Dr, Statesville, NC 28625For SaleMLS ID #4391300, Melissa Sanchez, Coldwell Banker Realty. Canopy MLS as distributed by MLS GRID
- $715,0003 bd3 ba3.4k sqft3085 James St, Catawba, NC 28609For SaleMLS ID #4364096, Clyde Hollar, Elite Homes and Land, Inc.. Canopy MLS as distributed by MLS GRID
- $725,0003 bd3 ba2.5k sqft2549 Lake Shore Rd S, Denver, NC 28037For SaleMLS ID #4385563, Joni Gabriel, Southern Homes of the Carolinas, Inc. Canopy MLS as distributed by MLS GRID
