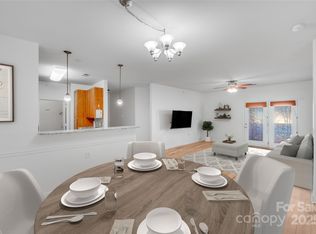
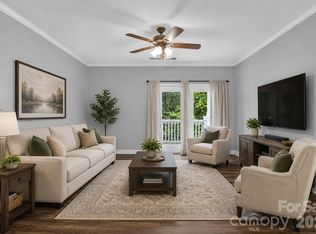
Move-in ready and exceptionally maintained, this second-floor 2-bedroom, 2-bath condo offers comfortable living in the desirable Alexander Chase community. With 1,128 square feet of thoughtfully designed space, this lightly lived-in home features an open floor plan with a spacious living room that flows seamlessly into the dining area and kitchen. The kitchen is appointed with granite countertops, upgraded 42-inch dark stained cabinetry, and ample workspace for everyday living and entertaining.
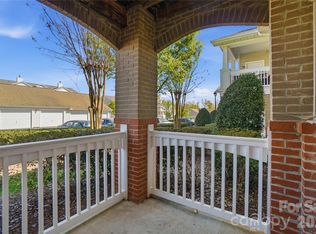
The oversized primary suite offers a large walk-in closet and private bath, creating a comfortable retreat at the end of the day. Step outside to your private covered balcony with an attached storage closet, perfect for seasonal items and outdoor essentials.
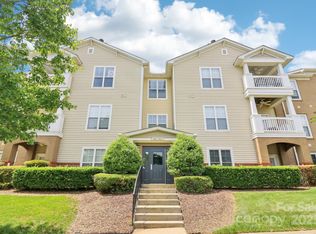
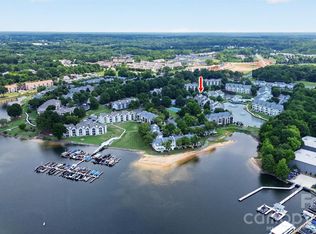
Enjoy the peace of mind of secure building access, a reserved parking space (#189), and abundant guest parking. Residents also enjoy exceptional community amenities including a clubhouse, fitness center, resort-style swimming pool, and direct access to the nearby Greenway, offering miles of scenic walking and biking trails.
Conveniently located near shopping, dining, parks, and major commuter routes, this well-maintained condo offers the perfect combination of low-maintenance living, modern finishes, and an outstanding location.
Active
$260,000
9113 McDowell Creek Ct Unit 9113, Cornelius, NC 28031
2beds
1,136sqft
Condominium
Built in 2007
-- sqft lot
$259,100 Zestimate®
$229/sqft
$198/mo HOA
What's special
Modern finishesPrivate covered balconyOpen floor planGranite countertopsAttached storage closetLarge walk-in closetOversized primary suite
- 7 days |
- 213 |
- 10 |
Likely to sell faster than
Zillow last checked:
Listing updated:
Listed by:
Michael Olson michael@michaelolsonrealty.com,
Berkshire Hathaway HomeServices Elite Properties
Source: Canopy MLS as distributed by MLS GRID,MLS#: 4409709
Facts & features
Interior
Bedrooms & bathrooms
- Bedrooms: 2
- Bathrooms: 2
- Full bathrooms: 2
- Main level bedrooms: 2
Primary bedroom
- Level: Main
Bedroom s
- Level: Main
Bathroom full
- Level: Main
Bathroom full
- Level: Main
Dining area
- Level: Main
Kitchen
- Level: Main
Living room
- Level: Main
Heating
- Heat Pump
Cooling
- Ceiling Fan(s), Central Air
Appliances
- Included: Dishwasher, Disposal, Dryer, Electric Range, Microwave, Refrigerator, Washer, Washer/Dryer
- Laundry: In Unit, Laundry Closet
Features
- Has basement: No
Interior area
- Total structure area: 1,136
- Total interior livable area: 1,136 sqft
- Finished area above ground: 1,136
- Finished area below ground: 0
Property
Parking
- Parking features: Assigned, On Street, Parking Lot
- Has uncovered spaces: Yes
Features
- Levels: One
- Stories: 1
- Entry location: Main
- Exterior features: Storage
Details
- Parcel number: 00507372
- Zoning: NMX
- Special conditions: Standard
Construction
Type & style
- Home type: Condo
- Property subtype: Condominium
Materials
- Brick Partial, Vinyl
- Foundation: Slab
Condition
- New construction: No
- Year built: 2007
Utilities & green energy
- Sewer: Public Sewer
- Water: City
- Utilities for property: Cable Available, Electricity Connected, Phone Connected
Community & HOA
Community
- Subdivision: Alexander Chase
HOA
- Has HOA: Yes
- HOA fee: $198 monthly
- HOA name: Mainstreet Management
- HOA phone: 704-255-1266
Location
- Region: Cornelius
Financial & listing details
- Price per square foot: $229/sqft
- Tax assessed value: $231,614
- Date on market: 8/20/2026
- Listing terms: Cash,Conventional,FHA,VA Loan
- Electric utility on property: Yes
- Road surface type: Asphalt, Paved
Estimated market value
$259,100
$244,000 - $277,000
$1,867/mo
Price history
| Date | Event | Price |
|---|---|---|
| 8/20/2026 | Listed for sale | $260,000+75.7%$229/sqft |
Source:  Canopy MLS as distributed by MLS GRID #4409709 Report a problem Canopy MLS as distributed by MLS GRID #4409709 Report a problem | ||
| 8/15/2017 | Sold | $148,000+33.5%$130/sqft |
Source: Canopy MLS as distributed by MLS GRID #3296467 Report a problem | ||
| 9/4/2012 | Sold | $110,900$98/sqft |
Source: Canopy MLS as distributed by MLS GRID #2067556 Report a problem | ||
Public tax history
Tax history is unavailable.
Monthly payment
Est. payment
Payment breakdown
Explore the cost of this home by adjusting the details. Changes won't be saved.Climate risks
Neighborhood: 28031
Nearby schools
GreatSchools rating
- 9/10J.V. Washam ElementaryGrades: K-5Distance: 0.8 mi
- 10/10Bailey Middle SchoolGrades: 6-8Distance: 2.3 mi
- 7/10William Amos Hough HighGrades: 9-12Distance: 2.9 mi
Schools provided by the listing agent
- Elementary: J.V. Washam
- Middle: Bailey
- High: William Amos Hough
Source: Canopy MLS as distributed by MLS GRID. This data may not be complete. We recommend contacting the local school district to confirm school assignments for this home.
- $245,0002 bd2 ba1.1k sqft16742 Amberside Rd, Cornelius, NC 28031For Sale
- $305,0002 bd2 ba1.1k sqft9027 McDowell Creek Ct, Cornelius, NC 28031Sold
- $307,0003 bd2 ba1.4k sqft9145 McDowell Creek Ct, Cornelius, NC 28031Sold

- $271,0002 bd2 ba1.2k sqft9105 McDowell Creek Ct, Cornelius, NC 28031Sold
- $316,0002 bd2 ba1.4k sqft16614 Amberside Rd E, Cornelius, NC 28031Sold
- $308,4002 bd2 ba1.1k sqft16610 Amberside Rd E, Cornelius, NC 28031Sold
- $265,0002 bd2 ba1.4k sqft16608 Amberside Rd, Cornelius, NC 28031Sold
- $270,0003 bd2 ba1.4k sqft16746 Amberside Rd, Cornelius, NC 28031Sold
A local agent can set up tours, give advice and negotiate with sellers.
Similar homes
- $242,5002 bd2 ba1.2k sqftAlexander Chase, Cornelius, NC 28031For Sale

 MLS ID #4405908, Anthony DiGioia, Century 21 DiGioia Realty. Canopy MLS as distributed by MLS GRID
 - $280,0002 bd2 ba1.2k sqft17221 Doe Valley Ct, Cornelius, NC 28031For Sale
 MLS ID #4383071, Angie Wilson, Wilson Realty. Canopy MLS as distributed by MLS GRID
 - $269,0002 bd2 ba1.1k sqft19980 Oak Leaf Cir, Cornelius, NC 28031For Sale
 MLS ID #4383393, Katherine Warren, Dane Warren Real Estate. Canopy MLS as distributed by MLS GRID
 - $335,0002 bd2 ba979 sqft18736 Nautical Dr APT 301, Cornelius, NC 28031For Sale
 MLS ID #4409342, Clarkston Hines, PMI of Charlotte. Canopy MLS as distributed by MLS GRID
 - $339,9002 bd2 ba981 sqft18730 Nautical Dr APT 101, Cornelius, NC 28031For SaleMLS ID #4379753, Phil Puma, Puma & Associates Realty, Inc.. Canopy MLS as distributed by MLS GRID
- $361,9002 bd2 ba1k sqft18824 Nautical Dr APT 35, Cornelius, NC 28031For SaleMLS ID #4406934, Keith Atkisson, EXP Realty LLC Ballantyne. Canopy MLS as distributed by MLS GRID
- $367,5002 bd2 ba933 sqft18736 Nautical Dr APT 305, Cornelius, NC 28031For SaleMLS ID #4371248, Candy La Monica, RE/MAX Executive. Canopy MLS as distributed by MLS GRID
- $284,9002 bd3 ba1.3k sqft17439 Caldwell Track Dr, Cornelius, NC 28031For SaleMLS ID #4377822, Nick Huscroft, Chosen Realty of NC LLC. Canopy MLS as distributed by MLS GRID
- $314,5002 bd3 ba1.3k sqft10541 Trolley Run Dr, Cornelius, NC 28031For SaleMLS ID #4408681, Nick Huscroft, Chosen Realty of NC LLC. Canopy MLS as distributed by MLS GRID
- $314,9003 bd3 ba1.4k sqft17756 Trolley Crossing Way, Cornelius, NC 28031For SaleMLS ID #4409726, Nick Huscroft, Chosen Realty of NC LLC. Canopy MLS as distributed by MLS GRID
- $344,9002 bd3 ba1.5k sqft18629 Shawnee Ridge Rd, Cornelius, NC 28031For SaleMLS ID #4396328, Nick Huscroft, Chosen Realty of NC LLC. Canopy MLS as distributed by MLS GRID
- $225,0002 bd2 ba1.1k sqft11232 Hyde Pointe Ct, Charlotte, NC 28262For SaleMLS ID #4417529, Sandra Norman, Highgarden Real Estate. Canopy MLS as distributed by MLS GRID
- $384,0002 bd3 ba1.1k sqft18821 Silver Quay Dr, Cornelius, NC 28031For SaleMLS ID #4385275, Kandi Lowe, Realty One Group Revolution. Canopy MLS as distributed by MLS GRID
- $315,0003 bd3 ba1.5k sqft17450 Caldwell Track Dr, Cornelius, NC 28031For SaleMLS ID #4403161, Nick Huscroft, Chosen Realty of NC LLC. Canopy MLS as distributed by MLS GRID
- $269,9002 bd3 ba1.5k sqft9327 Kimmel Ln, Charlotte, NC 28216For SaleMLS ID #4414213, Paige Siner-Laurie, Bon Maison Properties, Inc.. Canopy MLS as distributed by MLS GRID
- $243,0003 bd3 ba1.4k sqftWoodburn Crossing, Mooresville, NC 28115For SaleMLS ID #4414940, Mechell Harris, Keller Williams Unlimited. Canopy MLS as distributed by MLS GRID
- $389,0002 bd3 ba1.5k sqftAntiquity, Cornelius, NC 28031For SaleMLS ID #4388972, Kay Fisher, KB Fisher & Co. Canopy MLS as distributed by MLS GRID
- $369,5002 bd3 ba1.5k sqft19721 Playwrights Way, Cornelius, NC 28031For SaleMLS ID #4382336, Jessica Martin, TSG Residential. Canopy MLS as distributed by MLS GRID
- $284,9003 bd3 ba1.5k sqft6450 Terrace View Ct, Charlotte, NC 28269For SaleMLS ID #4375218, Robert Salmons, Entera Realty LLC. Canopy MLS as distributed by MLS GRID
- $250,0003 bd2 ba1.3k sqft9041 Meadow Vista Rd, Charlotte, NC 28213For SaleMLS ID #4408061, John Bolos, Keller Williams South Park. Canopy MLS as distributed by MLS GRID
