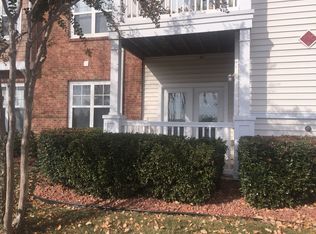
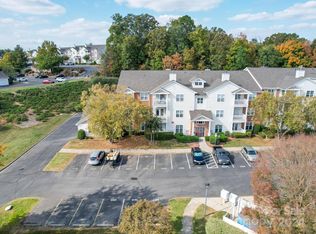
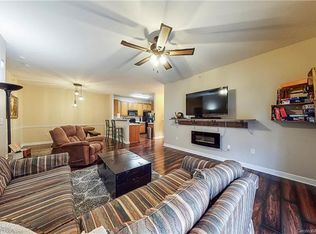
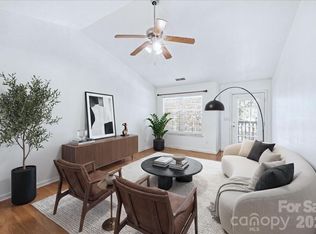
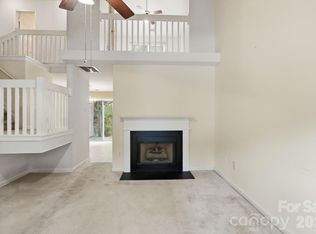
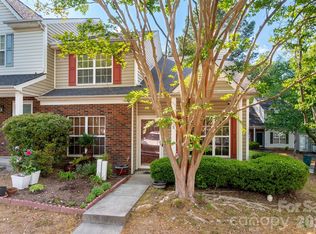
MOVE IN READY! Welcome to 11232 Hyde Pointe Court, a well-appointed condo featuring two generously sized bedrooms and a delightful balcony—perfect for relaxing outdoors. All appliances convey, including the refrigerator, stove, microwave, dishwasher, and washer/dryer units. The attached wall unit and television in the family room will also remain. Enjoy worry-free comfort with a heating and air-conditioning system installed in 2022. The condo has assigned parking, and water and sewer services included in the HOA dues. Community amenities offers a secured fitness center, swimming pool, and outdoor grilling areas. Conveniently located near I-85 and I-485, with shopping and dining less than five minutes away. Some photos are digitally staged.
Active
$225,000
11232 Hyde Pointe Ct, Charlotte, NC 28262
2beds
1,158sqft
Condominium
Built in 2005
-- sqft lot
$219,500 Zestimate®
$194/sqft
$-- HOA
What's special
Two generously sized bedrooms
- 16 days
- 151
- 6
Likely to sell faster than
Zillow last checked:
Listing updated:
Listed by:
Sandra Norman snorman@highgarden.com,
Highgarden Real Estate
Source: Canopy MLS as distributed by MLS GRID,MLS#: 4417529
Facts & features
Interior
Bedrooms & bathrooms
- Bedrooms: 2
- Bathrooms: 2
- Full bathrooms: 2
- Main level bedrooms: 2
Primary bedroom
- Level: Main
Bedroom s
- Level: Main
Bathroom full
- Level: Main
Dining area
- Level: Main
Family room
- Level: Main
Kitchen
- Level: Main
Laundry
- Level: Main
Heating
- Central, Heat Pump
Cooling
- Central Air
Appliances
- Included: Dishwasher, Disposal, Dryer, Electric Cooktop, Electric Oven, Microwave, Refrigerator
- Laundry: Main Level
Features
- Has basement: No
Interior area
- Total structure area: 1,158
- Total interior livable area: 1,158 sqft
- Finished area above ground: 1,158
- Finished area below ground: 0
Property
Parking
- Parking features: Assigned
- Details: Parking space is assigned to the condo. The parking is paved.
Features
- Levels: One
- Stories: 1
- Entry location: Main
- Has private pool: Yes
- Pool features: Fenced, In Ground, Outdoor Pool
Details
- Parcel number: 02903347
- Zoning: Residential
- Special conditions: Standard
Construction
Type & style
- Home type: Condo
- Property subtype: Condominium
Materials
- Brick Partial, Vinyl
- Foundation: Slab
Condition
- New construction: No
- Year built: 2005
Utilities & green energy
- Sewer: Public Sewer
- Water: City
Community & HOA
Community
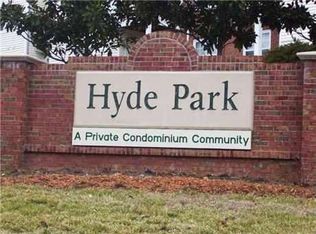
- Subdivision: Hyde Park
HOA
- Has HOA: Yes
Location
- Region: Charlotte
Financial & listing details
- Price per square foot: $194/sqft
- Tax assessed value: $225,000
- Date on market: 8/24/2026
- Cumulative days on market: 16 days
- Listing terms: Cash,Conventional
- Road surface type: Other, Paved
Estimated market value
$219,500
$209,000 - $230,000
$1,498/mo
Price history
| Date | Event | Price |
|---|---|---|
| 8/24/2026 | Listed for sale | $225,000+57.9%$194/sqft |
Source:  Canopy MLS as distributed by MLS GRID #4417529 Report a problem Canopy MLS as distributed by MLS GRID #4417529 Report a problem | ||
| 7/15/2019 | Sold | $142,500+65.7%$123/sqft |
Source: Public Record Report a problem | ||
| 7/1/2015 | Sold | $86,000-24.9%$74/sqft |
Source: Public Record Report a problem | ||
| 5/31/2006 | Sold | $114,500$99/sqft |
Source: Public Record Report a problem | ||
Public tax history
| Year | Property taxes | Tax assessment |
|---|---|---|
| 2025 | -- | $200,969 |
| 2024 | -- | $200,969 |
| 2023 | -- | $200,969 +66.6% |
| 2022 | $1,289 +0.9% | $120,600 |
| 2021 | $1,278 +0.6% | $120,600 +1.9% |
| 2020 | $1,271 +3% | $118,400 |
| 2019 | $1,234 | $118,400 +26.6% |
| 2018 | -- | $93,500 |
| 2017 | $1,264 | $93,500 |
| 2016 | $1,264 | $93,500 |
| 2015 | $1,264 +1.9% | $93,500 |
| 2014 | $1,240 | $93,500 |
| 2013 | -- | $93,500 -0.2% |
| 2012 | -- | $93,700 |
| 2011 | -- | $93,700 -10.4% |
| 2010 | -- | $104,600 |
| 2009 | -- | $104,600 |
| 2008 | -- | $104,600 |
| 2007 | -- | $104,600 |
| 2006 | -- | $104,600 |
Find assessor info on the county website
Monthly payment
Est. payment
Payment breakdown
Explore the cost of this home by adjusting the details. Changes won't be saved.Climate risks
Neighborhood: 28262
Nearby schools
Schools provided by the listing agent
- Elementary: Stoney Point
- Middle: James Martin
- High: Julius L. Chambers
Source: Canopy MLS as distributed by MLS GRID. This data may not be complete. We recommend contacting the local school district to confirm school assignments for this home.
Similar homes
- $247,5003 bd3 ba1.6k sqft6858 Park Place Dr, Charlotte, NC 28262For Sale

 MLS ID #4417425, Tijuana Bennett, Call It Closed International Inc. Canopy MLS as distributed by MLS GRID
 - $219,9003 bd2 ba1.2k sqft6552 Quarterbridge Ln, Charlotte, NC 28262For Sale
 MLS ID #4386437, Tracy Balentine, EXP Realty LLC Ballantyne. Canopy MLS as distributed by MLS GRID
 - $229,9003 bd2 ba1.3k sqft636 Emerald Cove Dr, Charlotte, NC 28262For Sale
 MLS ID #4412162, Michelle Hovey, COMPASS. Canopy MLS as distributed by MLS GRID
 - $230,0002 bd2 ba1.4k sqft735 Mountainwater Dr, Charlotte, NC 28262For Sale
 MLS ID #4373332, Susan Chon, Susan Realty LLC. Canopy MLS as distributed by MLS GRID
 - $199,9002 bd2 ba1k sqft2318 Brendon Patrick Ct, Charlotte, NC 28262For SaleMLS ID #4330053, Priscilla Batista, Carolina Realty Advisors. Canopy MLS as distributed by MLS GRID
- $209,9992 bd2 ba1k sqft8923 Meadow Vista Rd, Charlotte, NC 28213For SaleMLS ID #4372895, Victoria Green, Coldwell Banker Realty. Canopy MLS as distributed by MLS GRID
- $225,0002 bd3 ba1.2k sqft1911 Flushing Ct, Charlotte, NC 28215For SaleMLS ID #4421044, Clayton Green, Keller Williams Unlimited. Canopy MLS as distributed by MLS GRID
- $248,0002 bd3 ba1.1k sqft2962 Caldwell Ridge Pkwy, Charlotte, NC 28213For SaleMLS ID #4412870, Erica Strong, Mark Spain Real Estate. Canopy MLS as distributed by MLS GRID
- $184,9902 bd3 ba1.1k sqft6414 Mallard View Ln, Charlotte, NC 28269For SaleMLS ID #4401779, Cameron Frank, Yancey Realty, LLC. Canopy MLS as distributed by MLS GRID
- $215,0002 bd3 ba1k sqft10728 Holly Ridge Blvd, Charlotte, NC 28216For SaleMLS ID #4418426, Morgan DeProfio, Northpoint Asset Management. Canopy MLS as distributed by MLS GRID
- $245,0003 bd3 ba1.3k sqft8422 Chaceview Ct, Charlotte, NC 28269For SaleMLS ID #4357577, Sena Sweargen, Century 21 Providence Realty. Canopy MLS as distributed by MLS GRID
- $260,0003 bd2 ba1.3k sqft10030 Pergola View Ct, Charlotte, NC 28213For SaleMLS ID #4407038, Angel Smith, 1 Percent Lists Greater Charlotte. Canopy MLS as distributed by MLS GRID
- $250,0002 bd3 ba1.4k sqftProsperity Village, Charlotte, NC 28269For SaleMLS ID #4393712, Craig LePage, EXP Realty LLC Mooresville. Canopy MLS as distributed by MLS GRID
- $225,0002 bd3 ba1.2k sqft8453 Big Creek Ct, Matthews, NC 28105For SaleMLS ID #4407315, Ana Tavares, J & R Properties Cotswold LLC. Canopy MLS as distributed by MLS GRID
- $299,0003 bd2 ba1.3k sqft2732 Black Walnut Ln, Charlotte, NC 28262For SaleMLS ID #4398539, Robert Salmons, Entera Realty LLC. Canopy MLS as distributed by MLS GRID
- $265,0002 bd3 ba1.4k sqftWoodcroft, Charlotte, NC 28269For SaleMLS ID #4408304, Christina Pazos, Berkshire Hathaway HomeServices Carolinas Realty. Canopy MLS as distributed by MLS GRID
- $225,0002 bd3 ba1.5k sqft4759 Stoney Branch Dr, Charlotte, NC 28216For SaleMLS ID #4412649, Michael Morrison, WEICHERT REALTORS-LKN Partners. Canopy MLS as distributed by MLS GRID
- $238,0002 bd3 ba1.3k sqft7543 Petrea Ln, Charlotte, NC 28227For SaleMLS ID #4385557, Erina Hernandez Shavers, Coldwell Banker Realty. Canopy MLS as distributed by MLS GRID
- $300,0003 bd2 ba1.3k sqft10104 Rockwood Rd, Charlotte, NC 28215For SaleMLS ID #4419415, Molly Zahn Harrison, Select Realty. Canopy MLS as distributed by MLS GRID
- $265,0003 bd2 ba1.1k sqft3611 Maggie Laney Dr, Charlotte, NC 28216For SaleMLS ID #4411588, Charles Shaw, DASH Carolina. Canopy MLS as distributed by MLS GRID
