Beautifully Maintained & Truly Move-In Ready!!!
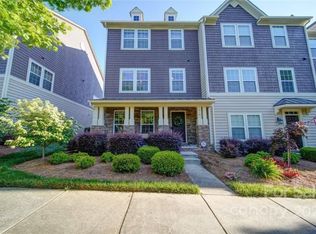
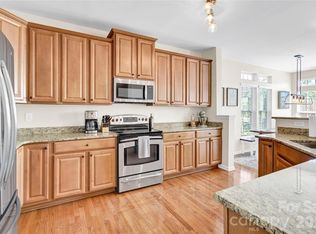
Step into this stunning townhouse featuring fresh paint on all walls, trim, and doors, plus a brand-new wine fridge tucked into the built-in cabinetry. Enjoy engineered hardwood floors throughout the main and upper levels and a stylish kitchen complete with extended cabinets, gorgeous granite countertops, and a gas range. The butler’s pantry off the dining room adds the perfect touch of convenience and charm. Offering 3 full baths plus a half bath, this home provides comfortable living for family and guests. Relax or entertain on the new composite deck, and appreciate the added value of all appliances—including the washer and dryer—conveying. The 2-car garage is upgraded with premium SwissTrax flooring, and the outdoor/indoor pool and ping-pong table can stay if the buyer is interested. Located in a prime spot close to the community pool, this home is less than a mile from Birkdale Village, with golf, parks, shopping, water activities, and waterfront dining all just minutes away.
A perfect blend of style, comfort, and convenience — Welcome Home!!!
Active
Price cut: $10K (7/6)
$449,000
19105 Chandlers Landing Dr, Cornelius, NC 28031
3beds
2,376sqft
Townhouse
Built in 2009
0.06 Acres Lot
$443,600 Zestimate®
$189/sqft
$287/mo HOA
What's special
- 253 days |
- 98 |
- 4 |
Zillow last checked:
Listing updated:
Listed by:
Emmanuel Deku emmanueldeku@epique.me,
Epique Inc.
Source: Canopy MLS as distributed by MLS GRID,MLS#: 4327884
Facts & features
Interior
Bedrooms & bathrooms
- Bedrooms: 3
- Bathrooms: 4
- Full bathrooms: 3
- 1/2 bathrooms: 1
- Main level bedrooms: 1
Primary bedroom
- Features: Ceiling Fan(s)
- Level: Third
Bedroom s
- Features: Ceiling Fan(s)
- Level: Main
Bedroom s
- Features: Ceiling Fan(s)
- Level: Third
Bathroom full
- Level: Main
Bathroom half
- Level: Upper
Bathroom full
- Features: Garden Tub
- Level: Third
Bathroom full
- Level: Third
Dining room
- Level: Upper
Kitchen
- Features: Ceiling Fan(s), Kitchen Island
- Level: Upper
Living room
- Features: Ceiling Fan(s)
- Level: Upper
Heating
- Heat Pump
Cooling
- Central Air
Appliances
- Included: Dishwasher, Exhaust Fan, Gas Range, Microwave, Refrigerator, Tankless Water Heater, Washer/Dryer, Wine Refrigerator
- Laundry: Laundry Closet, Third Level
Features
- Drop Zone, Kitchen Island
- Flooring: Hardwood
- Doors: Screen Door(s)
- Windows: Insulated Windows
- Has basement: No
- Attic: Pull Down Stairs
Interior area
- Total structure area: 1,432
- Total interior livable area: 2,376 sqft
- Finished area above ground: 2,376
- Finished area below ground: 0
Video & virtual tour
Property
Parking
- Total spaces: 4
- Parking features: Attached Carport, Attached Garage, On Street, Garage on Main Level
- Attached garage spaces: 2
- Carport spaces: 2
- Covered spaces: 4
- Has uncovered spaces: Yes
Features
- Levels: Three Or More
- Stories: 3
- Entry location: Main
- Patio & porch: Deck
Lot
- Size: 0.06 Acres
- Features: Paved
Details
- Parcel number: 00511913
- Zoning: NR
- Special conditions: Standard
Construction
Type & style
- Home type: Townhouse
- Architectural style: Contemporary
- Property subtype: Townhouse
Materials
- Cedar Shake, Hardboard Siding
- Foundation: Slab
Condition
- New construction: No
- Year built: 2009
Utilities & green energy
- Sewer: Public Sewer
- Water: City
Community & HOA
Community
- Security: Carbon Monoxide Detector(s), Smoke Detector(s)
- Subdivision: Harborside Townhomes
HOA
- Has HOA: Yes
- HOA fee: $287 monthly
Location
- Region: Cornelius
Financial & listing details
- Price per square foot: $189/sqft
- Tax assessed value: $423,900
- Date on market: 12/8/2025
- Cumulative days on market: 204 days
- Listing terms: Cash,Conventional,FHA,VA Loan
- Road surface type: Concrete, Paved
Estimated market value
$443,600
$421,000 - $466,000
$2,466/mo
Price history
| Date | Event | Price |
|---|---|---|
| 7/6/2026 | Price change | $449,000-2.2%$189/sqft |
Source:  Canopy MLS as distributed by MLS GRID #4327884 Report a problem Canopy MLS as distributed by MLS GRID #4327884 Report a problem | ||
| 6/8/2026 | Price change | $459,000-2.1%$193/sqft |
Source: Canopy MLS as distributed by MLS GRID #4327884 Report a problem | ||
| 3/23/2026 | Listed for sale | $469,000-1.3%$197/sqft |
Source: Canopy MLS as distributed by MLS GRID #4327884 Report a problem | ||
| 2/2/2026 | Listing removed | $475,000$200/sqft |
Source: Canopy MLS as distributed by MLS GRID #4327884 Report a problem | ||
| 12/8/2025 | Listed for sale | $475,000+48.4%$200/sqft |
Source: Canopy MLS as distributed by MLS GRID #4327884 Report a problem | ||
| 6/29/2021 | Sold | $320,000+6.7%$135/sqft |
Source: Canopy MLS as distributed by MLS GRID #3748490 Report a problem | ||
| 6/12/2021 | Contingent | $300,000$126/sqft |
Source: Canopy MLS as distributed by MLS GRID #3748490 Report a problem | ||
| 6/11/2021 | Listed for sale | $300,000+55.4%$126/sqft |
Source: Canopy MLS as distributed by MLS GRID #3748490 Report a problem | ||
| 9/30/2013 | Sold | $193,000-7.7%$81/sqft |
Source: Public Record Report a problem | ||
| 12/29/2011 | Listing removed | $209,000$88/sqft |
Source: Helen Adams Realty #2051913 Report a problem | ||
| 11/13/2011 | Listed for sale | $209,000+3%$88/sqft |
Source: Helen Adams Realty Report a problem | ||
| 11/25/2009 | Sold | $203,000$85/sqft |
Source: Public Record Report a problem | ||
Public tax history
| Year | Property taxes | Tax assessment |
|---|---|---|
| 2025 | -- | $423,900 |
| 2024 | -- | $423,900 |
| 2023 | -- | $423,900 +65.4% |
| 2022 | -- | $256,300 |
| 2021 | $2,190 | $256,300 |
| 2020 | $2,190 +0.3% | $256,300 |
| 2019 | $2,184 -0.2% | $256,300 +28% |
| 2018 | $2,187 +1% | $200,300 |
| 2017 | $2,165 | $200,300 |
| 2016 | $2,165 | $200,300 +1.3% |
| 2015 | $2,165 +2.9% | $197,800 |
| 2014 | $2,103 | $197,800 |
| 2013 | -- | $197,800 |
| 2012 | -- | $197,800 |
| 2011 | -- | $197,800 +481.8% |
| 2010 | -- | $34,000 |
| 2009 | -- | $34,000 |
Find assessor info on the county website
Monthly payment
Est. payment
Payment breakdown
Explore the cost of this home by adjusting the details. Changes won't be saved.Climate risks
Neighborhood: 28031
Nearby schools
GreatSchools rating
- 9/10J.V. Washam ElementaryGrades: K-5Distance: 1 mi
- 10/10Bailey Middle SchoolGrades: 6-8Distance: 2.7 mi
- 7/10William Amos Hough HighGrades: 9-12Distance: 3.2 mi
Schools provided by the listing agent
- Elementary: J.V. Washam
- Middle: Bailey
- High: William Amos Hough
Source: Canopy MLS as distributed by MLS GRID. This data may not be complete. We recommend contacting the local school district to confirm school assignments for this home.
- $422,2004 bd4 ba2.3k sqft19109 Chandlers Landing Dr, Cornelius, NC 28031Off Market
- $315,9003 bd2 ba-- sqft19109 Chandlers Landing Dr #TBD, Cornelius, NC 28031Off Market
- $459,5003 bd4 ba2.3k sqft19101 Chandlers Landing Dr, Cornelius, NC 28031Off Market
- $420,0003 bd4 ba2.3k sqft19113 Chandlers Landing Dr, Cornelius, NC 28031Sold

- $321,9003 bd2 ba-- sqft19113 Chandlers Landing Dr #TBD, Cornelius, NC 28031Off Market
- $486,5003 bd3 ba2.2k sqft19113 Chandlers Landing Dr #0, Cornelius, NC 28031Off Market
- $432,5003 bd4 ba2.3k sqft19051 Chandlers Landing Dr, Cornelius, NC 28031Off Market
- $407,0002 bd2 ba2.3k sqft19047 Chandlers Landing Dr, Cornelius, NC 28031Off Market
A local agent can set up tours, give advice and negotiate with sellers.
Similar homes
- $415,0003 bd3 ba2k sqft18431 The Commons Blvd, Cornelius, NC 28031For Sale

 MLS ID #4398969, Kathy Day, Southern Homes of the Carolinas, Inc. Canopy MLS as distributed by MLS GRID
 - $455,0003 bd4 ba2.3k sqft18503 The Commons Blvd, Cornelius, NC 28031For Sale
 MLS ID #4373801, Laura Newell, eXp Realty, LLC. Canopy MLS as distributed by MLS GRID
 - $390,0003 bd3 ba2k sqft18347 The Commons Blvd #3203, Cornelius, NC 28031For Sale
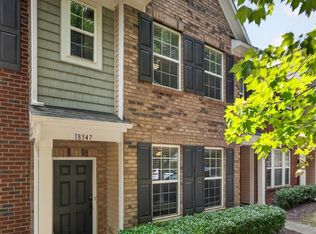 MLS ID #4396500, Suzette Lozier Gerhardt, Howard Hanna Allen Tate Lake Norman. Canopy MLS as distributed by MLS GRID
 - $439,9003 bd3 ba1.8k sqft20528 Harbor View Dr, Cornelius, NC 28031For Sale
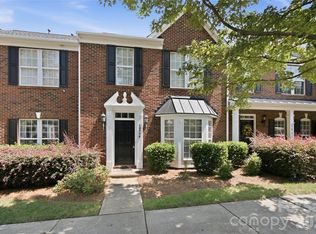 MLS ID #4387578, Teri Smith, Newport Properties. Canopy MLS as distributed by MLS GRID
 - $399,0003 bd3 ba2k sqftHarborside Townhomes, Cornelius, NC 28031For SaleMLS ID #4322308, Wendy Mozeley, Hope Moody Realty. Canopy MLS as distributed by MLS GRID
- $472,4003 bd3 ba1.6k sqft1353 Jacemans Way, Cornelius, NC 28031For SaleMLS ID #4382389, Mike Kessler, TSG Residential. Canopy MLS as distributed by MLS GRID
- $485,0004 bd4 ba2.4k sqft768 Naramore St, Davidson, NC 28036For SaleMLS ID #4413107, Jeremy Nord, Howard Hanna Allen Tate Charlotte South. Canopy MLS as distributed by MLS GRID
- $450,0004 bd3 ba1.9k sqft17237 Grand Central Way, Cornelius, NC 28031For SaleMLS ID #4396099, Lana Laws, Savvy + Co Real Estate. Canopy MLS as distributed by MLS GRID
- $369,5002 bd3 ba1.5k sqft19721 Playwrights Way, Cornelius, NC 28031For SaleMLS ID #4382336, Jessica Martin, TSG Residential. Canopy MLS as distributed by MLS GRID
- $300,0002 bd3 ba1.2k sqft17754 Caldwell Track Dr, Huntersville, NC 28031For SaleMLS ID #4405379, Lisa Archer, Keller Williams Ballantyne Area. Canopy MLS as distributed by MLS GRID
- $494,9004 bd4 ba2.2k sqft16716 Summers Walk Blvd, Davidson, NC 28036For SaleMLS ID #4399980, Mike Laine, One Charlotte Realty, Inc. Canopy MLS as distributed by MLS GRID
- $367,0002 bd3 ba1.3k sqftTownhomes at Birkdale Village, Huntersville, NC 28078For SaleMLS ID #4397215, Mitzi Lieberman, Howard Hanna Allen Tate Lake Norman. Canopy MLS as distributed by MLS GRID
- $495,0003 bd4 ba1.6k sqftCedar Mill, Charlotte, NC 28202For SaleMLS ID #4414468, Serlethea Williams, Keller Williams Ballantyne Area. Canopy MLS as distributed by MLS GRID
- $398,9003 bd3 ba2.3k sqft14435 Greenpoint Ln, Huntersville, NC 28078For SaleMLS ID #4401101, C.J. Short, Charles Johnathan Real Estate Group LLC. Canopy MLS as distributed by MLS GRID
- $660,0003 bd3 ba2k sqft15829 Trenton Place Rd, Huntersville, NC 28078For SaleMLS ID #4411852, Nicolette O'Rourke, Howard Hanna Allen Tate Lake Norman. Canopy MLS as distributed by MLS GRID
- $385,0003 bd3 ba1.8k sqft6315 Ashton Park Dr, Denver, NC 28037For SaleMLS ID #4400268, Maceon Mitchell, Howard Hanna Allen Tate Lake Norman. Canopy MLS as distributed by MLS GRID
- $519,9004 bd2 ba1.9k sqft15733 Berryfield St, Huntersville, NC 28078For SaleMLS ID #4359638, Chris Wallace, Mainstay Brokerage LLC. Canopy MLS as distributed by MLS GRID
- $450,0004 bd4 ba2.9k sqft111 Slip Shot Ln, Troutman, NC 28166For SaleMLS ID #4409277, Josee Cherrier, Howard Hanna Allen Tate Mooresville/LKN. Canopy MLS as distributed by MLS GRID
- $329,0003 bd3 ba1.8k sqft16874 Hugh Torance Pkwy, Huntersville, NC 28078For SaleMLS ID #4404023, Don Gomez, C-A-RE Realty. Canopy MLS as distributed by MLS GRID
- $415,0004 bd3 ba2.3k sqft509 Augustus Ln, Mount Holly, NC 28120For SaleMLS ID #4410713, Mike Morrell, Keller Williams Connected. Canopy MLS as distributed by MLS GRID
