Skip main navigation
Active
  • Price cut: $9.9K (5/23)
    $390,000

    15404 Crossing Gate Dr, Cornelius, NC 28031

    3beds
    1,600sqft
    : 
    Loading
    Get pre-qualified
    Single Family Residence
    Built in 2004
    0.13 Acres Lot
    $387,400 Zestimate®
    $244/sqft
    $65/mo HOA

    What's special

    Gas fireplaceCurb appealSeparate showerCorner lotGranite countertopsDouble car garageLots of green-space
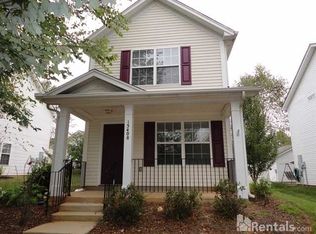
    Highly motivated Seller! Highly sought-after community - Caldwell Station! Buyer must be Prequalified - Priced to sell "AS IS" Corner lot, lots of green-space, curb appeal. Inviting front porch (25 x 6), beautiful rear outdoor living patio (25 x 14) welcoming you at either entrance. Kitchen has tall 36-inch maple cabinets, granite countertops, tile back-splash. All new SS appliance pkg. Open kitchen with high top bar, dinette area, great for entertaining - Large rear window, open view of rear patio. Huge living room, TV nook and gas fireplace. Ample natural lighting! Front room can be formal dining/office space. Primary bedroom suite boasts a vaulted ceiling, private bath with double sinks, garden tub and separate shower. Walk-in closets. Laundry on bedroom level for easy access. Double car garage. Neighborhood amenities include pool, gym, playground, Pavilion and sidewalks. Close to all things Cornelius; shopping, schools, greenways, and Huntersville Recreational Center. Main HVAC is 2020 with new ductwork.
    102 days
    |
    703
    |
    31
    |

    Zillow last checked:

    Listing updated:

    Listed by:

    Cynthia Team cynthia@teamre.biz,

    Southern Homes of the Carolinas, Inc

    Source: Canopy MLS as distributed by MLS GRID,MLS#: 4363409MLS Logo

    Loading...

      Facts & features

      Interior

      Bedrooms & bathrooms
      • Bedrooms: 3
      • Bathrooms: 3
      • Full bathrooms: 2
      • 1/2 bathrooms: 1
      Primary bedroom
      • Level: Upper
      Bedroom s
      • Level: Upper
      Bedroom s
      • Features: Attic Other
      • Level: Upper
      Bathroom full
      • Level: Upper
      Bathroom full
      • Features: Garden Tub
      • Level: Upper
      Bathroom half
      • Level: Main
      Bonus room
      • Features: Ceiling Fan(s), See Remarks
      • Level: Main
      Dining area
      • Level: Main
      Kitchen
      • Features: Breakfast Bar, Built-in Features
      • Level: Main
      Laundry
      • Level: Upper
      Living room
      • Level: Main
      Office
      • Features: Ceiling Fan(s), See Remarks
      • Level: Main
      Heating
      • Natural Gas
      Cooling
      • Ceiling Fan(s), Central Air
      Appliances
      • Included: Convection Oven, Dishwasher, Disposal, Gas Cooktop, Gas Oven, Gas Water Heater, Microwave, Plumbed For Ice Maker, Refrigerator, Self Cleaning Oven
      • Laundry: Electric Dryer Hookup, In Hall, Inside, Upper Level
      Features
      • Attic Other, Breakfast Bar, Built-in Features, Soaking Tub, Walk-In Closet(s)
      • Flooring: Carpet, Hardwood, Vinyl
      • Doors: Screen Door(s), Storm Door(s)
      • Windows: Insulated Windows
      • Has basement: No
      • Attic: Other
      • Fireplace features: Family Room, Gas
      Interior area
      • Total structure area: 1,600
      • Total interior livable area: 1,600 sqft
      • Finished area above ground: 1,600
      • Finished area below ground: 0

      Property

      Parking
      • Total spaces: 4
      • Parking features: Detached Garage, Garage Faces Rear, Garage on Main Level
      • Garage spaces: 2
      • Uncovered spaces: 2
      • Details: 2 car garage is finished
      Features
      • Levels: Two
      • Stories: 2
      • Patio & porch: Covered, Front Porch, Patio, Other
      • Exterior features: Fire Pit
      • Pool features: Community
      Lot
      • Size: 0.13 Acres
      • Dimensions: 65 x 106 x 31 x 116
      • Features: Corner Lot
      Living quarters
      • Secondary features: None
      Details
      • Additional structures: Shed(s)
      • Parcel number: 00535468
      • Zoning: R100
      • Special conditions: Standard
      • Other equipment: Network Ready

      Construction

      Type & style
      • Home type: SingleFamily
      • Architectural style: Traditional
      • Property subtype: Single Family Residence
      Materials
      • Vinyl
      • Foundation: Slab
      Condition
      • New construction: No
      • Year built: 2004
      Details
      • Builder model: Springdale II "B"
      • Builder name: DR HORTON

      Utilities & green energy

      • Sewer: Public Sewer
      • Water: City
      • Utilities for property: Cable Available, Fiber Optics, Underground Utilities, Wired Internet Available

      Community & HOA

      Community
      • Features: Clubhouse, Fitness Center, Playground, Recreation Area, Sidewalks, Street Lights, Walking Trails
      • Security: Carbon Monoxide Detector(s), Smoke Detector(s)
      • Subdivision: Caldwell Station
      HOA
      • Has HOA: Yes
      • HOA fee: $195 quarterly
      • HOA name: Mainstreet Management
      • HOA phone: 704-255-1266
      • Second HOA name: NA
      Location
      • Region: Cornelius

      Financial & listing details

      • Price per square foot: $244/sqft
      • Tax assessed value: $371,500
      • Date on market: 4/7/2026
      • Cumulative days on market: 102 days
      • Exclusions: Peacock Fan
      • Road surface type: Concrete, Paved

        Estimated market value

        $387,400

        $368,000 - $407,000

        $2,157/mo

        Price history

        DateEventPrice
        5/23/2026Price change$390,000-2.5%$244/sqft
        Source: Canopy MLS as distributed by MLS GRID #4363409 Report a problem
        5/9/2026Price change$399,900-3.6%$250/sqft
        Source: Canopy MLS as distributed by MLS GRID #4363409 Report a problem
        5/5/2026Price change$415,000-1.7%$259/sqft
        Source: Canopy MLS as distributed by MLS GRID #4363409 Report a problem
        4/17/2026Price change$422,000-1.2%$264/sqft
        Source: Canopy MLS as distributed by MLS GRID #4363409 Report a problem
        4/7/2026Listed for sale$427,000-5.1%$267/sqft
        Source: Canopy MLS as distributed by MLS GRID #4363409 Report a problem
        6/6/2023Listing removed--
        Source: Canopy MLS as distributed by MLS GRID #CAR4009917 Report a problem
        4/19/2023Price change$450,000-1.1%$281/sqft
        Source: Canopy MLS as distributed by MLS GRID #CAR4009917 Report a problem
        3/29/2023Price change$455,000-1.1%$284/sqft
        Source: Canopy MLS as distributed by MLS GRID #CAR4009917 Report a problem
        3/23/2023Listed for sale$460,000+87.8%$288/sqft
        Source: Canopy MLS as distributed by MLS GRID #CAR4009917 Report a problem
        5/29/2018Sold$245,000-2%$153/sqft
        Source: Canopy MLS as distributed by MLS GRID #3367922 Report a problem
        5/27/2018Pending sale$249,900$156/sqft
        Source: AREA Real Estate Associates #3367922 Report a problem
        3/9/2018Listed for sale$249,900+51.5%$156/sqft
        Source: AREA Real Estate Associates #3367922 Report a problem
        5/29/2011Listing removed$164,900$103/sqft
        Source: Keller Williams Lake Norman #2016352 Report a problem
        5/2/2011Listed for sale$164,900+9.9%$103/sqft
        Source: Keller Williams Lake Norman #2016352 Report a problem
        6/28/2004Sold$150,000$94/sqft
        Source: Public Record Report a problem

        Public tax history

        YearProperty taxesTax assessment
        2025-- $371,500
        2024-- $371,500
        2023$2,610 +19.4%$371,500 +57.5%
        2022$2,186 +0.8%$235,800
        2021$2,169 +1.2%$235,800
        2020$2,144 +0.3%$235,800
        2019$2,138 +20.6%$235,800 +60.1%
        2018$1,773 +1.7%$147,300
        2017$1,743 $147,300
        2016$1,743 $147,300
        2015$1,743 +0.3%$147,300
        2014$1,738 --
        2013-- $147,300 -0.3%
        2012-- $147,800
        2011-- $147,800 +1.8%
        2010-- $145,200
        2009-- $145,200
        2008-- $145,200
        2007-- $145,200
        2006-- $145,200
        2005-- $145,200 +314.9%
        2004-- $35,000
        Find assessor info on the county website

        Monthly payment

        Est. payment

        Payment breakdown

        Explore the cost of this home by adjusting the details. Changes won't be saved.
        All calculations are estimates and provided by Zillow, Inc. for informational purposes only. Actual amounts may vary.
        HOA fees may include property taxes on listings classified as Co-Ops. Contact the listing agent and/or owner for fee details.
        Mortgage interest rates are dependent on a number of factors, including credit score, down payment, and repayment length. Interest rate data provided by Zillow Group Marketplace, Inc. as of 1/1/1970 from various mortgage lenders with which we have lead or other similar arrangements; the Estimated Payment is an average of those rates.
        See how much you could borrow to make a competitive offer.

        Climate risks

        Neighborhood: 28031

        Getting around

        11 / 100
        Car-Dependent
        18 / 100
        Somewhat Bikeable

        Nearby schools

        GreatSchools rating
        Schools provided by the listing agent
        • Elementary: J.V. Washam
        • Middle: Bailey
        • High: William Amos Hough

        Source: Canopy MLS as distributed by MLS GRID. This data may not be complete. We recommend contacting the local school district to confirm school assignments for this home.

        A local agent can set up tours, give advice and negotiate with sellers.

        Browse local experts

        Similar homes