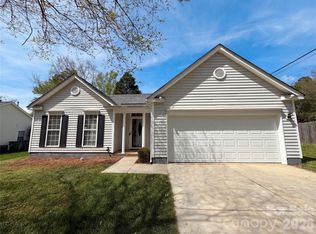
Popular Highland Park subdivision home featuring 3 bedrooms, 2.5 baths, and a versatile loft/workspace, ideally situated on a quiet cul-de-sac lot. This single-family home offers an open floor plan with an eat-in kitchen and a formal dining room that can easily serve as a flex space, perfect for a home office, playroom, or additional living area.
Recent updates include a new water heater, refrigerator, range, dishwasher, and new carpet throughout all bedrooms and on the staircase. The main level features durable laminate wood and tile flooring, providing both style and easy maintenance.
Conveniently located near shopping, dining, and everyday amenities, with quick access to I-485, I-85, and I-77, making commuting throughout the Charlotte area a breeze.
Schedule your showing today and discover all this Highland Park home has to offer!
Under contract-show
Price cut: $9.2K (6/25)
$345,775
3107 Briar Rose Ct, Charlotte, NC 28269
3beds
1,926sqft
:
Get pre-qualified$2,076/mo
Single Family Residence
Built in 2005
0.16 Acres Lot
$338,600 Zestimate®
$180/sqft
$42/mo HOA
What's special
Eat-in kitchenOpen floor planQuiet cul-de-sac lotFormal dining room
- 67 days |
- 522 |
- 40 |
Likely to sell faster than
Zillow last checked:
Listing updated:
Listed by:
Kevin Corzine kevincorzine@gmail.com,
Southern Homes of the Carolinas, Inc
Source: Canopy MLS as distributed by MLS GRID,MLS#: 4387933
Facts & features
Interior
Bedrooms & bathrooms
- Bedrooms: 3
- Bathrooms: 3
- Full bathrooms: 2
- 1/2 bathrooms: 1
Primary bedroom
- Features: Ceiling Fan(s)
- Level: Upper
Bedroom s
- Level: Upper
Bedroom s
- Level: Upper
Bathroom full
- Features: Garden Tub, Walk-In Closet(s)
- Level: Upper
Bathroom full
- Level: Upper
Bathroom half
- Level: Main
Dining room
- Level: Main
Family room
- Features: Ceiling Fan(s)
- Level: Main
Kitchen
- Features: Walk-In Pantry
- Level: Main
Laundry
- Level: Upper
Loft
- Level: Upper
Heating
- Central
Cooling
- Ceiling Fan(s), Central Air
Appliances
- Included: Dishwasher, Disposal, Electric Range, Gas Water Heater, Microwave, Plumbed For Ice Maker, Refrigerator
- Laundry: Electric Dryer Hookup, Laundry Room, Upper Level, Washer Hookup
Features
- Open Floorplan, Pantry, Walk-In Closet(s), Walk-In Pantry
- Flooring: Carpet, Laminate, Linoleum, Tile
- Windows: Window Treatments
- Has basement: No
- Fireplace features: Family Room
Interior area
- Total structure area: 1,926
- Total interior livable area: 1,926 sqft
- Finished area above ground: 1,926
- Finished area below ground: 0
Property
Parking
- Total spaces: 2
- Parking features: Driveway, Attached Garage, Garage Door Opener, Garage Faces Front, Garage on Main Level
- Attached garage spaces: 2
- Has uncovered spaces: Yes
Accessibility
- Accessibility features: Two or More Access Exits
Features
- Levels: Two
- Stories: 2
- Patio & porch: Covered, Front Porch, Patio
Lot
- Size: 0.16 Acres
- Features: Cul-De-Sac, Level
Details
- Additional structures: None
- Parcel number: 02922202
- Zoning: N1-B
- Special conditions: Estate
Construction
Type & style
- Home type: SingleFamily
- Architectural style: Traditional
- Property subtype: Single Family Residence
Materials
- Vinyl
- Foundation: Slab
Condition
- New construction: No
- Year built: 2005
Utilities & green energy
- Sewer: Public Sewer
- Water: City
- Utilities for property: Cable Available, Electricity Connected, Underground Utilities
Community & HOA
Community
- Security: Carbon Monoxide Detector(s), Smoke Detector(s)
- Subdivision: Highland Park
HOA
- Has HOA: Yes
- HOA fee: $500 annually
- HOA name: Cedar Management Group
Location
- Region: Charlotte
Financial & listing details
- Price per square foot: $180/sqft
- Tax assessed value: $356,000
- Date on market: 5/31/2026
- Cumulative days on market: 67 days
- Listing terms: Cash,Conventional
- Electric utility on property: Yes
- Road surface type: Concrete, Paved
Estimated market value
$338,600
$322,000 - $356,000
$2,131/mo
Price history
| Date | Event | Price |
|---|---|---|
| 6/25/2026 | Price change | $345,775-2.6%$180/sqft |
Source:  Canopy MLS as distributed by MLS GRID #4387933 Report a problem Canopy MLS as distributed by MLS GRID #4387933 Report a problem | ||
| 5/31/2026 | Listed for sale | $355,000$184/sqft |
Source: Canopy MLS as distributed by MLS GRID #4387933 Report a problem | ||
| 2/16/2026 | Listing removed | $355,000$184/sqft |
Source: Canopy MLS as distributed by MLS GRID #4318813 Report a problem | ||
| 1/28/2026 | Price change | $355,000-1%$184/sqft |
Source: Canopy MLS as distributed by MLS GRID #4318813 Report a problem | ||
| 1/18/2026 | Price change | $358,750-1.6%$186/sqft |
Source: Canopy MLS as distributed by MLS GRID #4318813 Report a problem | ||
| 1/3/2026 | Price change | $364,500-2.8%$189/sqft |
Source: Canopy MLS as distributed by MLS GRID #4318813 Report a problem | ||
| 12/18/2025 | Listed for sale | $375,000+113.7%$195/sqft |
Source: Canopy MLS as distributed by MLS GRID #4318813 Report a problem | ||
| 5/3/2006 | Sold | $175,500+431.8%$91/sqft |
Source: Public Record Report a problem | ||
| 3/4/2004 | Sold | $33,000$17/sqft |
Source: Public Record Report a problem | ||
Public tax history
| Year | Property taxes | Tax assessment |
|---|---|---|
| 2025 | -- | $356,000 |
| 2024 | $2,849 +3.6% | $356,000 |
| 2023 | $2,750 +35.8% | $356,000 +80.8% |
| 2022 | $2,026 +0.5% | $196,900 |
| 2021 | $2,015 +0.4% | $196,900 |
| 2020 | $2,007 +0.8% | $196,900 |
| 2019 | $1,992 +29.5% | $196,900 +76.4% |
| 2018 | $1,538 +2.6% | $111,600 |
| 2017 | $1,498 | $111,600 |
| 2016 | $1,498 | $111,600 |
| 2015 | $1,498 +0.2% | $111,600 |
| 2014 | $1,495 | $111,600 |
| 2013 | -- | $111,600 |
| 2012 | -- | $111,600 |
| 2011 | -- | $111,600 -24.2% |
| 2010 | -- | $147,300 |
| 2009 | -- | $147,300 |
| 2008 | -- | $147,300 |
| 2007 | -- | $147,300 |
| 2006 | -- | $147,300 +426.1% |
| 2005 | -- | $28,000 |
| 2004 | -- | $28,000 |
Find assessor info on the county website
Monthly payment
Est. payment
Payment breakdown
Explore the cost of this home by adjusting the details. Changes won't be saved.Climate risks
Neighborhood: Prosperity Village
Nearby schools
GreatSchools rating
- 7/10Parkside ElementaryGrades: PK-5Distance: 0.7 mi
- 2/10Ridge Road Middle SchoolGrades: 6-8Distance: 0.7 mi
- 4/10Mallard Creek HighGrades: 9-12Distance: 0.9 mi
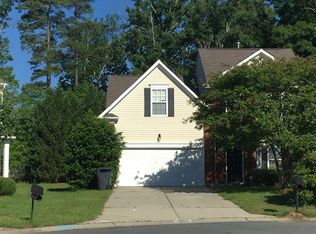
- $364,4003 bd2 ba2.1k sqft3111 Briar Rose Ct, Charlotte, NC 28269Off Market
- $418,9004 bd2 ba2.8k sqft3103 Briar Rose Ct, Charlotte, NC 28269Off Market
- $390,1003 bd3 ba2.3k sqft3112 Briar Rose Ct, Charlotte, NC 28269Off Market
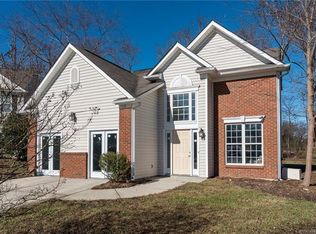
- $463,2004 bd3 ba2.5k sqft3103 Betty Jean Pl, Charlotte, NC 28269Off Market
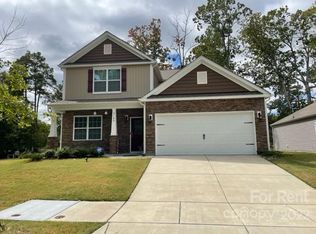
- $460,3004 bd3 ba2.6k sqft2219 Apple Glen Ln, Charlotte, NC 28269Off Market
- $418,9003 bd3 ba2.2k sqft2211 Apple Glen Ln, Charlotte, NC 28269Off Market
- $418,4003 bd3 ba2.2k sqft2220 Apple Glen Ln, Charlotte, NC 28269Off Market
- $423,4004 bd3 ba2.2k sqft2223 Apple Glen Ln, Charlotte, NC 28269Off Market
A local agent can set up tours, give advice and negotiate with sellers.
Similar homes
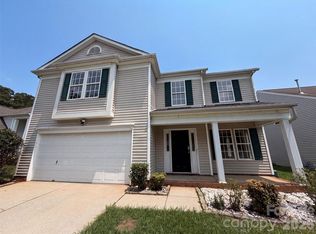
- $360,0004 bd3 ba1.9k sqft5714 Waverly Lynn Ln, Charlotte, NC 28269For Sale
 MLS ID #4408920, Whitney Hunt-Sailors, Opendoor Brokerage LLC. Canopy MLS as distributed by MLS GRID
 - $345,0003 bd2 ba1.8k sqft12525 Panthersville Dr, Charlotte, NC 28269For Sale
 MLS ID #4368195, Regina Toner, Opendoor Brokerage LLC. Canopy MLS as distributed by MLS GRID
 - $387,0004 bd3 ba2.2k sqft9233 Simonton Dr, Charlotte, NC 28269For Sale
 MLS ID #4384205, Melissa Garcia, Exit Realty Elite Properties. Canopy MLS as distributed by MLS GRID
 - $305,0003 bd2 ba1.6k sqft4873 Prosperity Ridge Rd, Charlotte, NC 28269For Sale
 MLS ID #4403215, Mark Myrick, Salmark Realty LLC. Canopy MLS as distributed by MLS GRID
 - $315,0003 bd2 ba1.6k sqft3508 Mayspring Pl, Charlotte, NC 28269For SaleMLS ID #4362433, Aaron Mighty, Mighty Realty Inc. Canopy MLS as distributed by MLS GRID
- $410,0004 bd3 ba2.2k sqft4210 McKendree Way, Charlotte, NC 28269For SaleMLS ID #4341173, Joan Green, Howard Hanna Allen Tate Royal Properties. Canopy MLS as distributed by MLS GRID
- $399,0004 bd2 ba2.2k sqft10214 Stoneykirk Ln, Charlotte, NC 28269For SaleMLS ID #4327796, Jean Fields, NextHome Paramount. Canopy MLS as distributed by MLS GRID
- $324,9003 bd3 ba2k sqft3042 Meadow Knoll Dr, Charlotte, NC 28269For SaleMLS ID #4380868, Ola Martin, DASH Carolina. Canopy MLS as distributed by MLS GRID
- $435,0004 bd3 ba2.2k sqft10317 Stoneykirk Ln, Charlotte, NC 28269For SaleMLS ID #4382179, Nadia Kernytska, Dalton Wade, Inc.. Canopy MLS as distributed by MLS GRID
- $459,0004 bd3 ba2.4k sqft10050 Montrose Dr NW, Charlotte, NC 28269For SaleMLS ID #4383800, Regina Toner, Opendoor Brokerage LLC. Canopy MLS as distributed by MLS GRID
- $329,9003 bd3 ba1.6k sqft6417 Spanish Moss Ln, Charlotte, NC 28262For SaleMLS ID #4407084, Chris Perez, HomeRiver Group. Canopy MLS as distributed by MLS GRID
- $335,0002 bd3 ba1.6k sqftPreserve at Prosperity Church, Charlotte, NC 28269For SaleMLS ID #4370168, Chelsea He, NorthGroup Real Estate LLC. Canopy MLS as distributed by MLS GRID
- $293,0003 bd3 ba1.5k sqft6620 Iron Brigade Ln, Charlotte, NC 28269For SaleMLS ID #4365216, Regina Toner, Opendoor Brokerage LLC. Canopy MLS as distributed by MLS GRID
- $335,0004 bd3 ba2.1k sqft4468 Norfleet St, Concord, NC 28025For SaleMLS ID #4411030, Verria Hairston, Opendoor Brokerage LLC. Canopy MLS as distributed by MLS GRID
- $332,0003 bd3 ba1.5k sqft7508 Free Ct, Charlotte, NC 28216For SaleMLS ID #4349140, Whitney Hunt-Sailors, Opendoor Brokerage LLC. Canopy MLS as distributed by MLS GRID
- $349,9004 bd3 ba1.7k sqft10220 Rockwood Rd, Charlotte, NC 28215For SaleMLS ID #4388056, Harold Blackwelder, Bestway Realty. Canopy MLS as distributed by MLS GRID
- $369,9003 bd3 ba1.3k sqft12601 Cumberland Crest Dr, Huntersville, NC 28078For SaleMLS ID #4402258, Jenny Loretto, TAH North Carolina LLC. Canopy MLS as distributed by MLS GRID
- $387,0003 bd3 ba1.6k sqft6409 Tivoli Ct, Charlotte, NC 28211For SaleMLS ID #4411670, Lisa McGill, Opendoor Brokerage LLC. Canopy MLS as distributed by MLS GRID
- $305,0004 bd3 ba1.4k sqft7329 Hidden Creek Dr, Charlotte, NC 28214For SaleMLS ID #4411997, Thomas Shoupe, Opendoor Brokerage LLC. Canopy MLS as distributed by MLS GRID
- $292,0003 bd3 ba1k sqft2534 Stream Bank Dr, Charlotte, NC 28269For SaleMLS ID #4388978, Lisa Belk, Mark Spain Real Estate. Canopy MLS as distributed by MLS GRID
