Imagine 4468 Norfleet St, a residence arranged for everyday comfort and practical living. The kitchen includes all stainless steel appliances, complementing the primary bedroom's walk-in closet for ample storage. An inviting deck extends to a fully fenced backyard. Don't miss this blend of functional updates and delightful outdoor areas.. Included 100-Day Home Warranty with buyer activation
Under contract-no show
Price cut: $15K (8/20)
$320,000
4468 Norfleet St, Concord, NC 28025
4beds
2,170sqft
Single Family Residence
Built in 2005
0.1 Acres Lot
$-- Zestimate®
$147/sqft
$17/mo HOA
What's special
Inviting deckFully fenced backyardStainless steel appliancesDelightful outdoor areas
- 65 days
- 765
- 92
Zillow last checked:
Listing updated:
Listed by:
Verria Hairston Verria.Hairston@opendoor.com,
Opendoor Brokerage LLC
Source: Canopy MLS as distributed by MLS GRID,MLS#: 4411030
Facts & features
Interior
Bedrooms & bathrooms
- Bedrooms: 4
- Bathrooms: 3
- Full bathrooms: 2
- 1/2 bathrooms: 1
Primary bedroom
- Level: Upper
- Area: 240.92 Square Feet
- Dimensions: 17' 5" X 13' 10"
Bedroom s
- Level: Upper
- Area: 151.02 Square Feet
- Dimensions: 10' 11" X 13' 10"
Bedroom s
- Level: Upper
- Area: 134.61 Square Feet
- Dimensions: 13' 11" X 9' 8"
Bedroom s
- Level: Upper
- Area: 133.38 Square Feet
- Dimensions: 12' 6" X 10' 8"
Bedroom s
- Level: Upper
Bathroom full
- Level: Upper
- Area: 51.1 Square Feet
- Dimensions: 10' 7" X 4' 10"
Bathroom full
- Level: Upper
- Area: 40.2 Square Feet
- Dimensions: 4' 11" X 8' 2"
Bathroom half
- Level: Main
- Area: 30.89 Square Feet
- Dimensions: 6' 1" X 5' 1"
Breakfast
- Level: Main
Dining room
- Level: Main
Kitchen
- Level: Main
- Area: 105.8 Square Feet
- Dimensions: 10' 7" X 10' 0"
Laundry
- Level: Upper
- Area: 45.9 Square Feet
- Dimensions: 4' 11" X 9' 4"
Living room
- Level: Main
- Area: 242.03 Square Feet
- Dimensions: 17' 6" X 13' 10"
Living room
- Level: Upper
- Area: 282.72 Square Feet
- Dimensions: 16' 0" X 17' 8"
Heating
- Central, Natural Gas
Cooling
- Central Air
Appliances
- Included: Dishwasher, Electric Range, Microwave
- Laundry: Upper Level
Features
- Flooring: Carpet
- Has basement: No
Interior area
- Total structure area: 2,170
- Total interior livable area: 2,170 sqft
- Finished area above ground: 2,170
- Finished area below ground: 0
Property
Parking
- Total spaces: 3
- Parking features: Driveway, Attached Garage, Parking Space(s), Garage on Main Level
- Attached garage spaces: 1
- Uncovered spaces: 2
Features
- Levels: Two
- Stories: 2
Lot
- Size: 0.1 Acres
Details
- Parcel number: 55384704880000
- Zoning: R-CO
- Special conditions: Standard
Construction
Type & style
- Home type: SingleFamily
- Property subtype: Single Family Residence
Materials
- Vinyl
- Foundation: Slab
- Roof: Composition
Condition
- New construction: No
- Year built: 2005
Utilities & green energy
- Sewer: Public Sewer
- Water: Public
Community & HOA
Community
- Subdivision: Brandon Ridge
HOA
- Has HOA: Yes
- HOA fee: $200 annually
- HOA name: Brandon Ridge Homeowners Association INC.
- HOA phone: 704-746-9070
Location
- Region: Concord
Financial & listing details
- Price per square foot: $147/sqft
- Tax assessed value: $326,480
- Annual tax amount: $3,252
- Date on market: 8/4/2026
- Cumulative days on market: 66 days
- Listing terms: Cash,Conventional,FHA,VA Loan
- Road surface type: Concrete, Paved
Estimated market value
Not available
Estimated sales range
Not available
Not available
Price history
| Date | Event | Price |
|---|---|---|
| 10/7/2026 | Pending sale | $320,000$147/sqft |
Source:  Canopy MLS as distributed by MLS GRID #4411030 Report a problem Canopy MLS as distributed by MLS GRID #4411030 Report a problem | ||
| 8/20/2026 | Price change | $320,000-4.5%$147/sqft |
Source: Canopy MLS as distributed by MLS GRID #4411030 Report a problem | ||
| 8/4/2026 | Listed for sale | $335,000+12.4%$154/sqft |
Source: Canopy MLS as distributed by MLS GRID #4411030 Report a problem | ||
| 7/10/2026 | Sold | $298,000+98.7%$137/sqft |
Source: Public Record Report a problem | ||
| 10/31/2005 | Sold | $150,000$69/sqft |
Source: Public Record Report a problem | ||
Public tax history
| Year | Property taxes | Tax assessment |
|---|---|---|
| 2025 | $3,252 | $326,480 |
| 2024 | $3,252 +15.2% | $326,480 +41.1% |
| 2023 | $2,822 | $231,320 |
| 2022 | $2,822 +13.7% | $231,320 +13.7% |
| 2021 | $2,481 +35.9% | $203,360 +35.9% |
| 2019 | $1,825 +4.2% | $149,610 |
| 2018 | $1,752 | $149,610 +0.8% |
| 2017 | $1,752 +68.6% | $148,440 +2.5% |
| 2016 | $1,039 | $144,800 |
| 2015 | $1,039 -38.5% | $144,800 |
| 2014 | $1,689 | $144,800 +1.2% |
| 2013 | -- | $143,120 |
| 2012 | -- | $143,120 -12.6% |
| 2011 | -- | $163,780 |
| 2010 | -- | $163,780 |
| 2009 | -- | $163,780 +1% |
| 2008 | -- | $162,090 +10.3% |
| 2007 | -- | $146,930 |
| 2006 | -- | $146,930 |
| 2005 | -- | -- |
Find assessor info on the county website
Monthly payment
Est. payment
Payment breakdown
Explore the cost of this home by adjusting the details. Changes won't be saved.Climate risks
Neighborhood: 28025
Nearby schools
Schools provided by the listing agent
- Elementary: A.T. Allen
- Middle: C.C. Griffin
- High: Central Cabarrus
Source: Canopy MLS as distributed by MLS GRID. This data may not be complete. We recommend contacting the local school district to confirm school assignments for this home.
Similar homes
- $329,9993 bd3 ba1.7k sqft820 Saint Andrews Pl, Concord, NC 28025For Sale
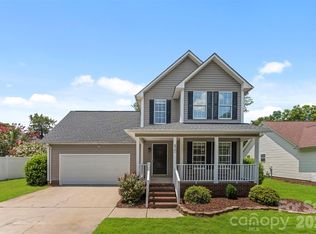
 MLS ID #4399325, Jenna Black, Lantern Realty & Development, LLC. Canopy MLS as distributed by MLS GRID
 - $345,0004 bd3 ba1.6k sqft266 Kendra Dr SW, Concord, NC 28025For Sale
 MLS ID #4401162, Reiggin Hilderbrand, The Plumb Line Realty, Inc.. Canopy MLS as distributed by MLS GRID
 - $345,0004 bd3 ba2k sqft616 Faith Dr SW, Concord, NC 28027For Sale
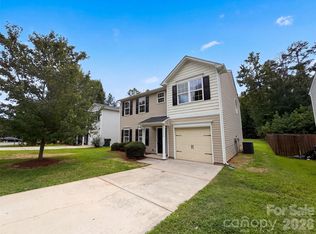 MLS ID #4414555, Lisa McGill, Opendoor Brokerage LLC. Canopy MLS as distributed by MLS GRID
 - $309,0003 bd3 ba2k sqft205 Tournament Dr SW, Concord, NC 28025For Sale
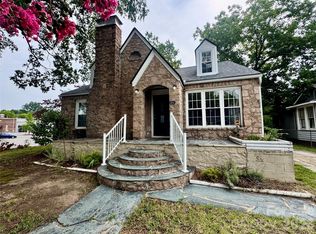 MLS ID #4407976, Carrie Craver, Southern Homes of the Carolinas, Inc. Canopy MLS as distributed by MLS GRID
 - $304,9003 bd3 ba1.5k sqft2994 Champion Ln SW, Concord, NC 28025For SaleMLS ID #4408234, Robert Salmons, Entera Realty LLC. Canopy MLS as distributed by MLS GRID
- $279,9003 bd2 ba1.1k sqft820 Clearview Ct SE, Concord, NC 28025For SaleMLS ID #4414589, Kelly Loeblein, 5 Points Realty. Canopy MLS as distributed by MLS GRID
- $289,0003 bd2 ba1.2k sqft2425 Red Tip Dr SE, Concord, NC 28025For SaleMLS ID #4419516, Kat Spizzirri, McCoy Real Estate Inc. Canopy MLS as distributed by MLS GRID
- $269,0003 bd2 ba1.2k sqft440 First Turn Ct SW, Concord, NC 28025For SaleMLS ID #4412676, Whitney Hunt-Sailors, Opendoor Brokerage LLC. Canopy MLS as distributed by MLS GRID
- $279,0003 bd2 ba1.6k sqft361 Valley Brook Ln SE, Concord, NC 28025For SaleMLS ID #4431035, Whitney Hunt-Sailors, Opendoor Brokerage LLC. Canopy MLS as distributed by MLS GRID
- $276,9003 bd2 ba1.3k sqft766 Main St SW, Concord, NC 28027For SaleMLS ID #4430060, Tracy Rowland, Tracy Rowland Real Estate Inc.. Canopy MLS as distributed by MLS GRID
- $325,0004 bd3 ba1.6k sqft9306 Tiger Lily Ln, Charlotte, NC 28215For SaleMLS ID #4429483, Doug Smith, Mainstay Brokerage LLC. Canopy MLS as distributed by MLS GRID
- $359,0003 bd2 ba1.7k sqft4075 Zebulon Ave SW, Concord, NC 28027For SaleMLS ID #4425234, Wynn Pham, LPT Realty, LLC. Canopy MLS as distributed by MLS GRID
- $304,9003 bd2 ba1.2k sqft4271 Maybrook Ct SW, Concord, NC 28027For SaleMLS ID #4345146, Robert Salmons, Entera Realty LLC. Canopy MLS as distributed by MLS GRID
- $430,0003 bd3 ba1.9k sqft121 Goodman Cir NE, Concord, NC 28025For SaleMLS ID #4424865, Whitney Hunt-Sailors, Opendoor Brokerage LLC. Canopy MLS as distributed by MLS GRID
- $324,9003 bd2 ba1.3k sqft4609 Avalon Forest Ln, Charlotte, NC 28269For SaleMLS ID #4430650, Tammy Reghay, EXP Realty LLC Ballantyne. Canopy MLS as distributed by MLS GRID
- $415,0003 bd3 ba2.6k sqft1660 Songwood Rd, Concord, NC 28025For SaleMLS ID #4341469, Travis Rabon, Premier Real Estate Team Inc.. Canopy MLS as distributed by MLS GRID
- $276,0003 bd2 ba1.2k sqft642 Lancer Ct NW, Concord, NC 28027For SaleMLS ID #4406082, Lisa McGill, Opendoor Brokerage LLC. Canopy MLS as distributed by MLS GRID
- $396,0005 bd3 ba2k sqft3737 Winterberry Ct NW, Concord, NC 28027For SaleMLS ID #4414872, Nakia Walker, Opendoor Brokerage LLC. Canopy MLS as distributed by MLS GRID
- $349,0004 bd3 ba2k sqft14304 Evening Flight Ln, Charlotte, NC 28262For SaleMLS ID #4419208, Jim Newgent, Southcrest Realty. Canopy MLS as distributed by MLS GRID
- $346,0004 bd3 ba2.1k sqft14021 Pinyon Pine Ln, Charlotte, NC 28215For SaleMLS ID #4420081, Lisa McGill, Opendoor Brokerage LLC. Canopy MLS as distributed by MLS GRID
