Beautifully renovated and Move-in ready 3-bedroom, 2.5-bath townhome with a 1-car garage in an exceptional location. This impressive home features an open floor plan highlighted by a dramatic two-story great room with a cozy gas log fireplace, gorgeous new wood floors throughout, fresh neutral paint, and new window treatments.
The spacious kitchen is perfect for everyday living and entertaining, offering abundant cabinet space, granite countertops, and new stainless steel appliances (2025).
The main-level Primary suite provides a private retreat with an elegant tray ceiling, oversized en-suite bath with a new dual vanity with updated lighting, and a large walk-in closet. Upstairs, you’ll find two generously sized bedrooms, each with walk-in closets, an updated full bath, a versatile Loft ideal for a home office or flex space, and a walk-in attic providing abundant storage. Step outside to enjoy your own private fenced backyard perfect for relaxing, entertaining, or everyday outdoor living.
Located in the highly desirable Talbert Townes community, this home is conveniently close to shopping, dining, entertainment, Costco, Lowe’s Corporate Headquarters, Lake Norman, and I-77.
Active
Price cut: $11K (8/7)
$339,000
109 Kase Ct, Mooresville, NC 28117
3beds
1,961sqft
Townhouse
Built in 2004
0.05 Acres Lot
$334,000 Zestimate®
$173/sqft
$278/mo HOA
What's special
Beautifully renovatedNew window treatmentsCozy gas log fireplaceElegant tray ceilingFresh neutral paintSpacious kitchenOpen floor plan
- 98 days |
- 218 |
- 25 |
Zillow last checked:
Listing updated:
Listed by:
Jettica Dragoi jettica@jdrealtygroup.com,
JD Realty Group LLC
Source: Canopy MLS as distributed by MLS GRID,MLS#: 4379259
Facts & features
Interior
Bedrooms & bathrooms
- Bedrooms: 3
- Bathrooms: 3
- Full bathrooms: 2
- 1/2 bathrooms: 1
- Main level bedrooms: 1
Primary bedroom
- Level: Main
Bedroom s
- Level: Upper
Bedroom s
- Level: Upper
Bathroom full
- Level: Main
Bathroom half
- Level: Main
Bathroom full
- Level: Upper
Breakfast
- Level: Main
Dining area
- Level: Main
Other
- Level: Main
Kitchen
- Level: Main
Laundry
- Level: Main
Loft
- Level: Upper
Utility room
- Level: Upper
Heating
- Electric
Cooling
- Ceiling Fan(s), Central Air, Electric
Appliances
- Included: Microwave, Disposal, Electric Range, Electric Water Heater, Refrigerator with Ice Maker
- Laundry: Laundry Closet
Features
- Pantry, Walk-In Closet(s)
- Flooring: Carpet, Wood
- Doors: Storm Door(s)
- Windows: Insulated Windows, Window Treatments
- Has basement: No
- Fireplace features: Family Room, Gas, Gas Log
Interior area
- Total structure area: 1,961
- Total interior livable area: 1,961 sqft
- Finished area above ground: 1,961
- Finished area below ground: 0
Property
Parking
- Total spaces: 1
- Parking features: Driveway, Attached Garage, Garage on Main Level
- Attached garage spaces: 1
- Has uncovered spaces: Yes
Features
- Levels: Two
- Stories: 2
- Entry location: Main
- Pool features: Community
- Fencing: Back Yard
Lot
- Size: 0.05 Acres
Details
- Parcel number: 4657032308.000
- Zoning: TN
- Special conditions: Standard
Construction
Type & style
- Home type: Townhouse
- Property subtype: Townhouse
Materials
- Brick Full, Vinyl
- Foundation: Slab
Condition
- New construction: No
- Year built: 2004
Utilities & green energy
- Sewer: Public Sewer
- Water: City
- Utilities for property: Electricity Connected
Community & HOA
Community
- Subdivision: Talbert Townes
HOA
- Has HOA: Yes
- HOA fee: $278 monthly
- HOA name: Cedar Management
- HOA phone: 704-644-8808
Location
- Region: Mooresville
Financial & listing details
- Price per square foot: $173/sqft
- Tax assessed value: $293,030
- Annual tax amount: $3,600
- Date on market: 5/20/2026
- Cumulative days on market: 98 days
- Listing terms: Cash,Conventional,FHA
- Electric utility on property: Yes
- Road surface type: Concrete, Paved
Estimated market value
$334,000
$317,000 - $351,000
$2,104/mo
Price history
| Date | Event | Price |
|---|---|---|
| 8/7/2026 | Price change | $339,000-3.1%$173/sqft |
Source:  Canopy MLS as distributed by MLS GRID #4379259 Report a problem Canopy MLS as distributed by MLS GRID #4379259 Report a problem | ||
| 5/20/2026 | Listed for sale | $349,999+102.4%$178/sqft |
Source: Canopy MLS as distributed by MLS GRID #4379259 Report a problem | ||
| 8/2/2023 | Listing removed | -- |
Source: Zillow Rentals Report a problem | ||
| 7/18/2023 | Price change | $1,895-5%$1/sqft |
Source: Zillow Rentals Report a problem | ||
| 6/21/2023 | Listed for rent | $1,995$1/sqft |
Source: Zillow Rentals Report a problem | ||
| 6/7/2023 | Listing removed | -- |
Source: Zillow Rentals Report a problem | ||
| 6/5/2023 | Listed for rent | $1,995+28.7%$1/sqft |
Source: Zillow Rentals Report a problem | ||
| 8/9/2019 | Listing removed | $1,550$1/sqft |
Source: RE/MAX Executive #3528214 Report a problem | ||
| 7/11/2019 | Listed for rent | $1,550+3.7%$1/sqft |
Source: RE/MAX Executive #3528214 Report a problem | ||
| 10/2/2017 | Listing removed | $1,495$1/sqft |
Source: RE/MAX EXECUTIVE #3298067 Report a problem | ||
| 8/20/2017 | Price change | $1,495-6.3%$1/sqft |
Source: RE/MAX Executive #3298067 Report a problem | ||
| 7/5/2017 | Listed for rent | $1,595$1/sqft |
Source: RE/MAX Executive #3298067 Report a problem | ||
| 6/20/2017 | Sold | $172,900+82%$88/sqft |
Source: Public Record Report a problem | ||
| 9/13/2016 | Sold | $95,000-38.7%$48/sqft |
Source: Public Record Report a problem | ||
| 2/7/2005 | Sold | $155,000$79/sqft |
Source: Public Record Report a problem | ||
Public tax history
| Year | Property taxes | Tax assessment |
|---|---|---|
| 2025 | $3,600 +1.7% | $293,030 |
| 2024 | $3,540 +0.7% | $293,030 |
| 2023 | $3,516 +37.1% | $293,030 +60.1% |
| 2022 | $2,564 +0.2% | $183,050 |
| 2021 | $2,560 | $183,050 |
| 2020 | $2,560 +0.7% | $183,050 |
| 2019 | $2,542 +20.9% | $183,050 +22.5% |
| 2018 | $2,103 | $149,410 |
| 2017 | $2,103 +6.3% | $149,410 +3.5% |
| 2016 | $1,979 | $144,410 |
| 2015 | $1,979 -4.2% | $144,410 -7.6% |
| 2014 | $2,066 | $156,290 |
| 2013 | -- | $156,290 |
| 2012 | -- | $156,290 |
| 2011 | -- | $156,290 +1% |
| 2010 | -- | $154,730 |
| 2009 | -- | $154,730 |
| 2008 | -- | $154,730 |
| 2007 | -- | $154,730 +67.9% |
| 2006 | -- | $92,140 |
| 2005 | -- | $92,140 |
| 2004 | -- | $92,140 |
Find assessor info on the county website
Monthly payment
Est. payment
Payment breakdown
Explore the cost of this home by adjusting the details. Changes won't be saved.Climate risks
Neighborhood: 28117
Nearby schools
GreatSchools rating
- NAPark View ElementaryGrades: K-2Distance: 2.7 mi
- 4/10Selma Burke MiddleGrades: 6-8Distance: 2.1 mi
- 8/10Mooresville Senior HighGrades: 9-12Distance: 2.7 mi
- $290,6003 bd2 ba1.9k sqft107 Kase Ct, Mooresville, NC 28117Off Market
- $291,8003 bd3 ba1.9k sqft111 Kase Ct, Mooresville, NC 28117Off Market
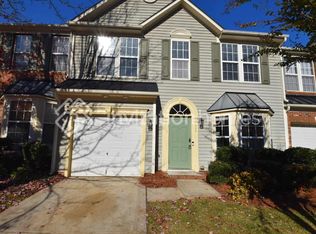
- $282,0003 bd3 ba1.9k sqft111 Kase Ct #111, Mooresville, NC 28117Off Market

- $289,7003 bd2 ba1.9k sqft105 Kase Ct, Mooresville, NC 28117Off Market
- $299,5003 bd2 ba1.9k sqft113 Kase Ct, Mooresville, NC 28117Off Market
- $308,0003 bd3 ba1.9k sqft103 Kase Ct, Mooresville, NC 28117Off Market
- $296,3003 bd2 ba1.9k sqft117 Kase Ct, Mooresville, NC 28117Off Market
- $284,7003 bd3 ba1.7k sqft108 Kase Ct, Mooresville, NC 28117Off Market
A local agent can set up tours, give advice and negotiate with sellers.
Similar homes
- $288,0003 bd3 ba1.8k sqft121 Kase Ct, Mooresville, NC 28117For Sale

 MLS ID #4414474, Meijun Orris, Epique Inc.. Canopy MLS as distributed by MLS GRID
 - $339,9003 bd3 ba1.7k sqft111 Coral Ln, Mooresville, NC 28117For Sale
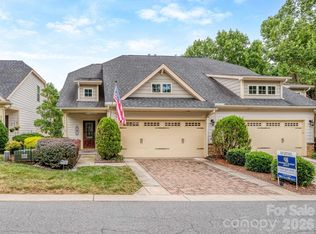 MLS ID #4401670, Samuel Grogan, Coldwell Banker Realty. Canopy MLS as distributed by MLS GRID
 - $290,0003 bd3 ba1.4k sqft149 Leyton Loop Unit E, Mooresville, NC 28117For Sale
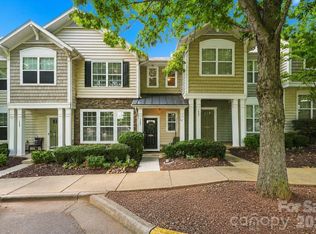 MLS ID #4416765, Inna Radko, NorthGroup Real Estate LLC. Canopy MLS as distributed by MLS GRID
 - $275,0003 bd3 ba1.9k sqft121 Kallie Loop, Mooresville, NC 28117For Sale
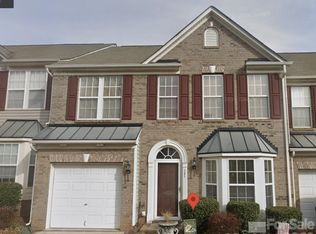 MLS ID #4400863, Barb Hecht, Serenity Property Management, LLC. Canopy MLS as distributed by MLS GRID
 - $299,9953 bd3 ba1.8k sqft107 S Arcadian Way, Mooresville, NC 28117For SaleMLS ID #4394549, Cathy Reyes, Helen Adams Realty. Canopy MLS as distributed by MLS GRID
- $335,0002 bd3 ba1.7k sqft202 Waterlynn Ridge Rd #F, Mooresville, NC 28117For SaleMLS ID #4408929, Anne Brade, RE/MAX Executive. Canopy MLS as distributed by MLS GRID
- $379,9003 bd3 ba1.7k sqft192 Aztec Cir, Mooresville, NC 28117For SaleMLS ID #4407616, Andie Taylor, Fit Realty LLC. Canopy MLS as distributed by MLS GRID
- $315,0003 bd2 ba1.4k sqft617 Reed Creek Rd, Mooresville, NC 28117For SaleMLS ID #4390831, Lisa McGill, Opendoor Brokerage LLC. Canopy MLS as distributed by MLS GRID
- $249,9002 bd3 ba1.4k sqft117 Talbert Town Loop, Mooresville, NC 28117For SaleMLS ID #4401832, Joe Puma, Puma & Associates Realty, Inc.. Canopy MLS as distributed by MLS GRID
- $329,0003 bd2 ba1.4k sqft102 Daventry Pl, Mooresville, NC 28117For SaleMLS ID #4370988, Josh Finigan, EXP Realty LLC Ballantyne. Canopy MLS as distributed by MLS GRID
- $399,9004 bd3 ba1.8k sqft141 Drawbridge Ct, Mooresville, NC 28117For SaleMLS ID #4407387, Greg Martin, MartinGroup Properties Inc. Canopy MLS as distributed by MLS GRID
- $279,9003 bd3 ba1.6k sqft105 Putter Pl, Mooresville, NC 28115For SaleMLS ID #4417071, Kara Coll, COMPASS. Canopy MLS as distributed by MLS GRID
- $340,0003 bd3 ba1.7k sqft525 Kelly Ave, Mooresville, NC 28115For SaleMLS ID #4406896, Michael Evans, Century 21 Echelon. Canopy MLS as distributed by MLS GRID
- $345,9754 bd4 ba1.9k sqft146 Towhee Branch Pl, Twnh B Mooresville, NC 28117New ConstructionDR Horton
- $399,9993 bd3 ba1.7k sqft132 Lismark Dr, Mooresville, NC 28117For SaleMLS ID #4351348, Kelly Wodzinski, Keller Williams Unified. Canopy MLS as distributed by MLS GRID
- $380,0003 bd3 ba1.5k sqft106 Rainford Ct, Mooresville, NC 28117For SaleMLS ID #4374945, Rodrigo Martinez, Realty One Group Revolution. Canopy MLS as distributed by MLS GRID
- $310,0003 bd2 ba1.3k sqft129 Laura Rd, Mooresville, NC 28117For SaleMLS ID #4387728, Kristen Fesnak, 10X Real Estate & Investments. Canopy MLS as distributed by MLS GRID
- $419,9003 bd3 ba1.9k sqftVillas at Morrison Plantation, Mooresville, NC 28117For SaleMLS ID #4413959, Bill Charles, RE/MAX Executive. Canopy MLS as distributed by MLS GRID
- $375,0004 bd3 ba2.1k sqft124 Sequoia Forest Dr, Mooresville, NC 28117For SaleMLS ID #4409751, Lisa Archer, Keller Williams Ballantyne Area. Canopy MLS as distributed by MLS GRID
- $245,0002 bd3 ba1.4k sqft112 Sunridge Dr, Mooresville, NC 28117For SaleMLS ID #4382601, Gina Fritz, SECU*RE Inc.. Canopy MLS as distributed by MLS GRID
