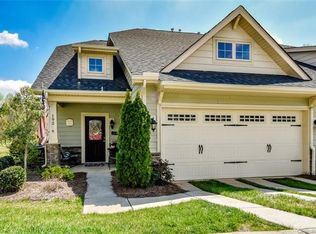
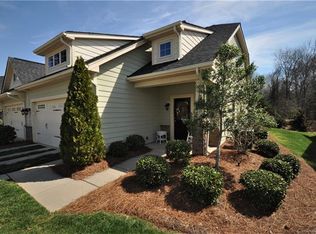
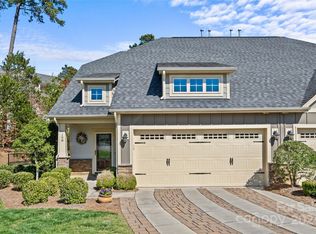
Emerald Green is the ultimate unicorn community in Mooresville! 192 Aztec Circle sets a more luxurious standard for townhome living, situated on a larger-than-normal lot with extensive mature landscaping, and it backs directly to a private, wooded preserve.
Convenience is key with a main-level primary retreat featuring a dual-vanity ensuite and walk-in shower, plus 2 upper-level bedrooms and a spacious flex bonus room. The gourmet kitchen shines with a split/double oven, center island, granite counters, and walk-in pantry. Cozy up in the living room with the electric fireplace.
Host your gatherings on the extended outdoor patio, by the fire pit area or relax on the screened porch overlooking nature. There is also a hot tub for you to enjoy cool evenings al fresco. Complete with an attached 2-car garage with large floored attic space for storage. Exterior/lawn maintenance provided by the HOA. This unit has been meticulously maintained. You simply can't get more turn-key than this.
Enjoy the community walking trail. The clubhouse is great for hosting larger parties with a lovely lounge area and gorgeous kitchen. All of this is just minutes from Lake Norman dining, Mooresville Golf Course, shopping, medical office and I-77 access for streamlined commutes into Charlotte.
Emerald Green is a little oasis. No cookie cutter townhomes here!
Under contract-show
$379,900
192 Aztec Cir, Mooresville, NC 28117
3beds
1,705sqft
Townhouse
Built in 2013
0.11 Acres Lot
$374,300 Zestimate®
$223/sqft
$220/mo HOA
What's special
Electric fireplaceHot tubExtensive mature landscapingGourmet kitchenSpacious flex bonus roomWalk-in showerGranite counters
- 56 days
- 75
- 2
Zillow last checked:
Listing updated:
Listed by:
Andie Taylor andie@fitrealtygroup.com,
Fit Realty LLC,
Katie Jessen,
Fit Realty LLC
Source: Canopy MLS as distributed by MLS GRID,MLS#: 4407616
Facts & features
Interior
Bedrooms & bathrooms
- Bedrooms: 3
- Bathrooms: 3
- Full bathrooms: 2
- 1/2 bathrooms: 1
- Main level bedrooms: 1
Primary bedroom
- Level: Main
Bedroom s
- Level: Upper
Bedroom s
- Level: Upper
Bathroom full
- Level: Main
Bathroom half
- Level: Main
Bathroom full
- Level: Upper
Bonus room
- Level: Upper
Dining area
- Level: Main
Kitchen
- Level: Main
Living room
- Level: Main
Heating
- Central
Cooling
- Central Air
Appliances
- Included: Dishwasher, Disposal, Electric Cooktop, Electric Oven, Ice Maker, Microwave, Refrigerator with Ice Maker
- Laundry: Laundry Closet
Features
- Flooring: Carpet, Hardwood, Tile
- Has basement: No
- Attic: Pull Down Stairs
Interior area
- Total structure area: 1,705
- Total interior livable area: 1,705 sqft
- Finished area above ground: 1,705
- Finished area below ground: 0
Property
Parking
- Total spaces: 2
- Parking features: Attached Garage, Garage on Main Level
- Attached garage spaces: 2
Features
- Levels: Two
- Stories: 2
- Entry location: Main
- Patio & porch: Covered, Front Porch, Patio, Rear Porch, Screened
- Fencing: Privacy
Lot
- Size: 0.11 Acres
- Features: Level
Details
- Parcel number: 4656273955.000
- Zoning: RH
- Special conditions: Standard
Construction
Type & style
- Home type: Townhouse
- Architectural style: Arts and Crafts
- Property subtype: Townhouse
Materials
- Fiber Cement, Stone Veneer
- Foundation: Slab
Condition
- New construction: No
- Year built: 2013
Utilities & green energy
- Sewer: Public Sewer
- Water: City
Community & HOA
Community
- Features: Clubhouse, Fitness Center, Street Lights, Walking Trails
- Security: Carbon Monoxide Detector(s)
- Subdivision: Emerald Green
HOA
- Has HOA: Yes
- HOA fee: $220 monthly
- HOA name: Red Rock Management
- HOA phone: 888-757-3376
Location
- Region: Mooresville
Financial & listing details
- Price per square foot: $223/sqft
- Tax assessed value: $331,120
- Annual tax amount: $4,034
- Date on market: 8/6/2026
- Cumulative days on market: 56 days
- Listing terms: Cash,Conventional,FHA,VA Loan
- Exclusions: metal shelves in garage, fire pit ring, head board in primary, Cornice boards on windows in living room.
- Road surface type: Concrete, Paved
Estimated market value
$374,300
$356,000 - $393,000
$1,889/mo
Price history
| Date | Event | Price |
|---|---|---|
| 8/6/2026 | Listed for sale | $379,900+4.1%$223/sqft |
Source:  Canopy MLS as distributed by MLS GRID #4407616 Report a problem Canopy MLS as distributed by MLS GRID #4407616 Report a problem | ||
| 8/16/2023 | Sold | $365,000$214/sqft |
Source: Canopy MLS as distributed by MLS GRID #4035247 Report a problem | ||
| 6/18/2023 | Pending sale | $365,000$214/sqft |
Source: Canopy MLS as distributed by MLS GRID #4035247 Report a problem | ||
| 6/17/2023 | Listed for sale | $365,000+6.7%$214/sqft |
Source: Canopy MLS as distributed by MLS GRID #CAR4035247 Report a problem | ||
| 5/4/2022 | Sold | $342,000-3.7%$201/sqft |
Source: Canopy MLS as distributed by MLS GRID #3832666 Report a problem | ||
| 3/25/2022 | Pending sale | $355,000$208/sqft |
Source: Canopy MLS as distributed by MLS GRID #3832666 Report a problem | ||
| 3/4/2022 | Listed for sale | $355,000+48.5%$208/sqft |
Source: Canopy MLS as distributed by MLS GRID #3832666 Report a problem | ||
| 10/22/2018 | Sold | $239,000+30.2%$140/sqft |
Source: Public Record Report a problem | ||
| 2/17/2014 | Sold | $183,500$108/sqft |
Source: Public Record Report a problem | ||
Public tax history
| Year | Property taxes | Tax assessment |
|---|---|---|
| 2025 | $4,034 +1.5% | $331,120 |
| 2024 | $3,974 +0.6% | $331,120 |
| 2023 | $3,950 +23.5% | $331,120 +42.8% |
| 2022 | $3,199 +0.1% | $231,820 |
| 2021 | $3,195 | $231,820 |
| 2020 | $3,195 +0.7% | $231,820 |
| 2019 | $3,172 +22.1% | $231,820 +23.5% |
| 2018 | $2,599 | $187,770 |
| 2017 | $2,599 +2.4% | $187,770 |
| 2016 | $2,539 | $187,770 |
| 2015 | $2,539 +31.2% | $187,770 +28.8% |
| 2014 | $1,935 | $145,830 +386.1% |
| 2013 | -- | $30,000 |
Find assessor info on the county website
Monthly payment
Est. payment
Payment breakdown
Explore the cost of this home by adjusting the details. Changes won't be saved.Climate risks
Neighborhood: 28117
Similar homes
- $399,0003 bd3 ba1.8k sqft140 Beacon Dr #A, Mooresville, NC 28117For Sale
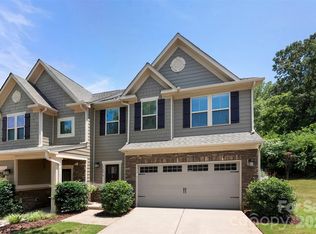
 MLS ID #4427010, Cody Cobb, Jason Mitchell Real Estate. Canopy MLS as distributed by MLS GRID
 - $349,9003 bd3 ba1.6k sqft119 E Decatur Ave, Mooresville, NC 28117For Sale
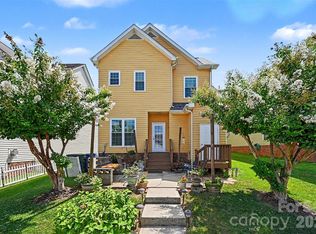 MLS ID #4418043, Sonya Byrd, Native Roots Real Estate LLC. Canopy MLS as distributed by MLS GRID
 - $505,0003 bd3 ba2.4k sqft110 Boatwright Ln, Mooresville, NC 28117For Sale
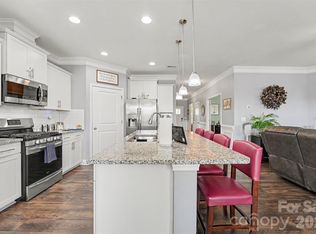 MLS ID #4424391, Michael Marra, Mark Spain Real Estate. Canopy MLS as distributed by MLS GRID
 - $439,9003 bd3 ba2.4k sqft114 Glencoe Ln #102, Mooresville, NC 28117For Sale
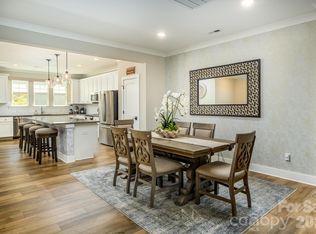 MLS ID #4364919, Christy Allen, The Allen Team Inc. Canopy MLS as distributed by MLS GRID
 - $419,9004 bd3 ba2.2k sqft150 W Cavendish Dr, Mooresville, NC 28115For SaleMLS ID #4416863, Matt Sarver, Keller Williams Lake Norman. Canopy MLS as distributed by MLS GRID
- $469,9003 bd3 ba2.2k sqft115 Mint Ave #D, Mooresville, NC 28117For SaleMLS ID #4397939, Lauren Hart, Hart Real Estate Group LLC. Canopy MLS as distributed by MLS GRID
- $429,0004 bd3 ba2.2k sqft126 Matlen Dr, Mooresville, NC 28117For SaleMLS ID #4373700, Maceon Mitchell, Howard Hanna Allen Tate Lake Norman. Canopy MLS as distributed by MLS GRID
- $374,0003 bd2 ba1.6k sqft311 Winthrow Creek Rd, Mooresville, NC 28115For SaleMLS ID #4395620, Nathan Seamone, Keller Williams Unified. Canopy MLS as distributed by MLS GRID
- $424,9994 bd3 ba2.3k sqft2068 Statesville Hwy, Mooresville, NC 28115For SaleMLS ID #4384459, Michelle Steeley, Steelegate Realty & Development LLC. Canopy MLS as distributed by MLS GRID
- $375,0003 bd2 ba1.6k sqft3785 Summer Haven Dr, Sherrills Ford, NC 28673For SaleMLS ID #4408937, Jon House, Howard Hanna Allen Tate Mooresville/LKN. Canopy MLS as distributed by MLS GRID
- $375,0003 bd3 ba1.6k sqft1178 Almerton Dr, Denver, NC 28037For SaleMLS ID #4357853, Kim Dunnagan, ERA Live Moore. Canopy MLS as distributed by MLS GRID
- $379,9003 bd2 ba1.1k sqft138 Valley Glen Dr, Troutman, NC 28166For SaleMLS ID #4406093, Kay Casey, Casey Real Estate, Inc.. Canopy MLS as distributed by MLS GRID
- $349,9002 bd3 ba1.4k sqft17742 Delmas Dr, Cornelius, NC 28031For SaleMLS ID #4421094, Jean Tucker, Jean Thomas Realty. Canopy MLS as distributed by MLS GRID
- $385,0003 bd1 ba1.2k sqft19213 Carter Cir, Cornelius, NC 28031For SaleMLS ID #4418542, Danna Rojas, Coldwell Banker Realty. Canopy MLS as distributed by MLS GRID
- $370,0003 bd3 ba1.8k sqft6311 Ashton Park Dr, Denver, NC 28037For SaleMLS ID #4422816, Amber Eaton, Call It Closed International Inc. Canopy MLS as distributed by MLS GRID
- $375,9993 bd3 ba1.9k sqft135 Chapel Ct, Salisbury, NC 28147For SaleMLS ID #4396622, Jill Galliher, Keller Williams Unified. Canopy MLS as distributed by MLS GRID
- $368,0003 bd3 ba1.9k sqft720 Hazel Way, Denver, NC 28037For SaleMLS ID #4417545, Carrie Lancaster, Lake Norman Realty, Inc.. Canopy MLS as distributed by MLS GRID
- $349,0003 bd3 ba1.5k sqft7192 Forney Hill Rd, Denver, NC 28037For SaleMLS ID #4423320, Lauren Jarus, Keller Williams Unified. Canopy MLS as distributed by MLS GRID
- $390,0003 bd3 ba2k sqft3648 Mount Olive Church Rd, Newton, NC 28658For SaleMLS ID #4420687, Shantae Brown, Lake Norman Realty, Inc.. Canopy MLS as distributed by MLS GRID
- $354,9003 bd2 ba1.9k sqft111 Linda Ave, China Grove, NC 28023For SaleMLS ID #4418883, Tammy Fox, Lantern Realty & Development, LLC. Canopy MLS as distributed by MLS GRID
