Fresh new carpet in all bedrooms and fresh price improvement mean now's the time!! Enjoy peaceful living in this beautifully updated one-level home situated on a generous 0.606-acre lot. Offering 1,642 square feet, this 3-bedroom, 2-bath home features an open and inviting floor plan with a vaulted ceiling in the living room and a cozy gas log fireplace as the focal point.
The kitchen has been thoughtfully updated with KitchenAid appliances and stylish butcher block countertops. Pergo Outlast laminate flooring has been recently installed throughout the living areas, providing both durability and modern appeal. The spacious primary suite includes tile flooring in the bathroom for a refined touch.
Major system upgrades offer peace of mind, including a tankless water heater(2024) and HVAC system(2020), Step outside to enjoy the covered back patio overlooking the level fenced backyard, complete with fruit trees and plenty of space for gardening, recreation, or simply relaxing in the beautiful country setting.
An attached two-car garage and convenient one-level living make this home as practical as it is charming. This property offers the perfect blend of comfort, functionality, and rural tranquility.
Active
Price cut: $5K (9/8)
$374,000
311 Winthrow Creek Rd, Mooresville, NC 28115
3beds
1,642sqft
Single Family Residence
Built in 2002
0.61 Acres Lot
$370,000 Zestimate®
$228/sqft
$-- HOA
What's special
Convenient one-level livingCozy gas log fireplaceFruit treesLevel fenced backyardAttached two-car garagePergo outlast laminate flooringKitchenaid appliances
- 107 days
- 683
- 50
Zillow last checked:
Listing updated:
Listed by:
Nathan Seamone nathanseamone@kw.com,
Keller Williams Unified
Source: Canopy MLS as distributed by MLS GRID,MLS#: 4395620
Facts & features
Interior
Bedrooms & bathrooms
- Bedrooms: 3
- Bathrooms: 2
- Full bathrooms: 2
- Main level bedrooms: 3
Primary bedroom
- Level: Main
Bedroom s
- Level: Main
Bedroom s
- Level: Main
Bathroom full
- Level: Main
Bathroom full
- Level: Main
Dining area
- Level: Main
Kitchen
- Level: Main
Living room
- Level: Main
Heating
- Heat Pump
Cooling
- Central Air, Heat Pump
Appliances
- Included: Dishwasher, Double Oven, Electric Cooktop, Electric Oven, Electric Range, Gas Water Heater, Microwave, Refrigerator with Ice Maker, Tankless Water Heater
- Laundry: In Hall
Features
- Flooring: Carpet, Laminate, Tile
- Has basement: No
- Fireplace features: Gas Log, Great Room
Interior area
- Total structure area: 1,642
- Total interior livable area: 1,642 sqft
- Finished area above ground: 1,642
- Finished area below ground: 0
Property
Parking
- Total spaces: 2
- Parking features: Attached Garage, Garage on Main Level
- Attached garage spaces: 2
Features
- Levels: One
- Stories: 1
- Patio & porch: Covered
- Pool features: Above Ground
- Fencing: Back Yard
Lot
- Size: 0.61 Acres
- Features: Orchard(s)
Details
- Additional structures: Outbuilding
- Parcel number: 4669773010.000
- Zoning: RA
- Special conditions: Standard
Construction
Type & style
- Home type: SingleFamily
- Property subtype: Single Family Residence
Materials
- Vinyl
- Foundation: Crawl Space
- Roof: Composition
Condition
- New construction: No
- Year built: 2002
Utilities & green energy
- Sewer: Septic Installed
- Water: Well
Community & HOA
Community
- Subdivision: Winthrow Creek Farm
Location
- Region: Mooresville
Financial & listing details
- Price per square foot: $228/sqft
- Tax assessed value: $266,700
- Annual tax amount: $1,634
- Date on market: 6/24/2026
- Cumulative days on market: 107 days
- Road surface type: Asphalt, Paved
Estimated market value
$370,000
$352,000 - $389,000
$2,011/mo
Price history
| Date | Event | Price |
|---|---|---|
| 9/8/2026 | Price change | $374,000-1.3%$228/sqft |
Source:  Canopy MLS as distributed by MLS GRID #4395620 Report a problem Canopy MLS as distributed by MLS GRID #4395620 Report a problem | ||
| 8/12/2026 | Price change | $379,000-2.6%$231/sqft |
Source: Canopy MLS as distributed by MLS GRID #4395620 Report a problem | ||
| 7/22/2026 | Price change | $389,000-2.5%$237/sqft |
Source: Canopy MLS as distributed by MLS GRID #4395620 Report a problem | ||
| 7/13/2026 | Price change | $399,000-5%$243/sqft |
Source: Canopy MLS as distributed by MLS GRID #4395620 Report a problem | ||
| 6/24/2026 | Listed for sale | $419,900+78.3%$256/sqft |
Source: Canopy MLS as distributed by MLS GRID #4395620 Report a problem | ||
| 2/19/2020 | Sold | $235,500+2.4%$143/sqft |
Source: Canopy MLS as distributed by MLS GRID #3575194 Report a problem | ||
| 12/16/2019 | Pending sale | $229,900$140/sqft |
Source: Wilkinson ERA Real Estate #3575194 Report a problem | ||
| 12/12/2019 | Listed for sale | $229,900+48.3%$140/sqft |
Source: Wilkinson ERA Real Estate #3575194 Report a problem | ||
| 6/10/2003 | Sold | $155,000+715.8%$94/sqft |
Source: Public Record Report a problem | ||
| 8/16/2002 | Sold | $19,000$12/sqft |
Source: Public Record Report a problem | ||
Public tax history
| Year | Property taxes | Tax assessment |
|---|---|---|
| 2025 | $1,634 | $266,700 |
| 2024 | $1,634 | $266,700 |
| 2023 | $1,634 +31.7% | $266,700 +41.7% |
| 2022 | $1,241 +0.3% | $188,150 |
| 2021 | $1,237 | $188,150 |
| 2020 | $1,237 +109.6% | $188,150 |
| 2019 | $590 +9.9% | $188,150 +10% |
| 2018 | $537 | $171,050 |
| 2017 | $537 | $171,050 |
| 2016 | $537 | $171,050 |
| 2015 | $537 +2% | $171,050 -5.2% |
| 2014 | $527 | $180,390 |
| 2013 | -- | $180,390 |
| 2012 | -- | $180,390 +1.9% |
| 2011 | -- | $177,020 -3.4% |
| 2010 | -- | $183,220 |
| 2009 | -- | $183,220 |
| 2008 | -- | $183,220 |
| 2007 | -- | $183,220 +16.2% |
| 2006 | -- | $157,700 |
| 2005 | -- | $157,700 |
| 2004 | -- | $157,700 +3.7% |
| 2003 | -- | $152,100 +1070% |
| 2002 | -- | $13,000 |
| 2001 | -- | $13,000 |
| 2000 | -- | $13,000 |
Find assessor info on the county website
Monthly payment
Est. payment
Payment breakdown
Explore the cost of this home by adjusting the details. Changes won't be saved.Climate risks
Neighborhood: 28115
Nearby schools
Schools provided by the listing agent
- Elementary: Shepherd
- Middle: Lakeshore
- High: South Iredell
Source: Canopy MLS as distributed by MLS GRID. This data may not be complete. We recommend contacting the local school district to confirm school assignments for this home.
- $346,3004 bd2 ba3.6k sqft305 Winthrow Creek Rd, Mooresville, NC 28115Off Market

- $351,3003 bd2 ba1.8k sqft317 Winthrow Creek Rd, Mooresville, NC 28115Off Market
- $298,2003 bd2 ba1.4k sqft118 Johns Pond Ln, Mooresville, NC 28115Off Market
- $330,0003 bd2 ba1.5k sqft126 Johns Pond Ln, Mooresville, NC 28115Sold
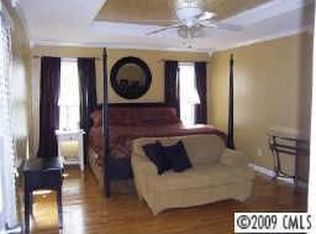
Similar homes
- $424,9994 bd3 ba2.3k sqft2068 Statesville Hwy, Mooresville, NC 28115For Sale
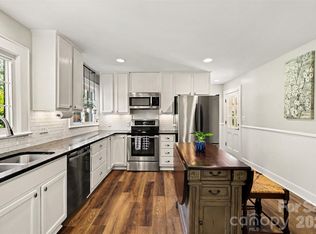
 MLS ID #4384459, Michelle Steeley, Steelegate Realty & Development LLC. Canopy MLS as distributed by MLS GRID
 - $400,0003 bd2 ba1.6k sqft345 W Lowrance Ave, Mooresville, NC 28115For Sale
 MLS ID #4390405, Chad Hetherman, EXP Realty LLC Mooresville. Canopy MLS as distributed by MLS GRID
 - $420,0003 bd3 ba1.8k sqft946 Shearers Rd, Mooresville, NC 28115For Sale
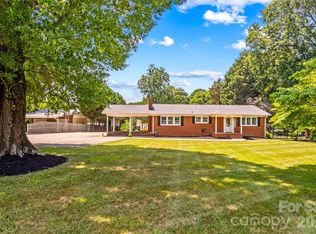 MLS ID #4390757, Darlene Teeter, Lake Norman Realty, Inc. Canopy MLS as distributed by MLS GRID
 - $300,0003 bd2 ba1.3k sqft224 E Catawba Ave, Mooresville, NC 28115For Sale
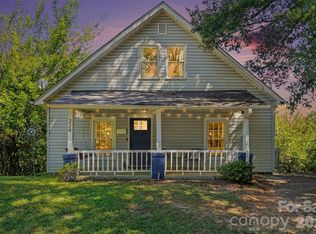 MLS ID #4427374, David Wigfield, Century 21 Echelon. Canopy MLS as distributed by MLS GRID
 - $419,9004 bd3 ba2.2k sqft150 W Cavendish Dr, Mooresville, NC 28115For SaleMLS ID #4416863, Matt Sarver, Keller Williams Lake Norman. Canopy MLS as distributed by MLS GRID
- $434,9004 bd3 ba2.2k sqft110 Humbold Pl, Mooresville, NC 28115For SaleMLS ID #4403086, Tracey Vail, Vail Realty LLC. Canopy MLS as distributed by MLS GRID
- $379,9003 bd2 ba1.1k sqft138 Valley Glen Dr, Troutman, NC 28166For SaleMLS ID #4406093, Kay Casey, Casey Real Estate, Inc.. Canopy MLS as distributed by MLS GRID
- $367,0004 bd3 ba2.1k sqft124 Sequoia Forest Dr, Mooresville, NC 28117For SaleMLS ID #4409751, Lisa Archer, Keller Williams Ballantyne Area. Canopy MLS as distributed by MLS GRID
- $309,9003 bd2 ba1.5k sqft107 E Panther Creek Rd, Troutman, NC 28166For SaleMLS ID #4424898, Jerri-Lynn Newell, Howard Hanna Allen Tate Lake Norman. Canopy MLS as distributed by MLS GRID
- $365,5003 bd3 ba1.9k sqft135 Chapel Ct, Salisbury, NC 28147For SaleMLS ID #4396622, Jill Galliher, Keller Williams Unified. Canopy MLS as distributed by MLS GRID
- $445,0003 bd3 ba1.9k sqft137 Purple Finch Ln, Mooresville, NC 28117For SaleMLS ID #4398230, Rebekah Emmons, Real Broker, LLC. Canopy MLS as distributed by MLS GRID
- $335,0003 bd3 ba1.6k sqft119 E Decatur Ave, Mooresville, NC 28117For SaleMLS ID #4418043, Sonya Byrd, Native Roots Real Estate LLC. Canopy MLS as distributed by MLS GRID
- $415,0003 bd2 ba1.8k sqft296 Stillwater Rd, Troutman, NC 28166For SaleMLS ID #4364244, Lisa Lyerly, Lake Norman Realty, Inc.. Canopy MLS as distributed by MLS GRID
- $390,0003 bd3 ba2k sqft111 Canter Ln, Mooresville, NC 28115For SaleMLS ID #4359538, Latricia Gilmore, Carod Properties. Canopy MLS as distributed by MLS GRID
- $370,0004 bd3 ba1.9k sqft1829 Kenmore Dr, Statesville, NC 28625For SaleMLS ID #4426962, Jon House, Howard Hanna Allen Tate Mooresville/LKN. Canopy MLS as distributed by MLS GRID
- $524,9004 bd3 ba2.4k sqft635 Highland Ridge Rd, Mooresville, NC 28115For SaleMLS ID #4404821, Alyssa Milam, Keller Williams Lake Norman. Canopy MLS as distributed by MLS GRID
- $275,0002 bd1 ba1.5k sqft608 Spruce St, Mooresville, NC 28115For SaleMLS ID #4419625, Chad Markel, EXP Realty LLC Mooresville. Canopy MLS as distributed by MLS GRID
- $425,0005 bd3 ba2.3k sqft110 Fox Den Cir, Statesville, NC 28677For SaleMLS ID #4430080, Amy Clovis, NorthGroup Real Estate LLC. Canopy MLS as distributed by MLS GRID
- $394,9953 bd3 ba1.5k sqft990 Russell Ridge Dr, Catawba, NC 28609For SaleMLS ID #4390619, Vevie Gibbs, Lake Realty. Canopy MLS as distributed by MLS GRID
- $469,9004 bd3 ba2.2k sqft114 S Audubon Ave, Mooresville, NC 28117For SaleMLS ID #4427387, Ron Dixon, LPT Realty LLC. Canopy MLS as distributed by MLS GRID
