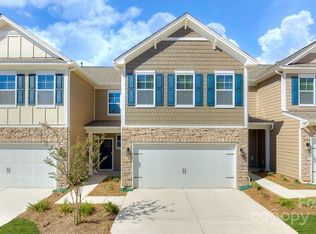
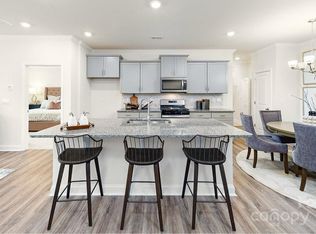
Discover this spacious 4-bedroom, 3 full bath townhome with a 2-car garage in desirable Blackstone Bay! Step inside through the welcoming foyer into a generously sized kitchen featuring warm-toned cabinetry, tile backsplash, granite countertops, and a convenient pantry. The kitchen opens seamlessly to the dining area and expansive great room—perfect for entertaining or everyday living. A main-level bedroom and full bath provide excellent flexibility for guests or a home office. Upstairs, you’ll find the primary suite along with two additional bedrooms, a large loft, a laundry room, and two full bathrooms. The homeowner has thoughtfully customized several closets and updated the first-floor lighting, adding both style and functionality. This townhome offers incredible space, abundant storage, and the convenience of a two-car garage. Enjoy community amenities including an outdoor pool and dog park, all while being ideally located near Denver and Mooresville, with easy access to shopping, dining, and more.
Come see this beautiful home and make it yours!
Active
$349,900
4396 Bronze Blvd, Sherrills Ford, NC 28673
4beds
2,685sqft
Townhouse
Built in 2023
0.08 Acres Lot
$348,000 Zestimate®
$130/sqft
$242/mo HOA
What's special
Large loftIncredible spaceGranite countertopsAbundant storageLaundry roomWelcoming foyerTile backsplash
- 141 days |
- 203 |
- 7 |
Zillow last checked:
Listing updated:
Listed by:
John Torres johnmtorres9@gmail.com,
Southern Homes of the Carolinas, Inc
Source: Canopy MLS as distributed by MLS GRID,MLS#: 4367432
Facts & features
Interior
Bedrooms & bathrooms
- Bedrooms: 4
- Bathrooms: 3
- Full bathrooms: 3
- Main level bedrooms: 1
Primary bedroom
- Level: Upper
Bedroom s
- Level: Main
Bedroom s
- Level: Upper
Bathroom full
- Level: Main
Bathroom full
- Level: Upper
Dining area
- Level: Main
Great room
- Level: Main
Kitchen
- Level: Main
Laundry
- Level: Upper
Loft
- Level: Upper
Heating
- Central
Cooling
- Central Air
Appliances
- Included: Dishwasher, Disposal, Electric Water Heater, Microwave, Refrigerator
- Laundry: Laundry Room, Upper Level
Features
- Drop Zone, Kitchen Island, Open Floorplan, Walk-In Closet(s)
- Flooring: Carpet, Laminate, Tile
- Windows: Insulated Windows
- Has basement: No
- Attic: Pull Down Stairs
Interior area
- Total structure area: 2,685
- Total interior livable area: 2,685 sqft
- Finished area above ground: 2,685
- Finished area below ground: 0
Property
Parking
- Total spaces: 2
- Parking features: Attached Garage, Garage on Main Level
- Attached garage spaces: 2
Features
- Levels: Two
- Stories: 2
- Entry location: Main
- Pool features: Community
Lot
- Size: 0.08 Acres
- Dimensions: .08
Details
- Parcel number: 4606027977470000
- Zoning: RES
- Special conditions: Standard
Construction
Type & style
- Home type: Townhouse
- Property subtype: Townhouse
Materials
- Fiber Cement, Stone Veneer
- Foundation: Slab
Condition
- New construction: No
- Year built: 2023
Utilities & green energy
- Sewer: Public Sewer
- Water: City
Community & HOA
Community
- Features: Dog Park, Sidewalks, Street Lights
- Subdivision: Blackstone Bay
HOA
- Has HOA: Yes
- HOA fee: $242 monthly
- HOA name: CSI Management
- HOA phone: 704-892-1660
Location
- Region: Sherrills Ford
Financial & listing details
- Price per square foot: $130/sqft
- Tax assessed value: $379,700
- Date on market: 4/9/2026
- Cumulative days on market: 141 days
- Listing terms: Cash,Conventional,FHA,VA Loan
- Road surface type: Concrete, Paved
Estimated market value
$348,000
$331,000 - $365,000
$2,204/mo
Price history
| Date | Event | Price |
|---|---|---|
| 5/26/2026 | Price change | $349,900-2.1%$130/sqft |
Source:  Canopy MLS as distributed by MLS GRID #4367432 Report a problem Canopy MLS as distributed by MLS GRID #4367432 Report a problem | ||
| 5/4/2026 | Price change | $357,500-0.7%$133/sqft |
Source: Canopy MLS as distributed by MLS GRID #4367432 Report a problem | ||
| 4/27/2026 | Price change | $359,900-1.4%$134/sqft |
Source: Canopy MLS as distributed by MLS GRID #4367432 Report a problem | ||
| 4/22/2026 | Price change | $364,900-1.4%$136/sqft |
Source: Canopy MLS as distributed by MLS GRID #4367432 Report a problem | ||
| 4/9/2026 | Listed for sale | $369,900+0.8%$138/sqft |
Source: Canopy MLS as distributed by MLS GRID #4367432 Report a problem | ||
| 5/9/2024 | Sold | $367,000-3.4%$137/sqft |
Source: Canopy MLS as distributed by MLS GRID #4089200 Report a problem | ||
| 3/10/2024 | Pending sale | $380,045$142/sqft |
Source: Canopy MLS as distributed by MLS GRID #4089200 Report a problem | ||
| 3/1/2024 | Price change | $380,045+0.8%$142/sqft |
Source: Canopy MLS as distributed by MLS GRID #4089200 Report a problem | ||
| 11/20/2023 | Listed for sale | $377,045$140/sqft |
Source: Canopy MLS as distributed by MLS GRID #4089200 Report a problem | ||
Public tax history
Tax history is unavailable.
Monthly payment
Est. payment
Payment breakdown
Explore the cost of this home by adjusting the details. Changes won't be saved.Climate risks
Neighborhood: 28673
Nearby schools
GreatSchools rating
- 7/10Sherrills Ford ElementaryGrades: K-6Distance: 3.3 mi
- 4/10Mill Creek MiddleGrades: 7-8Distance: 7.6 mi
- 8/10Bandys HighGrades: PK,9-12Distance: 7 mi
Schools provided by the listing agent
- Elementary: Sherrills Ford
- Middle: Mill Creek
- High: Bandys
Source: Canopy MLS as distributed by MLS GRID. This data may not be complete. We recommend contacting the local school district to confirm school assignments for this home.
- $383,0454 bd3 ba2.5k sqft4390 Bronze Blvd, Sherrills Ford, NC 28673Sold
- $383,2954 bd3 ba2.5k sqft4386 Bronze Blvd, Sherrills Ford, NC 28673Sold
- $369,0004 bd3 ba2.3k sqft4392 Bronze Blvd, Sherrills Ford, NC 28673Sold
- $362,9844 bd3 ba2.3k sqft4400 Bronze Blvd, Sherrills Ford, NC 28673Sold
- $369,0004 bd3 ba2.3k sqft4394 Bronze Blvd, Sherrills Ford, NC 28673Sold
- $339,0004 bd3 ba2.3k sqft4215 Steel Way, Sherrills Ford, NC 28673Sold
- $2,1954 bd3 ba2.5k sqft4217 Steel Way, Sherrills Ford, NC 28673For Rent
- $372,7954 bd3 ba2.5k sqft4197 Steel Way, Sherrills Ford, NC 28673Sold
A local agent can set up tours, give advice and negotiate with sellers.
Similar homes
- $369,0004 bd3 ba2.7k sqft7880 Iron Rd, Sherrills Ford, NC 28673For Sale

 MLS ID #4390422, Beth Graichen, Southern Homes of the Carolinas, Inc. Canopy MLS as distributed by MLS GRID
 - $369,9004 bd4 ba2.1k sqftWaterstone, Sherrills Ford, NC 28673For Sale
 MLS ID #4376926, Charlie Williams, Premier Sotheby's International Realty. Canopy MLS as distributed by MLS GRID
 - $343,0003 bd3 ba2.1k sqft2859 Sherrills Stream Dr, Sherrills Ford, NC 28673For Sale
 MLS ID #4371397, Cindy Briggs, Espin Realty. Canopy MLS as distributed by MLS GRID
 - $349,0003 bd3 ba2.1k sqft1926 Lowland Shade Ct, Maiden, NC 28650For Sale
 MLS ID #4400492, Holly Zammiello, Lake Norman Realty, Inc.. Canopy MLS as distributed by MLS GRID
 - $415,0003 bd3 ba1.9k sqft1915 Lynmore Dr, Sherrills Ford, NC 28673For SaleMLS ID #4397837, Crystal McIntosh, EXP Realty LLC Mooresville. Canopy MLS as distributed by MLS GRID
- $350,0003 bd3 ba1.8k sqftMariners Pointe, Denver, NC 28037For SaleMLS ID #4373733, Kay Fisher, KB Fisher & Co. Canopy MLS as distributed by MLS GRID
- $380,0004 bd2 ba2k sqft8175 Long Island Rd, Catawba, NC 28609For SaleMLS ID #4415284, Doug Smith, Mainstay Brokerage LLC. Canopy MLS as distributed by MLS GRID
- $275,9993 bd3 ba1.4k sqft3738 Yorkshire Pl, Terrell, NC 28682For SaleMLS ID #4344982, Justin Zinn, Key Real Estate Group, LLC. Canopy MLS as distributed by MLS GRID
- $350,0003 bd3 ba1.7k sqft8261 Bridgegate Dr, Huntersville, NC 28078For SaleMLS ID #4406688, Karyn Porter, Premier South. Canopy MLS as distributed by MLS GRID
- $365,0004 bd3 ba2.4k sqft113 Buoy Ln, Statesville, NC 28677For SaleMLS ID #4353653, Michael Marra, Mark Spain Real Estate. Canopy MLS as distributed by MLS GRID
- $399,0003 bd3 ba1.7k sqft118 Berkeley Ave #D, Mooresville, NC 28117For SaleMLS ID #4405040, Amanda Speed, Ivester Jackson Christie's. Canopy MLS as distributed by MLS GRID
- $515,0004 bd3 ba2.4k sqft3151 Delaware Dr, Denver, NC 28037For SaleMLS ID #4411818, Amber Eaton, Call It Closed International Inc. Canopy MLS as distributed by MLS GRID
- $334,9003 bd3 ba1.7k sqft104 Boxtail Way, Mooresville, NC 28115For SaleMLS ID #4374934, Beth Pihl, Southern Homes of the Carolinas, Inc. Canopy MLS as distributed by MLS GRID
- $375,0004 bd3 ba2.9k sqft108 Giant Oak Ave, Statesville, NC 28677For SaleMLS ID #4412187, Amber Eaton, Call It Closed International Inc. Canopy MLS as distributed by MLS GRID
- $339,9004 bd3 ba1.9k sqft218 Valerie Dr, Lincolnton, NC 28092For SaleMLS ID #4381178, Jill Galliher, Keller Williams Unified. Canopy MLS as distributed by MLS GRID
- $410,0005 bd3 ba2.4k sqft3140 Treyson Dr, Denver, NC 28037For SaleMLS ID #4389998, Angie Oberer, United Real Estate-Queen City. Canopy MLS as distributed by MLS GRID
- $375,0004 bd3 ba2.2k sqft112 Elrosa Rd, Mooresville, NC 28115For SaleMLS ID #4404998, Dan Jones, Carolina Real Estate Experts The Dan Jones Group. Canopy MLS as distributed by MLS GRID
- $450,0004 bd3 ba2.1k sqft4374 Riverton Loop, Denver, NC 28037For SaleMLS ID #4403765, Marty McCarthy, Lake Norman Realty, Inc.. Canopy MLS as distributed by MLS GRID
- $360,4993 bd3 ba1.5k sqft520 E Iredell Ave, Mooresville, NC 28115For SaleMLS ID #4358949, Maria Basmas, Keller Williams Unified. Canopy MLS as distributed by MLS GRID
- $399,9004 bd3 ba1.8k sqft141 Drawbridge Ct, Mooresville, NC 28117For SaleMLS ID #4407387, Greg Martin, MartinGroup Properties Inc. Canopy MLS as distributed by MLS GRID
