Elevated LoSo Living with Spectacular Uptown Views! Rarely available in South Village, this upgraded end-unit townhome combines modern design, exceptional features, and an unbeatable location in one of LoSo’s sought-after gated communities. Enjoy amazing views toward South End and Uptown from your private rooftop terrace. Inside, upgraded hardwood floors span the entire home, complemented by contemporary black hardware, designer lighting, and a striking Orion electric fireplace with custom shiplap surround designed for an 75-inch TV. The upgraded kitchen features Whirlpool appliances and opens to a private deck with premium Trex decking. The spacious primary suite features automatic Lutron shades, a custom closet system, and an upgraded dual-head shower. Additional highlights include a tandem two-car garage with custom epoxy floors, dual HVAC with digital controls, a whole-home air scrubber, and enhanced wired and wireless connectivity throughout.
Enjoy multiple outdoor living spaces, professionally installed hardwired string lighting, and a location just steps from the Scalybark light rail station and within walking distance of LoSo’s restaurants, breweries, shops, and festivals. Distinctive upgrades, incredible views, and the best of Charlotte’s urban lifestyle—all in one exceptional home.
Coming soon-no show 10/30
$649,500
2614 Grand Union Way, Charlotte, NC 28209
3beds
1,950sqft
Townhouse
Built in 2019
0.1 Acres Lot
$609,100 Zestimate®
$333/sqft
$317/mo HOA
What's special
- --
- on Zillow
- 81
- views
- 1
- save
Zillow last checked:
Listing updated:
Listed by:
Rob Swaringen RobSwaringen@gmail.com,
My Townhome
Source: Canopy MLS as distributed by MLS GRID,MLS#: 4435054
Facts & features
Interior
Bedrooms & bathrooms
- Bedrooms: 3
- Bathrooms: 4
- Full bathrooms: 3
- 1/2 bathrooms: 1
Heating
- Central, Natural Gas
Cooling
- Central Air, Heat Pump
Appliances
- Included: Dishwasher, Disposal, Electric Water Heater, Exhaust Hood, Gas Cooktop, Gas Oven, Microwave, Refrigerator with Ice Maker, Washer/Dryer
- Laundry: Laundry Closet, Third Level
Features
- Kitchen Island, Open Floorplan, Pantry, Storage, Walk-In Closet(s)
- Flooring: Tile, Wood
- Has basement: No
- Fireplace features: Living Room
Interior area
- Total structure area: 1,208
- Total interior livable area: 1,950 sqft
- Finished area above ground: 1,950
- Finished area below ground: 0
Property
Parking
- Total spaces: 2
- Parking features: Attached Garage, On Street, Tandem
- Attached garage spaces: 2
- Has uncovered spaces: Yes
- Details: Two Car Tandem garage + on street.
Features
- Levels: Four
- Stories: 4
- Entry location: Lower
- Patio & porch: Deck
- Exterior features: In-Ground Irrigation, Lawn Maintenance
Lot
- Size: 0.1 Acres
- Features: End Unit
Details
- Parcel number: 14901376
- Zoning: TOD-CC
- Special conditions: Standard
Construction
Type & style
- Home type: Townhouse
- Property subtype: Townhouse
Materials
- Brick Partial, Hardboard Siding
- Foundation: Slab
Condition
- New construction: No
- Year built: 2019
Details
- Builder name: Pulte
Utilities & green energy
- Sewer: Public Sewer
- Water: City
- Utilities for property: Cable Connected, Electricity Connected
Community & HOA
Community
- Features: Gated
- Subdivision: South End
HOA
- Has HOA: Yes
- HOA fee: $317 monthly
- HOA name: FSR
Location
- Region: Charlotte
Financial & listing details
- Price per square foot: $333/sqft
- Tax assessed value: $597,700
- Annual tax amount: $4,638
- Date on market: 10/30/2026
- Listing terms: Cash,Conventional,Exchange,FHA,VA Loan
- Electric utility on property: Yes
- Road surface type: Paved
Estimated market value
$609,100
$579,000 - $646,000
$3,674/mo
Price history
| Date | Event | Price |
|---|---|---|
| 12/28/2025 | Listing removed | $4,000$2/sqft |
Source: Zillow Rentals Report a problem | ||
| 12/7/2025 | Listed for rent | $4,000+2.6%$2/sqft |
Source: Zillow Rentals Report a problem | ||
| 11/9/2024 | Listing removed | $3,900$2/sqft |
Source: Zillow Rentals Report a problem | ||
| 11/7/2024 | Listed for rent | $3,900$2/sqft |
Source: Zillow Rentals Report a problem | ||
| 10/28/2024 | Listing removed | $3,900$2/sqft |
Source: Zillow Rentals Report a problem | ||
| 10/27/2024 | Price change | $3,900-1.3%$2/sqft |
Source: Zillow Rentals Report a problem | ||
| 10/23/2024 | Price change | $3,950-1.3%$2/sqft |
Source: Zillow Rentals Report a problem | ||
| 10/21/2024 | Price change | $4,000-4.8%$2/sqft |
Source: Zillow Rentals Report a problem | ||
| 10/4/2024 | Price change | $4,200-30%$2/sqft |
Source: Zillow Rentals Report a problem | ||
| 8/16/2024 | Listed for rent | $6,000$3/sqft |
Source: Zillow Rentals Report a problem | ||
| 4/28/2020 | Sold | $449,000$230/sqft |
Source: Public Record Report a problem | ||
Public tax history
| Year | Property taxes | Tax assessment |
|---|---|---|
| 2025 | $4,638 +1.4% | $597,700 |
| 2024 | $4,575 +3.3% | $597,700 |
| 2023 | $4,429 +15.8% | $597,700 +52.4% |
| 2022 | $3,825 | $392,300 |
| 2021 | $3,825 +41.7% | $392,300 +137.8% |
| 2020 | $2,700 | $165,000 |
| 2019 | -- | $165,000 |
Find assessor info on the county website
Monthly payment
Est. payment
Payment breakdown
Explore the cost of this home by adjusting the details. Changes won't be saved.Climate risks
Neighborhood: York Road
Nearby schools
Schools provided by the listing agent
- Elementary: Dilworth
- Middle: Sedgefield
- High: Myers Park
Source: Canopy MLS as distributed by MLS GRID. This data may not be complete. We recommend contacting the local school district to confirm school assignments for this home.


Similar homes
- $649,5003 bd4 ba2k sqftSouth Village, Charlotte, NC 28209For Sale
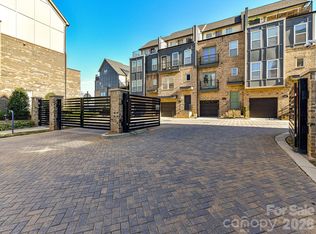
 MLS ID #4428880, Peter Contastathes, Forward Realty Inc.. Canopy MLS as distributed by MLS GRID
- $599,9003 bd4 ba1.9k sqft3822 Sky Haven Dr, Charlotte, NC 28209For Sale
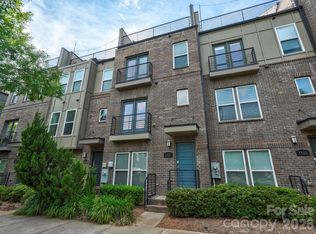 MLS ID #4411443, Bobby Sisk, Nestlewood Realty, LLC. Canopy MLS as distributed by MLS GRID
- $599,0003 bd4 ba1.9k sqft3536 Craughwell Dr, Charlotte, NC 28209For Sale
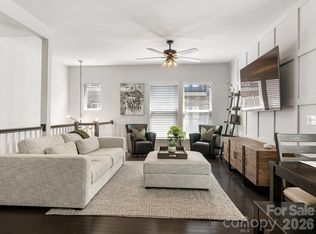 MLS ID #4374952, Sara Yorke, Corcoran HM Properties. Canopy MLS as distributed by MLS GRID
- $649,0003 bd3 ba1.5k sqft976 Park Slope Dr, Charlotte, NC 28209For Sale
 MLS ID #4433943, Stephen Scott, Realty Dynamics Inc.. Canopy MLS as distributed by MLS GRID
- $750,0003 bd3 ba1.5k sqft640 Heather Ln, Charlotte, NC 28209For SaleMLS ID #4435553, Lisa Harper, EXP Realty LLC Ballantyne. Canopy MLS as distributed by MLS GRID
- $659,9503 bd2 ba1.5k sqft2232 Wilmore Dr, Charlotte, NC 28203For SaleMLS ID #4437361, Kelsie Blevins, Realty Executives of Hickory. Canopy MLS as distributed by MLS GRID
- $590,0002 bd3 ba1.1k sqft2401 Euclid Ave Unit 311, Charlotte, NC 28203For SaleMLS ID #4436483, Michael Klyn, COMPASS. Canopy MLS as distributed by MLS GRID
- $630,0003 bd2 ba1.4k sqft721 Rome Ct, Charlotte, NC 28209For SaleMLS ID #4434545, Charlie Williams, Premier Sotheby's International Realty. Canopy MLS as distributed by MLS GRID
- $674,9003 bd4 ba1.6k sqft2539 Euclid Ave, Charlotte, NC 28203For SaleMLS ID #4418306, Karina Mevs Korff, Keller Williams Select. Canopy MLS as distributed by MLS GRID
- $500,0003 bd3 ba1.5k sqftHobbs Ridge, Charlotte, NC 28209For SaleMLS ID #4431818, Megan Banks, David Hoffman Realty Charlotte. Canopy MLS as distributed by MLS GRID
- $619,0003 bd3 ba1.5k sqft968 Park Slope Dr, Charlotte, NC 28209For SaleMLS ID #4420864, Mike Perlosky, Ivester Jackson Christie's. Canopy MLS as distributed by MLS GRID
- $825,0004 bd4 ba2.3k sqft346 Belton St, Charlotte, NC 28209For SaleMLS ID #4419009, Anna Hutchins, Helen Adams Realty. Canopy MLS as distributed by MLS GRID
- $785,0003 bd3 ba1.9k sqft512 Manhasset Rd, Charlotte, NC 28209For SaleMLS ID #4434268, Lisa McRorie, Coldwell Banker Realty. Canopy MLS as distributed by MLS GRID
- $625,0004 bd3 ba1.6k sqft4318 Ruskin Dr, Charlotte, NC 28209For SaleMLS ID #4403739, John Ogburn, Helen Adams Realty. Canopy MLS as distributed by MLS GRID
- $534,0003 bd4 ba1.6k sqft4058 Sophia Dr, Charlotte, NC 28217New ConstructionCanopy MLS as distributed by MLS GRID
- $699,0003 bd4 ba2k sqft436 Southend Crossing Ln, Charlotte, NC 28203For SaleMLS ID #4357576, Jessica Fava, Lantern Realty & Development, LLC. Canopy MLS as distributed by MLS GRID
- $879,9003 bd4 ba2.4k sqft543 Greystone Rd, Charlotte, NC 28209For SaleMLS ID #4405427, Chris Phillis, EXP Realty LLC Ballantyne. Canopy MLS as distributed by MLS GRID
- $395,0003 bd3 ba1.5k sqft4766 Hunter Crest Ln, Charlotte, NC 28209For SaleMLS ID #4436392, Katherine Seger, EXP Realty LLC Rock Hill. Canopy MLS as distributed by MLS GRID
- $575,0003 bd2 ba1.6k sqft4824 Gilmore Dr, Charlotte, NC 28209For SaleMLS ID #4418020, Josh Fretz, RE/MAX Executive. Canopy MLS as distributed by MLS GRID
- $830,0004 bd3 ba2.2k sqft611 Reynolds Dr, Charlotte, NC 28209For SaleMLS ID #4425763, Tiffany Schnur, Coldwell Banker Realty. Canopy MLS as distributed by MLS GRID
