Beautiful Charlotte home offering a versatile floor plan in a sought-after location. The spacious 4th BR could also serve as a playroom or bonus room and features its own private entrance and full bath—perfect for guests, an in-law suite, or home office. The updated kitchen showcases quartz counter tops, a farmhouse sink, subway tile backsplash, and stainless steel appliances. A stylish laundry closet includes washer/dryer and built-in shelving providing excellent storage and organization. Enjoy the large, fenced, private backyard complete with a wood deck, grilling area, pergola, and shade awning for comfortable outdoor entertaining. Conveniently located near Park Road Shopping Center, South End, SouthPark, Sugar Creek Greenway, and the LYNX Light Rail, offering easy access to shopping, dining, recreation, and commuting. Black accent wall in flex space is chalkboard paint for kids if the new owner decides to use it as playroom.
Active
Price cut: $25K (7/30)
$650,000
4318 Ruskin Dr, Charlotte, NC 28209
4beds
1,603sqft
:
Get pre-qualified$3,867/mo
Single Family Residence
Built in 1958
0.3 Acres Lot
$636,900 Zestimate®
$405/sqft
$-- HOA
What's special
Wood deckLarge fenced private backyardVersatile floor planFarmhouse sinkSubway tile backsplashQuartz countertopsUpdated kitchen
- 17 days |
- 1,589 |
- 121 |
Likely to sell faster than
Zillow last checked:
Listing updated:
Listed by:
John Ogburn jogburn@helenadamsrealty.com,
Helen Adams Realty
Source: Canopy MLS as distributed by MLS GRID,MLS#: 4403739
Facts & features
Interior
Bedrooms & bathrooms
- Bedrooms: 4
- Bathrooms: 3
- Full bathrooms: 2
- 1/2 bathrooms: 1
- Main level bedrooms: 4
Primary bedroom
- Level: Main
Bedroom s
- Level: Main
Bedroom s
- Level: Main
Bathroom full
- Level: Main
Bathroom full
- Level: Main
Bathroom half
- Level: Main
Other
- Level: Main
Kitchen
- Level: Main
Laundry
- Level: Main
Living room
- Level: Main
Heating
- Central, Forced Air, Natural Gas
Cooling
- Attic Fan, Ceiling Fan(s), Central Air
Appliances
- Included: Convection Oven, Dishwasher, Disposal, Dryer, Electric Range, Exhaust Hood, Gas Water Heater, Plumbed For Ice Maker, Refrigerator, Washer, Washer/Dryer
- Laundry: Electric Dryer Hookup, Laundry Closet
Features
- Has basement: No
- Attic: Pull Down Stairs
- Fireplace features: Living Room
Interior area
- Total structure area: 1,603
- Total interior livable area: 1,603 sqft
- Finished area above ground: 1,603
- Finished area below ground: 0
Property
Parking
- Parking features: Driveway
- Has uncovered spaces: Yes
Features
- Levels: One
- Stories: 1
Lot
- Size: 0.3 Acres
Details
- Parcel number: 14916509
- Zoning: N1-B
- Special conditions: Standard
Construction
Type & style
- Home type: SingleFamily
- Architectural style: Ranch
- Property subtype: Single Family Residence
Materials
- Brick Partial, Wood
- Foundation: Crawl Space
Condition
- New construction: No
- Year built: 1958
Utilities & green energy
- Sewer: Public Sewer
- Water: City
Community & HOA
Community
- Subdivision: Madison Park
Location
- Region: Charlotte
Financial & listing details
- Price per square foot: $405/sqft
- Tax assessed value: $544,800
- Annual tax amount: $4,352
- Date on market: 7/15/2026
- Cumulative days on market: 17 days
- Listing terms: Assumable,Cash,Conventional,VA Loan
- Road surface type: Concrete, Paved
Estimated market value
$636,900
$605,000 - $669,000
$3,069/mo
Price history
| Date | Event | Price |
|---|---|---|
| 7/30/2026 | Price change | $650,000-3.7%$405/sqft |
Source:  Canopy MLS as distributed by MLS GRID #4403739 Report a problem Canopy MLS as distributed by MLS GRID #4403739 Report a problem | ||
| 7/15/2026 | Listed for sale | $675,000+44.6%$421/sqft |
Source: Canopy MLS as distributed by MLS GRID #4403739 Report a problem | ||
| 5/16/2024 | Listing removed | -- |
Source: Zillow Rentals Report a problem | ||
| 5/1/2024 | Listed for rent | $3,400$2/sqft |
Source: Zillow Rentals Report a problem | ||
| 12/11/2020 | Sold | $466,870+1.7%$291/sqft |
Source: Canopy MLS as distributed by MLS GRID #3674364 Report a problem | ||
| 10/25/2020 | Pending sale | $459,000$286/sqft |
Source: Allen Tate SouthPark #3674364 Report a problem | ||
| 10/23/2020 | Listed for sale | $459,000+155%$286/sqft |
Source: Allen Tate SouthPark #3674364 Report a problem | ||
| 11/16/2012 | Sold | $180,000-5%$112/sqft |
Source: Canopy MLS as distributed by MLS GRID #2081360 Report a problem | ||
| 10/9/2012 | Listed for sale | $189,500$118/sqft |
Source: RE/MAX EXECUTIVE REALTY #2081360 Report a problem | ||
| 10/4/2012 | Pending sale | $189,500$118/sqft |
Source: RE/MAX EXECUTIVE REALTY #2081360 Report a problem | ||
| 8/22/2012 | Price change | $189,500-2.8%$118/sqft |
Source: RE/MAX EXECUTIVE REALTY #2081360 Report a problem | ||
| 6/30/2012 | Price change | $195,000+2.6%$122/sqft |
Source: RE/MAX EXECUTIVE REALTY #2081360 Report a problem | ||
| 4/28/2012 | Price change | $190,000-5%$119/sqft |
Source: RE/MAX EXECUTIVE REALTY #2081360 Report a problem | ||
| 3/22/2012 | Price change | $200,000-4.8%$125/sqft |
Source: RE/MAX EXECUTIVE REALTY #2043042 Report a problem | ||
| 3/2/2012 | Price change | $210,000+0%$131/sqft |
Source: RE/MAX EXECUTIVE REALTY #2043042 Report a problem | ||
| 2/29/2012 | Price change | $209,900-4.5%$131/sqft |
Source: RE/MAX EXECUTIVE REALTY #2043042 Report a problem | ||
| 11/29/2011 | Price change | $219,900-4.3%$137/sqft |
Source: RE/MAX EXECUTIVE REALTY #2043042 Report a problem | ||
| 11/6/2011 | Price change | $229,900-4.2%$143/sqft |
Source: RE/MAX EXECUTIVE REALTY #2043042 Report a problem | ||
| 10/19/2011 | Price change | $239,900-4%$150/sqft |
Source: RE/MAX EXECUTIVE REALTY #2043042 Report a problem | ||
| 9/20/2011 | Listed for sale | $249,900+73.5%$156/sqft |
Source: RE/MAX EXECUTIVE REALTY #2043042 Report a problem | ||
| 12/1/2004 | Sold | $144,000$90/sqft |
Source: Public Record Report a problem | ||
Public tax history
| Year | Property taxes | Tax assessment |
|---|---|---|
| 2025 | $4,352 +1.7% | $544,800 |
| 2024 | $4,279 +3.5% | $544,800 |
| 2023 | $4,135 +7.6% | $544,800 +41.5% |
| 2022 | $3,842 +0.3% | $385,100 |
| 2021 | $3,831 +16.7% | $385,100 +17% |
| 2020 | $3,283 +0.5% | $329,100 |
| 2019 | $3,267 +53.5% | $329,100 +110.2% |
| 2018 | $2,128 +2.3% | $156,600 |
| 2017 | $2,081 | $156,600 |
| 2016 | $2,081 | $156,600 |
| 2015 | $2,081 -3% | $156,600 -3.4% |
| 2014 | $2,144 | $162,100 |
| 2013 | -- | $162,100 |
| 2012 | -- | $162,100 |
| 2011 | -- | $162,100 +35.3% |
| 2010 | -- | $119,800 |
| 2009 | -- | $119,800 |
| 2008 | -- | $119,800 |
| 2007 | -- | $119,800 |
| 2006 | -- | $119,800 |
| 2005 | -- | $119,800 |
| 2004 | -- | $119,800 |
| 2003 | -- | $119,800 +22.3% |
| 2002 | -- | $97,920 |
| 2001 | -- | $97,920 |
| 2000 | -- | $97,920 |
Find assessor info on the county website
Monthly payment
Est. payment
Payment breakdown
Explore the cost of this home by adjusting the details. Changes won't be saved.Climate risks
Neighborhood: Collingwood
Nearby schools
GreatSchools rating
- 6/10Pinewood ElementaryGrades: PK-5Distance: 0.5 mi
- 4/10Alexander Graham MiddleGrades: 6-8Distance: 1.8 mi
- 7/10Myers Park HighGrades: 9-12Distance: 1.7 mi
Schools provided by the listing agent
- Elementary: Pinewood Mecklenburg
- Middle: Alexander Graham
- High: Myers Park
Source: Canopy MLS as distributed by MLS GRID. This data may not be complete. We recommend contacting the local school district to confirm school assignments for this home.
- $487,1003 bd2 ba1.2k sqft4326 Ruskin Dr, Charlotte, NC 28209Off Market
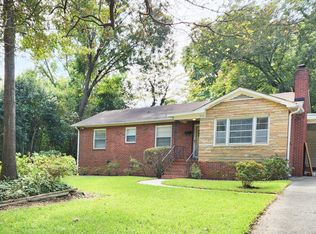
- $---- bd-- ba-- sqft4311 Darwin Cir, Charlotte, NC 28209Off Market
- $565,4003 bd2 ba1.6k sqft4311 Darwin Cres, Charlotte, NC 28209Off Market
- $---- bd-- ba-- sqft4301 Darwin Cir, Charlotte, NC 28209Off Market
- $689,8003 bd2 ba1.6k sqft4301 Darwin Cres, Charlotte, NC 28209Off Market
- $---- bd-- ba-- sqft4321 Darwin Cir, Charlotte, NC 28209Off Market
- $638,3003 bd2 ba1.3k sqft4321 Darwin Cres, Charlotte, NC 28209Off Market
- $423,9003 bd1 ba1.7k sqft849 E Woodlawn Rd, Charlotte, NC 28209Off Market
A local agent can set up tours, give advice and negotiate with sellers.
Similar homes
- $600,0004 bd2 ba1.7k sqft4317 Ruskin Dr, Charlotte, NC 28209For Sale

 MLS ID #4394530, Tracy Dowling, Homecoin.com. Canopy MLS as distributed by MLS GRID
 - $650,0004 bd3 ba1.9k sqft531 Seneca Pl, Charlotte, NC 28210For Sale
 MLS ID #4404334, Jean Fields, NextHome Paramount. Canopy MLS as distributed by MLS GRID
 - $635,0003 bd2 ba1.6k sqft4824 Gilmore Dr, Charlotte, NC 28209For Sale
 MLS ID #4389651, Josh Fretz, RE/MAX Executive. Canopy MLS as distributed by MLS GRID
 - $635,0004 bd2 ba1.5k sqft5312 Furman Pl, Charlotte, NC 28210For Sale
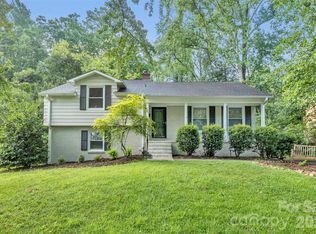 MLS ID #4400801, Christina Richard, Helen Adams Realty. Canopy MLS as distributed by MLS GRID
 - $599,9993 bd2 ba1.9k sqft4910 Valley Stream Rd, Charlotte, NC 28209For SaleMLS ID #4401930, Suzanne Severs, Howard Hanna Allen Tate SouthPark. Canopy MLS as distributed by MLS GRID
- $650,0003 bd2 ba1.7k sqft4919 Seacroft Rd, Charlotte, NC 28210For SaleMLS ID #4393923, Nancy Buckstad, EXP Realty LLC Mooresville. Canopy MLS as distributed by MLS GRID
- $525,0004 bd2 ba1.7k sqft501 Kenlough Dr, Charlotte, NC 28209For SaleMLS ID #4382282, Mary Helen Tomlinson Davis, Helen Adams Realty. Canopy MLS as distributed by MLS GRID
- $700,0003 bd3 ba1.6k sqft5416 Londonderry Rd, Charlotte, NC 28210For SaleMLS ID #4401068, Marcus Nance, Helen Adams Realty. Canopy MLS as distributed by MLS GRID
- $639,0004 bd4 ba2.2k sqft4118 Polluck Way, Charlotte, NC 28209For SaleMLS ID #4403435, Anna Martin, Coldwell Banker Realty. Canopy MLS as distributed by MLS GRID
- $690,0003 bd2 ba1.6k sqft5731 Brookhaven Rd, Charlotte, NC 28210For SaleMLS ID #4394881, Emily Richardson, NorthGroup Real Estate LLC. Canopy MLS as distributed by MLS GRID
- $800,0003 bd3 ba2k sqft409 Scaleybark Rd, Charlotte, NC 28209For SaleMLS ID #4394547, Angie Castro, Monarch Group Realty. Canopy MLS as distributed by MLS GRID
- $649,0004 bd4 ba2.2k sqft4033 Polluck Way, Charlotte, NC 28209For SaleMLS ID #4381585, Jeremy Ordan, Howard Hanna Allen Tate Charlotte South. Canopy MLS as distributed by MLS GRID
- $425,0003 bd2 ba1.5k sqft5023 Furman Pl, Charlotte, NC 28210For SaleMLS ID #4408597, Mark Munson, COMPASS. Canopy MLS as distributed by MLS GRID
- $595,0003 bd2 ba1.7k sqft6326 Rosecrest Dr, Charlotte, NC 28210For SaleMLS ID #4405630, Michelle Weeks, Helen Adams Realty. Canopy MLS as distributed by MLS GRID
- $470,0003 bd3 ba1.6k sqftOakleaf, Charlotte, NC 28209For SaleMLS ID #4405775, Chloe Faucher, Helen Adams Realty. Canopy MLS as distributed by MLS GRID
- $748,0004 bd3 ba2.2k sqft1730 Delchester Dr, Charlotte, NC 28210For SaleMLS ID #4398789, Jamie Purvis, RE/MAX Executive. Canopy MLS as distributed by MLS GRID
- $485,0003 bd3 ba1.6k sqftOakleaf, Charlotte, NC 28209For SaleMLS ID #4386570, Wes Collins, COMPASS. Canopy MLS as distributed by MLS GRID
- $799,9993 bd2 ba1.5k sqft4704 Murrayhill Rd, Charlotte, NC 28209New ConstructionMLS ID #4388819, Julian Barker, Ivester Jackson Christie's. Canopy MLS as distributed by MLS GRID
- $700,0003 bd2 ba1.5k sqft2401 Wensley Dr, Charlotte, NC 28210For SaleMLS ID #4350843, Alec Simpson, Simpson Properties. Canopy MLS as distributed by MLS GRID
- $485,0003 bd3 ba1.3k sqft3104 Plum Arbor Way, Charlotte, NC 28209For SaleMLS ID #4405963, Ryan Palmer, The Agency - Charlotte. Canopy MLS as distributed by MLS GRID
