Don't miss this exceptional opportunity to own a beautifully updated 4-bedroom, 2-bath home in one of Charlotte's most desirable locations, Collongwood. Offering 1,746 square feet of finished living space, this charming cottage combines character, flexibility, and value in a way that's hard to find at this price point. The thoughtfully designed layout features two bedrooms and a full bath on the main level, a private upper-level attic bedroom, and a fully equipped lower-level suite complete with its own bedroom, full bath, kitchenette, living space, and cozy reading area—ideal for guests, as an in-law suite, or potential rental income. The main floor showcases stylish updates throughout, including an inviting kitchen with peninsula seating, dining area, custom concrete countertops, and a striking concrete fireplace feature. Step outside to an elevated rear deck overlooking a spacious, tree-lined backyard that provides both privacy and a peaceful natural setting. Additional storage and functionality abound with a conditioned storage room in the basement and approximately 503 square feet of unfinished storage space between the attic and storage room, not included in the home's listed square footage. A secondary laundry hookup located in the upstairs bedroom closet offers the flexibility of separate laundry arrangements when utilizing the lower-level suite independently. Conveniently situated just minutes from the LYNX Blue Line, South End, Park Road Shopping Center, and SouthPark, this move-in-ready home delivers location, versatility, and value all in one package.
Active
$600,000
4317 Ruskin Dr, Charlotte, NC 28209
4beds
1,748sqft
:
Get pre-qualified$3,530/mo
Single Family Residence
Built in 1945
0.44 Acres Lot
$586,900 Zestimate®
$343/sqft
$-- HOA
What's special
Private upper-level attic bedroomElevated rear deckThoughtfully designed layoutDining area
- 36 days |
- 1,251 |
- 58 |
Zillow last checked:
Listing updated:
Listed by:
Tracy Dowling info+nc@homecoin.com,
Homecoin.com
Source: Canopy MLS as distributed by MLS GRID,MLS#: 4394530
Facts & features
Interior
Bedrooms & bathrooms
- Bedrooms: 4
- Bathrooms: 2
- Full bathrooms: 2
- Main level bedrooms: 2
Primary bedroom
- Level: Main
Heating
- Central
Cooling
- Central Air
Appliances
- Included: Dishwasher, Disposal, Dryer, Electric Range, ENERGY STAR Qualified Refrigerator, Refrigerator, Washer/Dryer
- Laundry: Electric Dryer Hookup, In Basement, Inside, Laundry Room, Lower Level, Third Level, Washer Hookup
Features
- Kitchen Island, Storage
- Flooring: Vinyl
- Windows: Insulated Windows
- Basement: Apartment,Exterior Entry,Finished,Interior Entry,Storage Space,Sump Pump,Walk-Out Access,Walk-Up Access
- Attic: Finished,Permanent Stairs
- Fireplace features: Living Room, Other - See Remarks
Interior area
- Total structure area: 962
- Total interior livable area: 1,748 sqft
- Finished area above ground: 962
- Finished area below ground: 786
Property
Parking
- Total spaces: 5
- Parking features: Driveway
- Uncovered spaces: 5
Features
- Levels: Tri-Level
- Patio & porch: Deck, Rear Porch
Lot
- Size: 0.44 Acres
Living quarters
- Secondary features: Interior Connected,Room w/ Private Bath,Separate Entrance,Separate Kitchen Facilities,Separate Living Quarters
Details
- Parcel number: 14916315
- Zoning: N1-B
- Special conditions: Standard
Construction
Type & style
- Home type: SingleFamily
- Architectural style: A-Frame,Cottage
- Property subtype: Single Family Residence
Materials
- Vinyl
Condition
- New construction: No
- Year built: 1945
Utilities & green energy
- Sewer: Public Sewer
- Water: City
- Utilities for property: Cable Available, Electricity Connected, Wired Internet Available
Community & HOA
Community
- Security: Carbon Monoxide Detector(s), Smoke Detector(s)
- Subdivision: Woodlawn Park
Location
- Region: Charlotte
Financial & listing details
- Price per square foot: $343/sqft
- Tax assessed value: $400,000
- Date on market: 6/22/2026
- Cumulative days on market: 36 days
- Listing terms: Cash,Conventional,FHA
- Electric utility on property: Yes
- Road surface type: Concrete, Paved
Estimated market value
$586,900
$558,000 - $616,000
$3,151/mo
Price history
| Date | Event | Price |
|---|---|---|
| 6/23/2026 | Listed for sale | $600,000+0.8%$343/sqft |
Source:  Canopy MLS as distributed by MLS GRID #4394530 Report a problem Canopy MLS as distributed by MLS GRID #4394530 Report a problem | ||
| 1/17/2026 | Listing removed | $595,000$340/sqft |
Source: Canopy MLS as distributed by MLS GRID #4227093 Report a problem | ||
| 11/21/2025 | Price change | $595,000-4.8%$340/sqft |
Source: Canopy MLS as distributed by MLS GRID #4227093 Report a problem | ||
| 11/19/2025 | Listed for sale | $625,000$358/sqft |
Source: Canopy MLS as distributed by MLS GRID #4227093 Report a problem | ||
| 10/13/2025 | Pending sale | $625,000$358/sqft |
Source: Canopy MLS as distributed by MLS GRID #4227093 Report a problem | ||
| 3/3/2025 | Price change | $625,000-3.8%$358/sqft |
Source: Canopy MLS as distributed by MLS GRID #4227093 Report a problem | ||
| 2/27/2025 | Listed for sale | $650,000+0.8%$372/sqft |
Source: Canopy MLS as distributed by MLS GRID #4227093 Report a problem | ||
| 7/17/2024 | Listing removed | -- |
Source: Canopy MLS as distributed by MLS GRID #4039440 Report a problem | ||
| 2/16/2024 | Listed for sale | $645,000+12.2%$369/sqft |
Source: Canopy MLS as distributed by MLS GRID #4039440 Report a problem | ||
| 8/8/2023 | Listing removed | -- |
Source: Canopy MLS as distributed by MLS GRID #4039440 Report a problem | ||
| 6/10/2023 | Listed for sale | $575,000+69.1%$329/sqft |
Source: Canopy MLS as distributed by MLS GRID #CAR4039440 Report a problem | ||
| 12/2/2021 | Sold | $340,000-2.6%$195/sqft |
Source: Canopy MLS as distributed by MLS GRID #3784810 Report a problem | ||
| 10/20/2021 | Contingent | $349,000$200/sqft |
Source: Canopy MLS as distributed by MLS GRID #3784810 Report a problem | ||
| 9/28/2021 | Listed for sale | $349,000+84.7%$200/sqft |
Source: Canopy MLS as distributed by MLS GRID #3784810 Report a problem | ||
| 3/24/2021 | Listing removed | -- |
Source: Owner Report a problem | ||
| 2/21/2020 | Listing removed | $1,450$1/sqft |
Source: Owner Report a problem | ||
| 2/2/2020 | Listed for rent | $1,450+11.5%$1/sqft |
Source: Owner Report a problem | ||
| 4/20/2018 | Listing removed | $1,300$1/sqft |
Source: Owner Report a problem | ||
| 3/20/2018 | Listed for rent | $1,300$1/sqft |
Source: Owner Report a problem | ||
| 5/29/2008 | Sold | $189,000+49.4%$108/sqft |
Source: Public Record Report a problem | ||
| 4/13/2005 | Sold | $126,500$72/sqft |
Source: Public Record Report a problem | ||
Public tax history
| Year | Property taxes | Tax assessment |
|---|---|---|
| 2025 | -- | $400,000 |
| 2024 | -- | $400,000 |
| 2023 | -- | $400,000 +37% |
| 2022 | -- | $291,900 |
| 2021 | $2,931 +0.3% | $291,900 |
| 2020 | $2,924 | $291,900 |
| 2019 | -- | $291,900 +99.4% |
| 2018 | $1,994 | $146,400 |
| 2017 | -- | $146,400 |
| 2016 | -- | $146,400 |
| 2015 | -- | $146,400 -8.7% |
| 2014 | $2,121 | $160,300 |
| 2013 | -- | $160,300 |
| 2012 | -- | $160,300 |
| 2011 | -- | $160,300 +45.6% |
| 2010 | -- | $110,100 |
| 2009 | -- | $110,100 |
| 2008 | -- | $110,100 |
| 2007 | -- | $110,100 |
| 2006 | -- | $110,100 |
| 2005 | -- | $110,100 |
| 2004 | -- | $110,100 +2.8% |
| 2003 | -- | $107,100 +24.6% |
| 2002 | -- | $85,950 |
| 2001 | -- | $85,950 |
| 2000 | -- | $85,950 |
Find assessor info on the county website
Monthly payment
Est. payment
Payment breakdown
Explore the cost of this home by adjusting the details. Changes won't be saved.Climate risks
Neighborhood: Collingwood
Nearby schools
GreatSchools rating
- 6/10Pinewood ElementaryGrades: PK-5Distance: 0.6 mi
- 4/10Alexander Graham MiddleGrades: 6-8Distance: 1.8 mi
- 7/10Myers Park HighGrades: 9-12Distance: 1.7 mi
Schools provided by the listing agent
- Elementary: Pinewood Mecklenburg
- Middle: Alexander Graham
- High: Myers Park
Source: Canopy MLS as distributed by MLS GRID. This data may not be complete. We recommend contacting the local school district to confirm school assignments for this home.
- $448,2003 bd1 ba1.2k sqft4311 Ruskin Dr, Charlotte, NC 28209Off Market
- $610,9003 bd1 ba2.6k sqft4323 Ruskin Dr, Charlotte, NC 28209Off Market
- $636,1003 bd2 ba1.8k sqft4301 Ruskin Dr, Charlotte, NC 28209Off Market
- $543,3004 bd2 ba1.8k sqft4329 Ruskin Dr, Charlotte, NC 28209Off Market

- $675,0004 bd3 ba1.6k sqft4318 Ruskin Dr, Charlotte, NC 28209For Sale
- $570,3004 bd2 ba1.6k sqft4245 Darwin Cres, Charlotte, NC 28209Off Market
- $---- bd-- ba-- sqft4301 Darwin Cir, Charlotte, NC 28209Off Market
- $699,5003 bd2 ba1.6k sqft4301 Darwin Cres, Charlotte, NC 28209Off Market
A local agent can set up tours, give advice and negotiate with sellers.
Similar homes
- $469,9003 bd2 ba1.5k sqft2137 Highland St, Charlotte, NC 28208For Sale
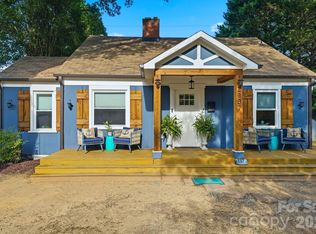
 MLS ID #4407457, Adam Sellars, Keller Williams Ballantyne Area. Canopy MLS as distributed by MLS GRID
 - $525,0003 bd2 ba1.4k sqft7113 Sterncrest Pl, Charlotte, NC 28210For Sale
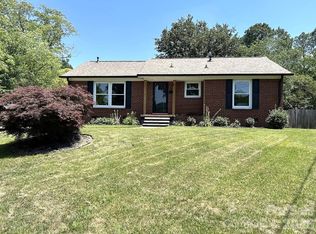 MLS ID #4402347, Joe Naccarato, EXP Realty LLC Ballantyne. Canopy MLS as distributed by MLS GRID
 - $595,0003 bd2 ba1.2k sqft3723 Litchfield Rd, Charlotte, NC 28211For Sale
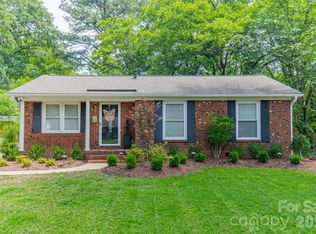 MLS ID #4387629, Anne Stuart Mitchener, Dickens Mitchener & Associates Inc. Canopy MLS as distributed by MLS GRID
 - $674,0003 bd2 ba1.4k sqft1551 Merriman Ave, Charlotte, NC 28203New Construction
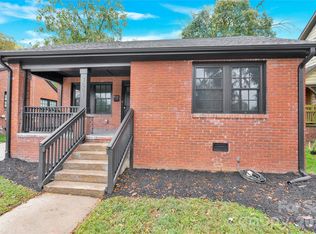 MLS ID #4394840, Vijay Vulli, Noble, LLC. Canopy MLS as distributed by MLS GRID
 - $680,5004 bd2 ba1.8k sqft3922 McMillan St, Charlotte, NC 28205For SaleMLS ID #4377832, Apryl Berry, Century 21 At The University. Canopy MLS as distributed by MLS GRID
- $545,0002 bd1 ba916 sqft600 W Cama St #8, Charlotte, NC 28217For SaleMLS ID #4403956, Radiah Cools-Lartigue, EXP Realty LLC Ballantyne. Canopy MLS as distributed by MLS GRID
- $550,0004 bd3 ba1.7k sqft5635 Ruth Dr, Charlotte, NC 28215For SaleMLS ID #4398288, Harriet Kingsbury, Casbury Homes LLC. Canopy MLS as distributed by MLS GRID
- $835,0004 bd3 ba2.1k sqft2815 Burnt Mill Rd, Charlotte, NC 28210For SaleMLS ID #4394157, Liani Mahadeen, RE/MAX Results. Canopy MLS as distributed by MLS GRID
- $475,0004 bd3 ba1.9k sqft320 Sunnywood Ln, Charlotte, NC 28270For SaleMLS ID #4400900, John Midler, Mark Spain Real Estate. Canopy MLS as distributed by MLS GRID
- $515,0004 bd3 ba2.5k sqft4314 Collingham Dr, Charlotte, NC 28273For SaleMLS ID #4389603, Yorde Ruiz, NorthGroup Real Estate LLC. Canopy MLS as distributed by MLS GRID
- $585,0004 bd3 ba2.5k sqft3919 Cherrybrook Dr, Mint Hill, NC 28227For SaleMLS ID #4361904, Grace Leoni, Better Real Estate Carolina. Canopy MLS as distributed by MLS GRID
- $490,0004 bd2 ba2k sqft5306 Wales St, Charlotte, NC 28269For SaleMLS ID #4392147, Christina Parker, Trelora Realty INC. Canopy MLS as distributed by MLS GRID
- $449,0003 bd2 ba1.6k sqft4014 Fieldcrest Rd, Charlotte, NC 28217For SaleMLS ID #4341849, Kelley Archer, Front Door Impressions Realty. Canopy MLS as distributed by MLS GRID
- $539,9003 bd2 ba2.2k sqft5836 Lebanon Rd, Mint Hill, NC 28227For SaleMLS ID #4398860, Thawng Mung, Realty One Group Revolution. Canopy MLS as distributed by MLS GRID
- $499,9903 bd2 ba1.5k sqft5012 Auburndale Rd, Charlotte, NC 28205For SaleMLS ID #4382826, Randy Price, Kenneth Price. Canopy MLS as distributed by MLS GRID
- $539,0003 bd2 ba1.7k sqft504 Dogwood Ln, Belmont, NC 28012For SaleMLS ID #4398202, Gina Flowers, Howard Hanna Allen Tate Gastonia. Canopy MLS as distributed by MLS GRID
- $419,0004 bd3 ba2.4k sqft1141 Cureton Pl, Charlotte, NC 28217For SaleMLS ID #4381082, Celia Leland, Celia Estrada, REALTORS. Canopy MLS as distributed by MLS GRID
- $350,0004 bd2 ba1.5k sqft1713 Browns Ave, Charlotte, NC 28208For SaleMLS ID #4355298, Andrea Ochoa, Collective Realty LLC. Canopy MLS as distributed by MLS GRID
- $410,0004 bd2 ba1.5k sqft2701 Watson Dr, Charlotte, NC 28208For SaleMLS ID #4303278, Madison Boyer, EXP Realty LLC. Canopy MLS as distributed by MLS GRID
- $459,0003 bd3 ba1.7k sqft11510 Painted Tree Rd, Charlotte, NC 28226For SaleMLS ID #4391290, Annette Semprit, Helen Adams Realty. Canopy MLS as distributed by MLS GRID
