This fully renovated, brick ranch-style home features 4 bedrooms and 2 bathrooms. It offers two living areas—including a bright sunroom—and a layout that provides spaciousness and flexibility for modern living. Situated on a generously sized lot, the property includes a detached one-car garage with storage space, as well as a fully renovated attached studio apartment; this space is ideal for hosting guests and everything an independent studio has to offer. It boasts a fantastic location just 3 minutes from Interstate 85 and 10 minutes from downtown Charlotte, placing it close to shops, restaurants, and everything the city has to offer. The living room features a gas fireplace and large windows, while the sunroom offers a serene space bathed in natural light. The exterior is equally impressive; the 0.37-acre lot provides ample space for outdoor activities and relaxation, complemented by beautiful landscaping. The property is connected to municipal water and sewer services. Notably, there is no Homeowners Association (HOA), allowing for greater freedom and flexibility. This extraordinary home is a unique gem in a prime location, promising a perfect blend of comfort and convenience.
Active
Price cut: $35K (6/17)
$490,000
5306 Wales St, Charlotte, NC 28269
4beds
2,060sqft
:
Get pre-qualified$2,883/mo
Single Family Residence
Built in 1954
0.37 Acres Lot
$-- Zestimate®
$238/sqft
$-- HOA
What's special
- 45 days |
- 1,298 |
- 121 |
Zillow last checked:
Listing updated:
Listed by:
Christina Parker southeastteam@trelora.com,
Trelora Realty INC
Source: Canopy MLS as distributed by MLS GRID,MLS#: 4392147
Facts & features
Interior
Bedrooms & bathrooms
- Bedrooms: 4
- Bathrooms: 2
- Full bathrooms: 2
- Main level bedrooms: 4
Primary bedroom
- Level: Main
Bedroom s
- Level: Main
Bedroom s
- Level: Main
Bedroom s
- Level: Main
Bathroom full
- Level: Main
Bathroom full
- Level: Main
Kitchen
- Level: Main
Living room
- Level: Main
Heating
- Central
Cooling
- Central Air
Appliances
- Included: Other
- Laundry: Main Level
Features
- Has basement: No
- Fireplace features: Gas Vented
Interior area
- Total structure area: 2,060
- Total interior livable area: 2,060 sqft
- Finished area above ground: 2,060
- Finished area below ground: 0
Property
Parking
- Total spaces: 2
- Parking features: Circular Driveway, Driveway, Shared Driveway, Garage on Main Level
- Garage spaces: 2
- Has uncovered spaces: Yes
- Details: Driveway, Garage-1 Car
Features
- Levels: One
- Stories: 1
- Has view: Yes
- View description: Winter
Lot
- Size: 0.37 Acres
Living quarters
- Secondary features: Main Level Garage
Details
- Parcel number: 04508707
- Zoning: N1-B
- Special conditions: Standard
Construction
Type & style
- Home type: SingleFamily
- Architectural style: Ranch
- Property subtype: Single Family Residence
Materials
- Brick Partial, Wood
- Foundation: Crawl Space
Condition
- New construction: No
- Year built: 1954
Utilities & green energy
- Sewer: Public Sewer
- Water: City
- Utilities for property: Cable Available
Community & HOA
Community
- Subdivision: Royal Oaks
Location
- Region: Charlotte
Financial & listing details
- Price per square foot: $238/sqft
- Tax assessed value: $290,000
- Date on market: 6/11/2026
- Cumulative days on market: 45 days
- Listing terms: Cash,Conventional,FHA,FHA 203(K),VA Loan
- Road surface type: Concrete
Estimated market value
Not available
Estimated sales range
Not available
Not available
Price history
| Date | Event | Price |
|---|---|---|
| 6/17/2026 | Price change | $490,000-6.7%$238/sqft |
Source:  Canopy MLS as distributed by MLS GRID #4392147 Report a problem Canopy MLS as distributed by MLS GRID #4392147 Report a problem | ||
| 6/11/2026 | Listed for sale | $525,000+98.1%$255/sqft |
Source: Canopy MLS as distributed by MLS GRID #4392147 Report a problem | ||
| 11/5/2025 | Sold | $265,000-3.6%$129/sqft |
Source: Canopy MLS as distributed by MLS GRID #4295151 Report a problem | ||
| 10/7/2025 | Price change | $275,000-8.3%$133/sqft |
Source: Canopy MLS as distributed by MLS GRID #4295151 Report a problem | ||
| 10/3/2025 | Price change | $299,900-7.7%$146/sqft |
Source: Canopy MLS as distributed by MLS GRID #4295151 Report a problem | ||
| 9/26/2025 | Price change | $325,000-7.1%$158/sqft |
Source: Canopy MLS as distributed by MLS GRID #4295151 Report a problem | ||
| 9/12/2025 | Price change | $350,000-6.7%$170/sqft |
Source: Canopy MLS as distributed by MLS GRID #4295151 Report a problem | ||
| 9/2/2025 | Price change | $375,000-6.3%$182/sqft |
Source: Canopy MLS as distributed by MLS GRID #4295151 Report a problem | ||
| 8/22/2025 | Listed for sale | $400,000+24.6%$194/sqft |
Source: Canopy MLS as distributed by MLS GRID #4295151 Report a problem | ||
| 5/16/2025 | Sold | $321,000$156/sqft |
Source: Public Record Report a problem | ||
Public tax history
| Year | Property taxes | Tax assessment |
|---|---|---|
| 2025 | -- | $290,000 |
| 2024 | -- | $290,000 |
| 2023 | -- | $290,000 +96.2% |
| 2022 | -- | $147,800 |
| 2021 | -- | $147,800 |
| 2020 | -- | $147,800 |
| 2019 | $1,518 -21.3% | $147,800 +4.5% |
| 2018 | $1,929 +2.4% | $141,400 |
| 2017 | $1,884 | $141,400 |
| 2016 | $1,884 | $141,400 |
| 2015 | $1,884 +0.3% | $141,400 |
| 2014 | $1,878 | -- |
| 2013 | -- | $141,400 |
| 2012 | -- | $141,400 |
| 2011 | -- | $141,400 +4.6% |
| 2010 | -- | $135,200 |
| 2009 | -- | $135,200 |
| 2008 | -- | $135,200 |
| 2007 | -- | $135,200 |
| 2006 | -- | $135,200 |
| 2005 | -- | $135,200 |
| 2004 | -- | $135,200 |
| 2003 | -- | $135,200 +19.6% |
| 2002 | -- | $113,010 |
| 2001 | -- | $113,010 |
| 2000 | -- | $113,010 |
Find assessor info on the county website
Monthly payment
Est. payment
Payment breakdown
Explore the cost of this home by adjusting the details. Changes won't be saved.Climate risks
Neighborhood: Mineral Springs-Rumble Road
Nearby schools
GreatSchools rating
- 7/10Governors Village STEM Academy (Upper)Grades: 5-8Distance: 1.6 mi
- 3/10Julius L. Chambers High SchoolGrades: 9-12Distance: 2 mi
- 4/10Governors Village STEM Academy (Lower)Grades: PK-4Distance: 1.7 mi
- $361,8003 bd2 ba1.3k sqft5317 Wales St, Charlotte, NC 28269Off Market
- $359,4003 bd2 ba1.3k sqft5313 Wales St, Charlotte, NC 28269Off Market
- $351,0003 bd2 ba1.3k sqft5309 Wales St, Charlotte, NC 28269Off Market
- $123,0002 bd2 ba1.5k sqft5311 Wales St, Charlotte, NC 28269Off Market
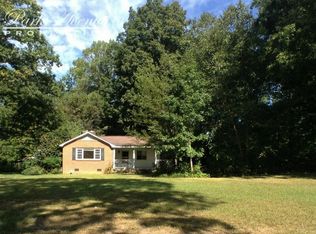
- $349,0003 bd2 ba1.3k sqft5305 Wales St, Charlotte, NC 28269Off Market
- $265,0003 bd1 ba1.2k sqft5221 Wales St, Charlotte, NC 28269Sold
- $379,2004 bd2 ba1.8k sqftWales St, Charlotte, NC 28269Off Market
- $296,3003 bd2 ba1.5k sqft5215 Wales St, Charlotte, NC 28269Off Market
A local agent can set up tours, give advice and negotiate with sellers.
Similar homes
- $495,0004 bd3 ba2.8k sqft11632 Long Forest Dr, Charlotte, NC 28269For Sale

 MLS ID #4369934, Desiree Pugh, Desired Design Real Estate. Canopy MLS as distributed by MLS GRID
 - $475,0004 bd3 ba2.4k sqft12224 Sutters Hill Ct #5, Charlotte, NC 28269For Sale
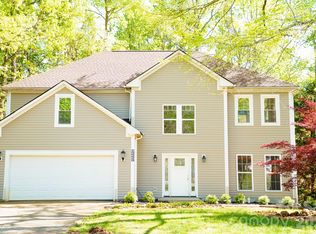 MLS ID #4355752, Nicole Wolfe, Century 21 Echelon. Canopy MLS as distributed by MLS GRID
 - $435,0004 bd3 ba2.2k sqft10317 Stoneykirk Ln, Charlotte, NC 28269For Sale
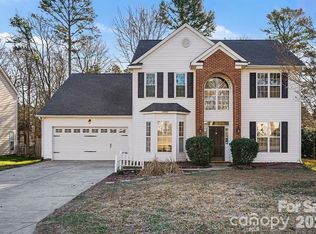 MLS ID #4382179, Nadia Kernytska, Dalton Wade, Inc.. Canopy MLS as distributed by MLS GRID
 - $320,9004 bd2 ba1.8k sqft7109 Bisaner St, Charlotte, NC 28269For Sale
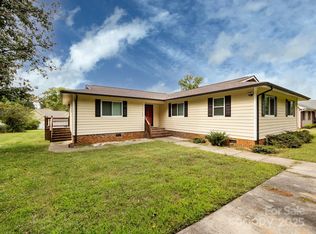 MLS ID #4302995, Dwayne Hunter, Giving Tree Realty. Canopy MLS as distributed by MLS GRID
 - $469,0003 bd3 ba1.3k sqft3633 Rosehaven Dr, Charlotte, NC 28205For SaleMLS ID #4383444, Nicole Polito, Keller Williams Ballantyne Area. Canopy MLS as distributed by MLS GRID
- $515,0003 bd2 ba1.5k sqft3414 June Dr, Charlotte, NC 28205For SaleMLS ID #4390268, Andrew Sharpe, Southeastern Premier Properties LLC. Canopy MLS as distributed by MLS GRID
- $440,0004 bd2 ba2.8k sqft1919 Corriente Ct, Charlotte, NC 28213For SaleMLS ID #4391597, Ty Harris, Coldwell Banker Realty. Canopy MLS as distributed by MLS GRID
- $429,9003 bd3 ba1.9k sqft533 Frank Dr, Charlotte, NC 28215For SaleMLS ID #4382114, Freddy Garcia Castellanos, LFG Properties, Inc.. Canopy MLS as distributed by MLS GRID
- $435,0003 bd2 ba1.4k sqft5623 Ruth Dr, Charlotte, NC 28215For SaleMLS ID #4394152, Kay Fisher, KB Fisher & Co. Canopy MLS as distributed by MLS GRID
- $499,9004 bd3 ba2.1k sqft1525 Hawthorne Dr, Indian Trail, NC 28079For SaleMLS ID #4399039, Amelia Castano-Serrano, Coldwell Banker Realty. Canopy MLS as distributed by MLS GRID
- $419,9003 bd2 ba1.4k sqft4116 Tipperary Pl, Charlotte, NC 28215For SaleMLS ID #4398793, Carol Lee, Howard Hanna Allen Tate Concord. Canopy MLS as distributed by MLS GRID
- $455,0003 bd2 ba1.1k sqft542 Stegall St, Charlotte, NC 28217For SaleMLS ID #4398380, Stephen Lucas, Optima Property Advisors, LLC. Canopy MLS as distributed by MLS GRID
- $344,0003 bd3 ba1.5k sqft6032 Briggs Dr, Charlotte, NC 28269For SaleMLS ID #4368915, Regina Toner, Opendoor Brokerage LLC. Canopy MLS as distributed by MLS GRID
- $398,0004 bd2 ba1.7k sqft4900 Carriage Drive Cir, Charlotte, NC 28205For SaleMLS ID #4385850, Luis Mejia, New Beginnings Real Estate Group, LLC. Canopy MLS as distributed by MLS GRID
- $591,5004 bd2 ba1.7k sqft1720 Miles Ct, Charlotte, NC 28216For SaleMLS ID #4379596, Todd Bluemke, Fathom Realty NC LLC. Canopy MLS as distributed by MLS GRID
- $490,0004 bd3 ba2.2k sqft7512 Henderson Park Rd, Huntersville, NC 28078For SaleMLS ID #4381550, Greg Martin, MartinGroup Properties Inc. Canopy MLS as distributed by MLS GRID
- $479,0003 bd2 ba2.1k sqft719 Forest St NW, Concord, NC 28025For SaleMLS ID #4398368, Casey Barber, Lantern Realty & Development, LLC. Canopy MLS as distributed by MLS GRID
- $407,0003 bd2 ba1.3k sqft4330 Colebrook Rd, Charlotte, NC 28215For SaleMLS ID #4362704, Claudia Andrade, NorthGroup Real Estate LLC. Canopy MLS as distributed by MLS GRID
- $600,0004 bd2 ba1.7k sqft4317 Ruskin Dr, Charlotte, NC 28209For SaleMLS ID #4394530, Tracy Dowling, Homecoin.com. Canopy MLS as distributed by MLS GRID
- $379,9003 bd2 ba1.1k sqft1662 Browns Ave, Charlotte, NC 28208For SaleMLS ID #4385030, Maxine Shaw McCravy, McCravy Realty Affiliates. Canopy MLS as distributed by MLS GRID
