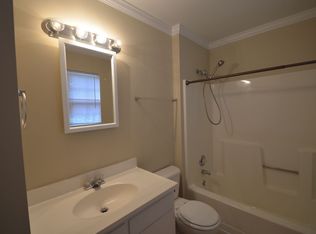
Back on the market, seller had the foundation & crawlspace repairs completed by licensed contractors on July 23, 2026. Looking for a no HOA community w/ a BIG level backyard w/ a 2 tier deck measuring 24 x14 ft. on the upper/main deck & approx. 9 x 7.5 on the lower deck for great entertaining. There is a 12 x 10 ft. storage building that is wired w/ electrical. Inside the home has a great room(approx. 19 x15 ft.) & dining area(16 x 11ft.) w/ laminate wood flooring. Updated kitchen has large tile floor, island w/ built-in wine cooler, large subway tile back splash, and pass through opening to the dining area w/ a ledge to add barstools if desired. Kitchen includes refrigerator but also has space for a freezer or 2nd refrigerator. The primary suite(16.5 x 13.5 ft.) has laminate wood floors, walk-in closet, w/ tile floor in primary bathroom. The other 3 bedrooms and hall had laminate flooring as well. Guest bathroom has linen closet, tile surround in the shower & tile flooring. Community is about 7.5 miles from downtown, about 3.8 miles from UNC-Charlotte, & conveniently located minutes away from shopping, dining, & highway access. Even though the current home schools are favorable seller said that there is also an option to enroll your child in governors village stem academy(which is what they did). Home will be sold As-Is at this price.
Under contract-show
Price increase: $19.1K (7/28)
$340,000
7109 Bisaner St, Charlotte, NC 28269
4beds
1,810sqft
:
Get pre-qualified$2,022/mo
Single Family Residence
Built in 1999
0.39 Acres Lot
$311,700 Zestimate®
$188/sqft
$-- HOA
What's special
Big level backyardLarge subway tile backsplashUpdated kitchen
- 318 days |
- 330 |
- 32 |
Zillow last checked:
Listing updated:
Listed by:
Dwayne Hunter SoldByDwayne@yahoo.com,
Giving Tree Realty
Source: Canopy MLS as distributed by MLS GRID,MLS#: 4302995
Facts & features
Interior
Bedrooms & bathrooms
- Bedrooms: 4
- Bathrooms: 2
- Full bathrooms: 2
- Main level bedrooms: 4
Primary bedroom
- Features: Ceiling Fan(s), Walk-In Closet(s)
- Level: Main
- Area: 220.36 Square Feet
- Dimensions: 16' 5" X 13' 5"
Bedroom s
- Level: Main
- Area: 143 Square Feet
- Dimensions: 13' 0" X 11' 0"
Bedroom s
- Level: Main
- Area: 130 Square Feet
- Dimensions: 13' 0" X 10' 0"
Bedroom s
- Level: Main
- Area: 110 Square Feet
- Dimensions: 11' 0" X 10' 0"
Bathroom full
- Level: Main
Bathroom full
- Level: Main
Dining area
- Level: Main
- Area: 176 Square Feet
- Dimensions: 16' 0" X 11' 0"
Family room
- Level: Main
- Area: 285 Square Feet
- Dimensions: 19' 0" X 15' 0"
Kitchen
- Features: Kitchen Island
- Level: Main
Laundry
- Level: Main
Heating
- Central, Natural Gas
Cooling
- Central Air
Appliances
- Included: Dishwasher, Disposal, Electric Range, Electric Water Heater, Microwave, Refrigerator, Wine Refrigerator
- Laundry: Electric Dryer Hookup, In Kitchen, Main Level, Washer Hookup
Features
- Kitchen Island, Walk-In Closet(s)
- Flooring: Laminate, Tile
- Doors: Storm Door(s)
- Has basement: No
Interior area
- Total structure area: 1,810
- Total interior livable area: 1,810 sqft
- Finished area above ground: 1,810
- Finished area below ground: 0
Video & virtual tour
Property
Parking
- Parking features: Driveway
- Has uncovered spaces: Yes
Features
- Levels: One
- Stories: 1
- Patio & porch: Deck, Porch
- Fencing: Partial
Lot
- Size: 0.39 Acres
- Dimensions: 97 x 175
- Features: Level
Details
- Additional structures: Shed(s)
- Parcel number: 04321412
- Zoning: N1-A
- Special conditions: Standard
Construction
Type & style
- Home type: SingleFamily
- Architectural style: Traditional
- Property subtype: Single Family Residence
Materials
- Wood
- Foundation: Crawl Space
Condition
- New construction: No
- Year built: 1999
Utilities & green energy
- Sewer: Public Sewer
- Water: City
- Utilities for property: Electricity Connected
Community & HOA
Community
- Subdivision: None
Location
- Region: Charlotte
Financial & listing details
- Price per square foot: $188/sqft
- Tax assessed value: $307,200
- Annual tax amount: $2,530
- Date on market: 9/17/2025
- Cumulative days on market: 200 days
- Listing terms: Cash,Conventional,FHA,VA Loan
- Electric utility on property: Yes
- Road surface type: Concrete, Gravel
Estimated market value
$311,700
$296,000 - $327,000
$2,150/mo
Price history
| Date | Event | Price |
|---|---|---|
| 7/28/2026 | Price change | $340,000+6%$188/sqft |
Source:  Canopy MLS as distributed by MLS GRID #4302995 Report a problem Canopy MLS as distributed by MLS GRID #4302995 Report a problem | ||
| 7/23/2026 | Listed for sale | $320,900+7%$177/sqft |
Source: Canopy MLS as distributed by MLS GRID #4302995 Report a problem | ||
| 6/24/2026 | Listing removed | $299,900$166/sqft |
Source: Canopy MLS as distributed by MLS GRID #4302995 Report a problem | ||
| 5/9/2026 | Price change | $299,900-11.8%$166/sqft |
Source: Canopy MLS as distributed by MLS GRID #4302995 Report a problem | ||
| 9/17/2025 | Listed for sale | $339,900-6.9%$188/sqft |
Source: Canopy MLS as distributed by MLS GRID #4302995 Report a problem | ||
| 9/15/2025 | Listing removed | $365,000$202/sqft |
Source: Canopy MLS as distributed by MLS GRID #4281451 Report a problem | ||
| 8/8/2025 | Listed for sale | $365,000+75.5%$202/sqft |
Source: Canopy MLS as distributed by MLS GRID #4281451 Report a problem | ||
| 7/21/2020 | Sold | $208,000$115/sqft |
Source: Public Record Report a problem | ||
Public tax history
| Year | Property taxes | Tax assessment |
|---|---|---|
| 2025 | $2,530 +2% | $307,200 |
| 2024 | $2,480 +3.6% | $307,200 |
| 2023 | $2,392 +21.8% | $307,200 +61.2% |
| 2022 | $1,965 +0.6% | $190,600 |
| 2021 | $1,954 | $190,600 |
| 2020 | -- | $190,600 |
| 2019 | $1,931 -0.4% | $190,600 +34% |
| 2018 | $1,939 +2.6% | $142,200 |
| 2017 | $1,890 | $142,200 +0.2% |
| 2016 | $1,890 | $141,900 |
| 2015 | $1,890 +0.3% | $141,900 |
| 2014 | $1,885 | $141,900 |
| 2013 | -- | $141,900 -0.1% |
| 2012 | -- | $142,000 |
| 2011 | -- | $142,000 +52.4% |
| 2010 | -- | $93,200 |
| 2009 | -- | $93,200 +106.7% |
| 2008 | -- | $45,100 |
| 2007 | -- | $45,100 |
| 2006 | -- | $45,100 |
| 2005 | -- | $45,100 |
| 2004 | -- | -- |
| 2003 | -- | $10,900 +0.9% |
| 2002 | -- | $10,800 |
| 2001 | -- | $10,800 |
| 2000 | -- | $10,800 |
Find assessor info on the county website
Monthly payment
Est. payment
Payment breakdown
Explore the cost of this home by adjusting the details. Changes won't be saved.Climate risks
Neighborhood: Rockwell Park-Hemphill Heights
Nearby schools
GreatSchools rating
- 4/10David Cox Road ElementaryGrades: PK-5Distance: 1.7 mi
- 2/10Ridge Road Middle SchoolGrades: 6-8Distance: 4.7 mi
- 4/10Mallard Creek HighGrades: 9-12Distance: 3.9 mi
Schools provided by the listing agent
- Elementary: David Cox Road
- Middle: Ridge Road
- High: Mallard Creek
Source: Canopy MLS as distributed by MLS GRID. This data may not be complete. We recommend contacting the local school district to confirm school assignments for this home.
- $294,6002 bd1 ba1.6k sqft7117 Bisaner St, Charlotte, NC 28269Off Market
- $292,6003 bd2 ba1.3k sqft7101 Bisaner St, Charlotte, NC 28269Off Market
- $303,1003 bd2 ba1.2k sqft7120 Reeves St, Charlotte, NC 28269Off Market
- $340,0003 bd3 ba1.6k sqft7125 Bisaner St, Charlotte, NC 28269Sold
- $500,0004 bd3 ba2.5k sqft7114 Reeves St, Charlotte, NC 28269Sold
- $579,6005 bd3 ba3.7k sqft7040 Reeves St, Charlotte, NC 28269Off Market
- $309,9003 bd2 ba1.2k sqft7126 Reeves St, Charlotte, NC 28269Off Market
- $344,3003 bd2 ba1.6k sqft7037 Bisaner St, Charlotte, NC 28269Off Market
A local agent can set up tours, give advice and negotiate with sellers.
Similar homes
- $334,9003 bd3 ba1.4k sqft7524 Grabill Dr, Charlotte, NC 28269For Sale
 MLS ID #4391339, Robert Salmons, Entera Realty LLC. Canopy MLS as distributed by MLS GRID
 - $355,0003 bd3 ba1.4k sqft12548 Panthersville Dr, Charlotte, NC 28269For Sale
 MLS ID #4365754, Sarah Zdeb, Carolina Living Associates LLC. Canopy MLS as distributed by MLS GRID
 - $299,9003 bd2 ba1.2k sqft5132 Deerton Rd, Charlotte, NC 28269For Sale
 MLS ID #4375219, Robert Salmons, Entera Realty LLC. Canopy MLS as distributed by MLS GRID
 - $330,0003 bd2 ba1.9k sqft7626 Eastbourne Rd, Charlotte, NC 28227For Sale By Owner

- $355,0003 bd3 ba1.5k sqft6208 Harburn Forest Dr, Charlotte, NC 28269For SaleMLS ID #4380021, Harper Fox, Corcoran HM Properties. Canopy MLS as distributed by MLS GRID
- $344,9004 bd3 ba1.7k sqft1309 Winding Branch Ct, Charlotte, NC 28216For SaleMLS ID #4383766, Tyler Antrican, EXP Realty LLC Mooresville. Canopy MLS as distributed by MLS GRID
- $424,9004 bd3 ba2.5k sqft12102 Hampton Place Dr, Charlotte, NC 28269For SaleMLS ID #4383452, Robert Salmons, Entera Realty LLC. Canopy MLS as distributed by MLS GRID
- $284,9003 bd3 ba2k sqft7601 Eben Dr, Charlotte, NC 28269For SaleMLS ID #4315907, Robert Salmons, Entera Realty LLC. Canopy MLS as distributed by MLS GRID
- $325,0004 bd3 ba1.5k sqft5414 Peachwood Dr, Charlotte, NC 28216For SaleMLS ID #4382739, Nu Nu Sung, Ram Realty LLC. Canopy MLS as distributed by MLS GRID
- $349,9004 bd3 ba1.7k sqft10220 Rockwood Rd, Charlotte, NC 28215For SaleMLS ID #4388056, Harold Blackwelder, Bestway Realty. Canopy MLS as distributed by MLS GRID
- $379,9003 bd2 ba1.2k sqft6557 Cove Creek Dr, Charlotte, NC 28215For SaleMLS ID #4409078, William Pratt, Stephen Cooley Real Estate. Canopy MLS as distributed by MLS GRID
- $312,5003 bd2 ba1.4k sqft6324 Grove Park Blvd, Charlotte, NC 28215For SaleMLS ID #4387347, Paula Villalva, Clifton Property Investment. Canopy MLS as distributed by MLS GRID
- $365,0004 bd2 ba1.6k sqft6821 Saddle Point Rd, Charlotte, NC 28212For SaleMLS ID #4391068, Wendy Dickinson, Coldwell Banker Realty. Canopy MLS as distributed by MLS GRID
- $304,9003 bd2 ba1.3k sqft9214 Rotherham Ln, Charlotte, NC 28216For SaleMLS ID #4366005, Robert Salmons, Entera Realty LLC. Canopy MLS as distributed by MLS GRID
- $300,0003 bd1 ba1.5k sqft8410 Gidleigh Ct, Charlotte, NC 28216For SaleMLS ID #4398326, Mary Page Haslett, Coldwell Banker Realty. Canopy MLS as distributed by MLS GRID
- $360,0004 bd3 ba1.6k sqft6820 Elm Forest Dr, Charlotte, NC 28212For SaleMLS ID #4350632, Khin Yee, Ram Realty LLC. Canopy MLS as distributed by MLS GRID
- $370,0003 bd3 ba1.8k sqft5433 Tumbling Brook Ln, Charlotte, NC 28216For SaleMLS ID #4295387, Trevia Ojajuni, Coldwell Banker HPW. Canopy MLS as distributed by MLS GRID
- $309,9003 bd2 ba1k sqft9937 Austin Samuel Pl, Charlotte, NC 28214For SaleMLS ID #4395056, Robert Salmons, Entera Realty LLC. Canopy MLS as distributed by MLS GRID
- $310,0003 bd2 ba1.2k sqft8110 Slickrock Cir, Charlotte, NC 28215For SaleMLS ID #4373196, Craig LePage, EXP Realty LLC Mooresville. Canopy MLS as distributed by MLS GRID
- $295,0003 bd2 ba1.1k sqft8804 Royal Scot Ln, Charlotte, NC 28227For SaleMLS ID #4405074, Marinetta Matthews, Dalton Wade, Inc.. Canopy MLS as distributed by MLS GRID
