Tucked on a quiet Charlotte . this tri-level home has 4 beds, 3 full baths, and the kind of potential that savvy buyers dream about.It’s loaded with space: expansive living areas, flexible layout, 0.3-acre lot.The home boasts beautiful wood floors, a bright, airy interior, that brings natural light into the main floor, overlooking the backyard and oversize deck for lots of outdoor activities. While the kitchen and primary bath are in good condition, they're ready for your personal updates. Extended parking lot for you to enjoy. You could transform it. Design it. Flip it. Or make it your forever home with the finishes you choose.The home also features SOLAR PANELS which will help energy bill. And with fast access to shopping, dining, and the freeway—you’re investing in location, too.
Roof 2021 , and electrical system was recently updated too.
Active
$360,000
6820 Elm Forest Dr, Charlotte, NC 28212
4beds
1,649sqft
:
Get pre-qualified$2,141/mo
Single Family Residence
Built in 1969
0.3 Acres Lot
$349,200 Zestimate®
$218/sqft
$-- HOA
What's special
Beautiful wood floorsExtended parking lotFlexible layoutOverlooking the backyard
- 148 days |
- 836 |
- 43 |
Zillow last checked:
Listing updated:
Listed by:
Khin Yee khinyee.realtor@gmail.com,
Ram Realty LLC
Source: Canopy MLS as distributed by MLS GRID,MLS#: 4350632
Facts & features
Interior
Bedrooms & bathrooms
- Bedrooms: 4
- Bathrooms: 3
- Full bathrooms: 3
Primary bedroom
- Level: Upper
Bedroom s
- Level: Upper
Bedroom s
- Level: Lower
Bathroom full
- Level: Lower
Dining area
- Level: Main
Family room
- Level: Lower
Kitchen
- Level: Main
Laundry
- Level: Lower
Living room
- Level: Main
Heating
- Active Solar, Electric, Heat Pump
Cooling
- Central Air, Electric
Appliances
- Included: Dishwasher, Dryer, Electric Cooktop, Microwave, Refrigerator, Washer
- Laundry: Laundry Room
Features
- None
- Flooring: Tile, Wood
- Has basement: No
- Fireplace features: Family Room
Interior area
- Total structure area: 1,649
- Total interior livable area: 1,649 sqft
- Finished area above ground: 1,649
- Finished area below ground: 0
Video & virtual tour
Property
Parking
- Parking features: Driveway
- Has uncovered spaces: Yes
Features
- Levels: Multi/Split
- Patio & porch: Deck, Front Porch
- Has private pool: Yes
- Pool features: Outdoor Pool
- Fencing: Back Yard,Full
Lot
- Size: 0.3 Acres
- Features: Sloped
Living quarters
- Secondary features: None
Details
- Additional structures: Shed(s)
- Parcel number: 13311509
- Zoning: N1-B
- Special conditions: Standard
Construction
Type & style
- Home type: SingleFamily
- Architectural style: Traditional
- Property subtype: Single Family Residence
Materials
- Brick Partial, Vinyl
- Foundation: Crawl Space
- Roof: Composition
Condition
- New construction: No
- Year built: 1969
Utilities & green energy
- Sewer: Public Sewer
- Water: City
- Utilities for property: Cable Connected, Electricity Connected
Green energy
- Energy generation: Solar
Community & HOA
Community
- Subdivision: Cedars East
Location
- Region: Charlotte
Financial & listing details
- Price per square foot: $218/sqft
- Tax assessed value: $365,400
- Annual tax amount: $2,977
- Date on market: 3/12/2026
- Listing terms: Cash,Conventional,FHA
- Electric utility on property: Yes
- Road surface type: Concrete, Paved
Estimated market value
$349,200
$332,000 - $367,000
$2,118/mo
Price history
| Date | Event | Price |
|---|---|---|
| 3/12/2026 | Listed for sale | $360,000-1.4%$218/sqft |
Source:  Canopy MLS as distributed by MLS GRID #4350632 Report a problem Canopy MLS as distributed by MLS GRID #4350632 Report a problem | ||
| 1/1/2026 | Listing removed | $365,000$221/sqft |
Source: Canopy MLS as distributed by MLS GRID #4246646 Report a problem | ||
| 10/2/2025 | Price change | $365,000-1.4%$221/sqft |
Source: Canopy MLS as distributed by MLS GRID #4246646 Report a problem | ||
| 9/2/2025 | Price change | $370,000-7.5%$224/sqft |
Source: Canopy MLS as distributed by MLS GRID #4246646 Report a problem | ||
| 4/18/2025 | Listed for sale | $400,000+61.3%$243/sqft |
Source: Canopy MLS as distributed by MLS GRID #4246646 Report a problem | ||
| 2/3/2021 | Sold | $248,000+77.1%$150/sqft |
Source: Public Record Report a problem | ||
| 6/8/2016 | Sold | $140,000+3.7%$85/sqft |
Source: Canopy MLS as distributed by MLS GRID #3163491 Report a problem | ||
| 4/8/2016 | Pending sale | $135,000$82/sqft |
Source: The Lars Group #3163491 Report a problem | ||
| 4/7/2016 | Listed for sale | $135,000+10.7%$82/sqft |
Source: The Lars Group #3163491 Report a problem | ||
| 2/6/2007 | Sold | $122,000+20.8%$74/sqft |
Source: Public Record Report a problem | ||
| 4/30/2001 | Sold | $101,000$61/sqft |
Source: Public Record Report a problem | ||
Public tax history
| Year | Property taxes | Tax assessment |
|---|---|---|
| 2025 | $2,977 +1.9% | $365,400 |
| 2024 | $2,920 +3.6% | $365,400 |
| 2023 | $2,819 +51% | $365,400 +102.4% |
| 2022 | $1,867 +0.6% | $180,500 |
| 2021 | $1,856 +0.4% | $180,500 |
| 2020 | $1,849 +0.9% | $180,500 |
| 2019 | $1,833 +57.4% | $180,500 +116.9% |
| 2018 | $1,165 +3.1% | $83,200 |
| 2017 | $1,130 | $83,200 |
| 2016 | $1,130 | $83,200 |
| 2015 | $1,130 -9.4% | $83,200 -9.9% |
| 2014 | $1,248 | $92,300 |
| 2013 | -- | $92,300 |
| 2012 | -- | $92,300 |
| 2011 | -- | $92,300 -3% |
| 2010 | -- | $95,200 |
| 2009 | -- | $95,200 |
| 2008 | -- | $95,200 |
| 2007 | -- | $95,200 |
| 2006 | -- | $95,200 |
| 2005 | -- | $95,200 |
| 2004 | -- | $95,200 |
| 2003 | -- | $95,200 +1.7% |
| 2002 | -- | $93,590 |
| 2001 | -- | $93,590 |
| 2000 | -- | $93,590 |
Find assessor info on the county website
Monthly payment
Est. payment
Payment breakdown
Explore the cost of this home by adjusting the details. Changes won't be saved.Climate risks
Neighborhood: North Sharon Amity
Nearby schools
GreatSchools rating
- 8/10Idlewild ElementaryGrades: PK-5Distance: 0.1 mi
- 8/10McClintock Middle SchoolGrades: 6-8Distance: 1.4 mi
- 5/10East Mecklenburg HighGrades: 9-12Distance: 1 mi
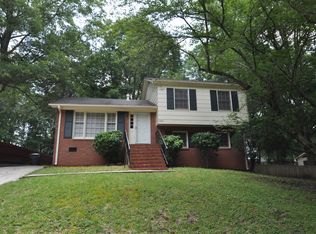
- $316,8004 bd2 ba1.5k sqft6828 Elm Forest Dr, Charlotte, NC 28212Off Market
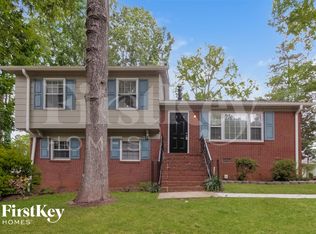
- $351,3003 bd2 ba1.6k sqft6814 Elm Forest Dr, Charlotte, NC 28212Off Market
- $324,7003 bd2 ba1.5k sqft6834 Elm Forest Dr, Charlotte, NC 28212Off Market
- $323,5003 bd2 ba1.7k sqft6808 Elm Forest Dr, Charlotte, NC 28212Off Market
- $335,0003 bd2 ba1.5k sqft6825 Elm Forest Dr, Charlotte, NC 28212Off Market
- $343,3004 bd2 ba1.6k sqft6819 Elm Forest Dr, Charlotte, NC 28212Off Market
- $328,4004 bd2 ba1.6k sqft6819 Elm Forest Dr #17, Charlotte, NC 28212Off Market
- $275,0003 bd2 ba1.4k sqft6813 Elm Forest Dr, Charlotte, NC 28212Sold
A local agent can set up tours, give advice and negotiate with sellers.
Similar homes
- $350,0004 bd2 ba1.6k sqft6010 Red Carriage Ln, Charlotte, NC 28212For Sale
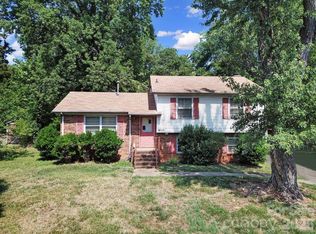
 MLS ID #4407873, Zen Benitez, Lifestyle International Realty. Canopy MLS as distributed by MLS GRID
 - $368,0004 bd2 ba2.3k sqft5914 Quiet Cove Ct, Charlotte, NC 28215For Sale
 MLS ID #4411070, Michael McDaniel, Redfin Corporation. Canopy MLS as distributed by MLS GRID
 - $450,0004 bd3 ba1.9k sqft5111 Coronado Dr, Charlotte, NC 28212For Sale
 MLS ID #4291385, DJ Sule, EXP Realty LLC Mooresville. Canopy MLS as distributed by MLS GRID
 - $335,0003 bd2 ba1.5k sqft4206 Tipperary Pl, Charlotte, NC 28215For Sale
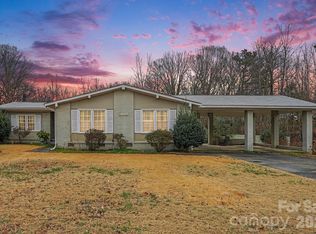 MLS ID #4335299, Daniel Koumou Nete, Keller Williams South Park. Canopy MLS as distributed by MLS GRID
 - $477,9003 bd2 ba1.8k sqft6625 Old Post Rd, Charlotte, NC 28212For SaleMLS ID #4341423, Paul Sum, NorthGroup Real Estate LLC. Canopy MLS as distributed by MLS GRID
- $299,0003 bd3 ba1.6k sqft4459 Fair Springs Rd, Charlotte, NC 28227For SaleMLS ID #4388593, Summer Brady, Mainstay Brokerage LLC. Canopy MLS as distributed by MLS GRID
- $339,5003 bd3 ba1.7k sqft900 Highland Mist Ln, Charlotte, NC 28215For SaleMLS ID #4393078, Brian Connaughton, CRG Real Estate. Canopy MLS as distributed by MLS GRID
- $330,0003 bd2 ba1.9k sqft7626 Eastbourne Rd, Charlotte, NC 28227For Sale By Owner
- $443,0003 bd3 ba2k sqft4600 Carving Tree Dr, Mint Hill, NC 28227For SaleMLS ID #4411849, Thomas Shoupe, Opendoor Brokerage LLC. Canopy MLS as distributed by MLS GRID
- $320,0003 bd2 ba1.4k sqft3000 Barfield Dr, Charlotte, NC 28217For SaleMLS ID #4400815, Meghan Wilkinson, Corcoran HM Properties. Canopy MLS as distributed by MLS GRID
- $334,9003 bd2 ba992 sqft10200 Cairnsmore Pl, Mint Hill, NC 28227For SaleMLS ID #4377117, Lidia Kondratuk, Century 21 Providence Realty. Canopy MLS as distributed by MLS GRID
- $434,9004 bd3 ba2.2k sqft611 Mattingwood Dr, Charlotte, NC 28270For SaleMLS ID #4390853, John DiCristo, Ivester Jackson Christie's. Canopy MLS as distributed by MLS GRID
- $370,0004 bd3 ba1.9k sqft3429 Turtle Cross Ln, Charlotte, NC 28269For SaleMLS ID #4389563, Michelle Mercado, DASH Carolina. Canopy MLS as distributed by MLS GRID
- $365,0003 bd2 ba1.7k sqft8116 Indian Trail Fairview Rd, Indian Trail, NC 28079For SaleMLS ID #4372524, Kevin Geyer, Keller Williams South Park. Canopy MLS as distributed by MLS GRID
- $374,9004 bd2 ba1.8k sqft4300 Saxonbury Way, Charlotte, NC 28269For SaleMLS ID #4384214, Nicole Gavigan, Keller Williams Ballantyne Area. Canopy MLS as distributed by MLS GRID
- $389,0003 bd2 ba1.5k sqft3917 Lake Rd, Charlotte, NC 28269For SaleMLS ID #4375637, Atika Khan, Galaxy One Realty LLC. Canopy MLS as distributed by MLS GRID
- $325,0003 bd2 ba1.7k sqft7944 Pawtuckett Rd, Charlotte, NC 28214For SaleMLS ID #4389168, Carolyn Goodrum, L&E Properties. Canopy MLS as distributed by MLS GRID
- $315,0003 bd1 ba1.2k sqft933 Clanton Rd, Charlotte, NC 28217For SaleMLS ID #4384837, Jennifer Sage, DASH Carolina. Canopy MLS as distributed by MLS GRID
- $379,0004 bd2 ba1.9k sqft215 Swampfox Dr, Fort Mill, SC 29715For SaleMLS ID #4395586, Jessica Hunter, Century 21 First Choice. Canopy MLS as distributed by MLS GRID
- $355,0003 bd3 ba1.4k sqft12548 Panthersville Dr, Charlotte, NC 28269For SaleMLS ID #4365754, Sarah Zdeb, Carolina Living Associates LLC. Canopy MLS as distributed by MLS GRID
