Welcome to 5914 Quiet Cove Court, a thoughtfully designed 4-bedroom, 2-bath residence offering approximately 2,324 square feet of comfortable living space. Situated on a level, private homesite, this property provides a peaceful outdoor setting with plenty of room to enjoy everyday living. Inside, the well-planned layout offers 4 bedrooms and spacious living areas that flow seamlessly from room to room. Relax year-round in the inviting sunroom, unwind on the screened porch, or host gatherings on the back deck or patio. Combining functional indoor spaces with quaint outdoor living, this home presents a wonderful opportunity to enjoy comfort, privacy, and versatility in a desirable setting.
Active
$368,000
5914 Quiet Cove Ct, Charlotte, NC 28215
4beds
2,324sqft
:
Get pre-qualified$2,168/mo
Single Family Residence
Built in 1970
0.37 Acres Lot
$359,900 Zestimate®
$158/sqft
$2/mo HOA
What's special
Back deckInviting sunroomLevel private homesiteScreened porchWell-planned layoutPeaceful outdoor setting
- 4 days |
- 510 |
- 29 |
Likely to sell faster than
Zillow last checked:
Listing updated:
Listed by:
Michael McDaniel michael.mcdaniel@redfin.com,
Redfin Corporation
Source: Canopy MLS as distributed by MLS GRID,MLS#: 4411070
Facts & features
Interior
Bedrooms & bathrooms
- Bedrooms: 4
- Bathrooms: 2
- Full bathrooms: 2
- Main level bedrooms: 1
Primary bedroom
- Level: Main
Bedroom s
- Level: Upper
Bathroom full
- Level: Main
Bathroom full
- Level: Upper
Dining area
- Level: Upper
Family room
- Level: Main
Kitchen
- Level: Upper
Laundry
- Level: Main
Living room
- Level: Upper
Sunroom
- Level: Upper
Heating
- Central
Cooling
- Ceiling Fan(s), Central Air
Appliances
- Included: Dishwasher, Double Oven, Gas Cooktop, Microwave, Refrigerator
- Laundry: Laundry Room, Lower Level
Features
- Has basement: No
- Fireplace features: Family Room
Interior area
- Total structure area: 2,324
- Total interior livable area: 2,324 sqft
- Finished area above ground: 2,324
- Finished area below ground: 0
Property
Parking
- Parking features: Driveway
- Has uncovered spaces: Yes
Features
- Levels: Two
- Stories: 2
- Patio & porch: Deck, Patio, Rear Porch, Screened
Lot
- Size: 0.37 Acres
Details
- Parcel number: 09704314
- Zoning: N1-B
- Special conditions: Standard
Construction
Type & style
- Home type: SingleFamily
- Property subtype: Single Family Residence
Materials
- Brick Partial
- Foundation: Crawl Space
Condition
- New construction: No
- Year built: 1970
Utilities & green energy
- Sewer: Public Sewer
- Water: City
Community & HOA
Community
- Subdivision: Eastbrook Woods
HOA
- Has HOA: Yes
- HOA fee: $20 annually
Location
- Region: Charlotte
Financial & listing details
- Price per square foot: $158/sqft
- Tax assessed value: $314,600
- Date on market: 8/6/2026
- Cumulative days on market: 4 days
- Listing terms: Cash,Conventional,FHA,VA Loan
- Road surface type: Concrete, Paved
Estimated market value
$359,900
$342,000 - $378,000
$2,223/mo
Price history
| Date | Event | Price |
|---|---|---|
| 8/6/2026 | Listed for sale | $368,000$158/sqft |
Source:  Canopy MLS as distributed by MLS GRID #4411070 Report a problem Canopy MLS as distributed by MLS GRID #4411070 Report a problem | ||
Public tax history
| Year | Property taxes | Tax assessment |
|---|---|---|
| 2025 | -- | $314,600 |
| 2024 | -- | $314,600 |
| 2023 | -- | $314,600 +55.5% |
| 2022 | -- | $202,300 |
| 2021 | -- | $202,300 |
| 2020 | -- | $202,300 |
| 2019 | $2,044 +51.4% | $202,300 +107.9% |
| 2018 | $1,350 +2.8% | $97,300 |
| 2017 | $1,313 | $97,300 |
| 2016 | $1,313 | $97,300 |
| 2015 | $1,313 +0.1% | $97,300 |
| 2014 | $1,312 | $97,300 |
| 2013 | -- | $97,300 -0.2% |
| 2012 | -- | $97,500 |
| 2011 | -- | $97,500 -7.7% |
| 2010 | -- | $105,600 |
| 2009 | -- | $105,600 |
| 2008 | -- | $105,600 |
| 2007 | -- | $105,600 |
| 2006 | -- | $105,600 |
| 2005 | -- | $105,600 |
| 2004 | -- | $105,600 |
| 2003 | -- | $105,600 +16.7% |
| 2002 | -- | $90,480 |
| 2001 | -- | $90,480 |
| 2000 | -- | $90,480 |
Find assessor info on the county website
Monthly payment
Est. payment
Payment breakdown
Explore the cost of this home by adjusting the details. Changes won't be saved.Climate risks
Neighborhood: Plaza-Eastway
Nearby schools
GreatSchools rating
- 5/10Grove Park Elementary SchoolGrades: PK-5Distance: 0.7 mi
- 4/10Northridge MiddleGrades: 6-8Distance: 0.8 mi
- 2/10Rocky River HighGrades: 9-12Distance: 6.6 mi
Schools provided by the listing agent
- Elementary: Grove Park
- Middle: Northridge
- High: Rocky River
Source: Canopy MLS as distributed by MLS GRID. This data may not be complete. We recommend contacting the local school district to confirm school assignments for this home.
- $354,4003 bd2 ba1.8k sqft6817 Random Pl, Charlotte, NC 28215Off Market
- $296,5003 bd1 ba1.4k sqft6920 Ludwig Dr, Charlotte, NC 28215Off Market
- $301,9003 bd2 ba1.5k sqft5907 Ferndale Pl, Charlotte, NC 28215Off Market
- $324,2003 bd2 ba1.6k sqft6914 Ludwig Dr, Charlotte, NC 28215Off Market
- $338,8003 bd3 ba1.8k sqft6811 Random Pl, Charlotte, NC 28215Off Market
- $339,9993 bd2 ba1.3k sqft6908 Ludwig Dr, Charlotte, NC 28215Pending
- $303,4003 bd2 ba1.8k sqft5915 Quiet Cove Ct, Charlotte, NC 28215Off Market
- $323,9003 bd2 ba1.8k sqft5901 Ferndale Pl, Charlotte, NC 28215Off Market
A local agent can set up tours, give advice and negotiate with sellers.
Similar homes
- $344,9003 bd2 ba1.7k sqft6142 King George Dr, Charlotte, NC 28213For Sale

 MLS ID #4412186, Vince LiBrizzi, Realty One Group Revolution. Canopy MLS as distributed by MLS GRID
 - $335,0003 bd2 ba1.5k sqft4206 Tipperary Pl, Charlotte, NC 28215For Sale
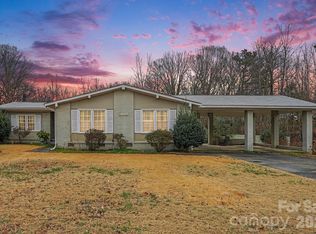 MLS ID #4335299, Daniel Koumou Nete, Keller Williams South Park. Canopy MLS as distributed by MLS GRID
 - $350,0004 bd2 ba1.6k sqft6010 Red Carriage Ln, Charlotte, NC 28212For Sale
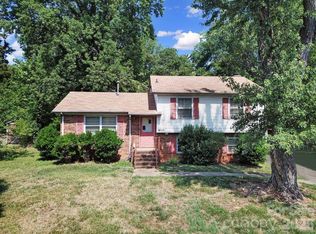 MLS ID #4407873, Zen Benitez, Lifestyle International Realty. Canopy MLS as distributed by MLS GRID
 - $420,0003 bd2 ba1.2k sqft3628 Winterfield Pl, Charlotte, NC 28205For Sale
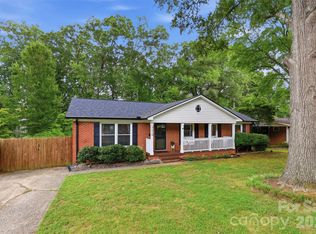 MLS ID #4411316, Kathryn McNeill, COMPASS. Canopy MLS as distributed by MLS GRID
 - $330,0003 bd2 ba1.9k sqft7626 Eastbourne Rd, Charlotte, NC 28227For Sale By Owner
- $355,0004 bd2 ba1.7k sqft6616 Highbrook Dr, Charlotte, NC 28212For SaleMLS ID #4363329, Brandon Smith, Better Homes and Gardens Real Estate Paracle. Canopy MLS as distributed by MLS GRID
- $400,0003 bd2 ba1.9k sqft13128 Blacksmith Ct, Matthews, NC 28105For SaleMLS ID #4409935, Michelle Han, Keller Williams Ballantyne Area. Canopy MLS as distributed by MLS GRID
- $395,0004 bd3 ba1.8k sqft7017 Culloden More Ct, Charlotte, NC 28217For SaleMLS ID #4411389, Lawrence Mahool, Helen Adams Realty. Canopy MLS as distributed by MLS GRID
- $370,4003 bd2 ba1.7k sqft6300 Idlebrook Dr, Charlotte, NC 28212For SaleMLS ID #4380402, Ram Chamlagai, Ram Realty LLC. Canopy MLS as distributed by MLS GRID
- $345,0004 bd2 ba1.5k sqft2545 Cedarwild Rd, Charlotte, NC 28212For SaleMLS ID #4383741, Khin Yee, Ram Realty LLC. Canopy MLS as distributed by MLS GRID
- $370,0004 bd3 ba1.9k sqft3429 Turtle Cross Ln, Charlotte, NC 28269For SaleMLS ID #4389563, Michelle Mercado, DASH Carolina. Canopy MLS as distributed by MLS GRID
- $375,0003 bd3 ba1.8k sqft4828 Asherton Pl NW, Concord, NC 28027For SaleMLS ID #4411724, Katrina Carney, EXP Realty LLC. Canopy MLS as distributed by MLS GRID
- $374,9004 bd2 ba1.8k sqft4300 Saxonbury Way, Charlotte, NC 28269For SaleMLS ID #4384214, Nicole Gavigan, Keller Williams Ballantyne Area. Canopy MLS as distributed by MLS GRID
- $300,0005 bd2 ba3k sqft3315 Carver Pl, Charlotte, NC 28269For SaleMLS ID #4410782, Cindy Greene, Mark Spain Real Estate. Canopy MLS as distributed by MLS GRID
- $400,0004 bd3 ba2.6k sqft298 Enwood Dr, Charlotte, NC 28214For SaleMLS ID #4402480, Maggie Picker, Keller Williams South Park. Canopy MLS as distributed by MLS GRID
- $424,9004 bd3 ba1.9k sqft7552 Idlewild Rd, Charlotte, NC 28212For SaleMLS ID #4399804, Jasmine Swaggard, Costello Real Estate and Investments LLC. Canopy MLS as distributed by MLS GRID
- $420,0003 bd2 ba1.5k sqft1600 Woodberry Rd, Charlotte, NC 28212For SaleMLS ID #4402232, Megan Votruba, EXP Realty LLC Ballantyne. Canopy MLS as distributed by MLS GRID
- $379,0003 bd1 ba1.5k sqft6409 Woodland Cir, Charlotte, NC 28216For SaleMLS ID #4401074, Justin Butler, Savvy + Co Real Estate. Canopy MLS as distributed by MLS GRID
- $469,0004 bd3 ba1.9k sqft3515 Crescent Knoll Dr, Matthews, NC 28105For SaleMLS ID #4411519, John Bolos, Keller Williams South Park. Canopy MLS as distributed by MLS GRID
- $400,0003 bd3 ba1.6k sqft4228 Huntmeadow Dr, Charlotte, NC 28269For SaleMLS ID #4409446, Brandon Springs, Keller Williams South Park. Canopy MLS as distributed by MLS GRID
