Welcome to your dream home—without the hassle of an HOA! This beautifully 2023 updated two-story property sits on a desirable corner lot in the Idlewild community, just minutes from major shopping, restaurants, Highway 74, and only 15 minutes to Uptown Charlotte. Inside, you’ll find 4 spacious bedrooms and 2.5 baths, along with freshly painted interiors, refinished hardwood floors throughout both levels, and stylish new light fixtures. Property also has a brand new HVAC 2023.
The main level features a welcoming living room with fireplace, a formal dining room, a casual dining area, a bright kitchen with maple cabinets, updated countertops, tile flooring, and brand-new appliances including a stove, dishwasher, and laundry set. Upstairs, the primary suite and three additional bedrooms provide ample space and comfort. Schedule your showing today!
Active
$450,000
5111 Coronado Dr, Charlotte, NC 28212
4beds
1,963sqft
:
Get pre-qualified$2,648/mo
Single Family Residence
Built in 1971
0.23 Acres Lot
$-- Zestimate®
$229/sqft
$-- HOA
What's special
Stylish new light fixturesRefinished hardwood floorsFreshly painted interiorsBright kitchenCorner lotDesirable corner lotAmple space and comfort
- 334 days |
- 156 |
- 6 |
Zillow last checked:
Listing updated:
Listed by:
DJ Sule sulexproperties@gmail.com,
EXP Realty LLC Mooresville
Source: Canopy MLS as distributed by MLS GRID,MLS#: 4291385
Facts & features
Interior
Bedrooms & bathrooms
- Bedrooms: 4
- Bathrooms: 3
- Full bathrooms: 2
- 1/2 bathrooms: 1
Primary bedroom
- Level: Upper
Bedroom s
- Level: Upper
Bedroom s
- Level: Upper
Bathroom half
- Level: Main
Bathroom full
- Level: Upper
Bathroom full
- Level: Upper
Dining room
- Level: Main
Family room
- Level: Main
Kitchen
- Level: Main
Laundry
- Level: Main
Heating
- Forced Air
Cooling
- Central Air
Appliances
- Included: Dishwasher, Electric Range
- Laundry: Electric Dryer Hookup, Main Level
Features
- Flooring: Tile, Wood
- Has basement: No
Interior area
- Total structure area: 1,963
- Total interior livable area: 1,963 sqft
- Finished area above ground: 1,963
- Finished area below ground: 0
Property
Parking
- Total spaces: 2
- Parking features: Driveway
- Uncovered spaces: 2
Features
- Levels: Two
- Stories: 2
Lot
- Size: 0.23 Acres
- Dimensions: 102 x 127 x 55 x 105 x 33
Details
- Parcel number: 13307119
- Zoning: N1-B
- Special conditions: Standard
Construction
Type & style
- Home type: SingleFamily
- Architectural style: Traditional
- Property subtype: Single Family Residence
Materials
- Brick Partial, Vinyl
- Foundation: Slab
Condition
- New construction: No
- Year built: 1971
Utilities & green energy
- Sewer: Public Sewer
- Water: City
- Utilities for property: Cable Available, Electricity Connected
Community & HOA
Community
- Subdivision: Coventry Woods
Location
- Region: Charlotte
Financial & listing details
- Price per square foot: $229/sqft
- Tax assessed value: $331,300
- Date on market: 9/1/2025
- Cumulative days on market: 137 days
- Listing terms: Cash,Conventional,FHA
- Electric utility on property: Yes
- Road surface type: Gravel, Paved
Estimated market value
Not available
Estimated sales range
Not available
$2,414/mo
Price history
| Date | Event | Price |
|---|---|---|
| 6/4/2026 | Listed for sale | $450,000-3.2%$229/sqft |
Source:  Canopy MLS as distributed by MLS GRID #4291385 Report a problem Canopy MLS as distributed by MLS GRID #4291385 Report a problem | ||
| 11/19/2025 | Listing removed | $465,000$237/sqft |
Source: Canopy MLS as distributed by MLS GRID #4291385 Report a problem | ||
| 9/1/2025 | Listed for sale | $465,000+30.6%$237/sqft |
Source: Canopy MLS as distributed by MLS GRID #4291385 Report a problem | ||
| 7/19/2023 | Sold | $356,000-6.3%$181/sqft |
Source: Canopy MLS as distributed by MLS GRID #4007593 Report a problem | ||
| 6/5/2023 | Pending sale | $379,900$194/sqft |
Source: Canopy MLS as distributed by MLS GRID #CAR4007593 Report a problem | ||
| 4/26/2023 | Price change | $379,900-3.8%$194/sqft |
Source: Canopy MLS as distributed by MLS GRID #CAR4007593 Report a problem | ||
| 4/4/2023 | Price change | $394,900-1.3%$201/sqft |
Source: Canopy MLS as distributed by MLS GRID #CAR4007593 Report a problem | ||
| 3/15/2023 | Listed for sale | $399,900+125.9%$204/sqft |
Source: Canopy MLS as distributed by MLS GRID #CAR4007593 Report a problem | ||
| 3/30/2015 | Sold | $177,000-1.6%$90/sqft |
Source: Canopy MLS as distributed by MLS GRID #3057220 Report a problem | ||
| 1/16/2015 | Listed for sale | $179,900+55.1%$92/sqft |
Source: RE/MAX Metro Realty #3057220 Report a problem | ||
| 2/20/2009 | Sold | $116,000-3.4%$59/sqft |
Source: Public Record Report a problem | ||
| 12/5/2008 | Sold | $120,121$61/sqft |
Source: Public Record Report a problem | ||
Public tax history
| Year | Property taxes | Tax assessment |
|---|---|---|
| 2025 | -- | $331,300 |
| 2024 | -- | $331,300 |
| 2023 | $2,569 +22.6% | $331,300 +62.2% |
| 2022 | $2,096 +0.5% | $204,200 |
| 2021 | $2,085 +0.4% | $204,200 |
| 2020 | $2,078 +0.8% | $204,200 |
| 2019 | $2,062 +14.8% | $204,200 +55.5% |
| 2018 | $1,796 +2.5% | $131,300 |
| 2017 | $1,753 | $131,300 +0.9% |
| 2016 | $1,753 | $130,100 |
| 2015 | $1,753 | $130,100 -1.5% |
| 2014 | -- | $132,100 |
| 2013 | -- | $132,100 -0.3% |
| 2012 | -- | $132,500 |
| 2011 | -- | $132,500 +23.7% |
| 2010 | -- | $107,100 -1.6% |
| 2009 | -- | $108,800 |
| 2008 | -- | $108,800 |
| 2007 | -- | $108,800 |
| 2006 | -- | $108,800 |
| 2005 | -- | $108,800 |
| 2004 | -- | $108,800 |
| 2003 | -- | $108,800 -0.7% |
| 2002 | -- | $109,520 |
| 2001 | -- | $109,520 |
| 2000 | -- | $109,520 |
Find assessor info on the county website
Monthly payment
Est. payment
Payment breakdown
Explore the cost of this home by adjusting the details. Changes won't be saved.Climate risks
Neighborhood: North Sharon Amity
Nearby schools
GreatSchools rating
- 8/10Idlewild ElementaryGrades: PK-5Distance: 0.8 mi
- 8/10McClintock Middle SchoolGrades: 6-8Distance: 1.1 mi
- 5/10East Mecklenburg HighGrades: 9-12Distance: 1 mi
Schools provided by the listing agent
- Elementary: Idlewild
- Middle: McClintock
- High: East Mecklenburg
Source: Canopy MLS as distributed by MLS GRID. This data may not be complete. We recommend contacting the local school district to confirm school assignments for this home.
- $373,2003 bd2 ba1.6k sqft5103 Coronado Dr, Charlotte, NC 28212Off Market
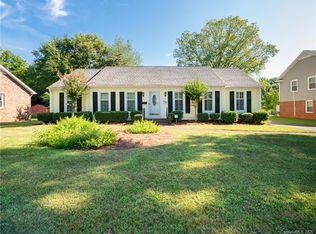
- $--1 bd1 ba700 sqft4605B Coronado Dr, Charlotte, NC 28212Off Market

- $428,9004 bd2 ba2k sqft1408 Cedarwood Ln, Charlotte, NC 28212Off Market

- $371,3003 bd2 ba1.5k sqft5119 Coronado Dr, Charlotte, NC 28212Off Market
- $366,2003 bd2 ba1.5k sqft5037 Coronado Dr, Charlotte, NC 28212Off Market
- $357,6003 bd2 ba1.4k sqft1411 Cedarwood Ln, Charlotte, NC 28212Off Market
- $428,2005 bd2 ba2.2k sqft5108 Coronado Dr, Charlotte, NC 28212Off Market
- $494,0004 bd3 ba1.9k sqft1401 Cedarwood Ln, Charlotte, NC 28212For Sale
A local agent can set up tours, give advice and negotiate with sellers.
Similar homes
- $370,4003 bd2 ba1.7k sqft6300 Idlebrook Dr, Charlotte, NC 28212For Sale
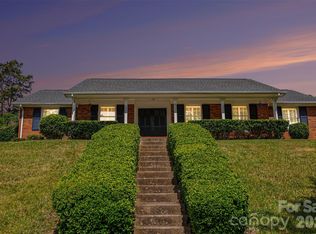
 MLS ID #4380402, Ram Chamlagai, Ram Realty LLC. Canopy MLS as distributed by MLS GRID
 - $355,0004 bd2 ba1.7k sqft6616 Highbrook Dr, Charlotte, NC 28212For Sale
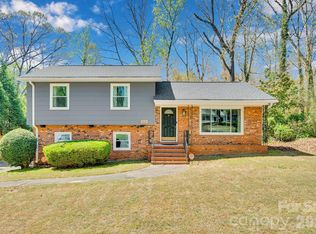 MLS ID #4363329, Brandon Smith, Better Homes and Gardens Real Estate Paracle. Canopy MLS as distributed by MLS GRID
 - $475,0004 bd3 ba1.9k sqft320 Sunnywood Ln, Charlotte, NC 28270For Sale
 MLS ID #4400900, John Midler, Mark Spain Real Estate. Canopy MLS as distributed by MLS GRID
 - $414,9003 bd2 ba1k sqft2213 Lanier Ave, Charlotte, NC 28205For Sale
 MLS ID #4406719, Tracy Rowland, Tracy Rowland Real Estate Inc.. Canopy MLS as distributed by MLS GRID
 - $510,0004 bd2 ba1.8k sqft6108 Mallard Dr, Charlotte, NC 28227For SaleMLS ID #4396420, Joe Nguyen, Keller Williams South Park. Canopy MLS as distributed by MLS GRID
- $439,0003 bd2 ba1.3k sqft3724 Cobbleridge Dr, Charlotte, NC 28215For SaleMLS ID #4362889, Joshua Drown, The McDevitt Agency. Canopy MLS as distributed by MLS GRID
- $499,0004 bd3 ba2.7k sqft6401 Morningsong Ln, Charlotte, NC 28269For SaleMLS ID #4410092, Tony Karak, Better Homes and Garden Real Estate Paracle. Canopy MLS as distributed by MLS GRID
- $437,0004 bd3 ba2.2k sqft9136 Whittel Pl, Charlotte, NC 28216For SaleMLS ID #4402060, Susan Zongker, NorthGroup Real Estate LLC. Canopy MLS as distributed by MLS GRID
- $375,0003 bd3 ba1.3k sqft3526 Stonehaven Dr, Charlotte, NC 28215For SaleMLS ID #4391236, Lisa Wilfong, COMPASS. Canopy MLS as distributed by MLS GRID
- $440,0003 bd3 ba1.6k sqft16214 Amber Field Dr, Huntersville, NC 28078For SaleMLS ID #4406825, Ken Coronet, Realty One Group Revolution. Canopy MLS as distributed by MLS GRID
- $345,0003 bd3 ba1.7k sqft900 Highland Mist Ln, Charlotte, NC 28215For SaleMLS ID #4393078, Brian Connaughton, CRG Real Estate. Canopy MLS as distributed by MLS GRID
- $515,0004 bd3 ba1.9k sqft7131 Wannamaker Ln, Charlotte, NC 28226For SaleMLS ID #4379505, Lauren Bryant, Farms & Estates Realty Inc. Canopy MLS as distributed by MLS GRID
- $415,0004 bd3 ba2k sqft9824 Dauphine Dr, Charlotte, NC 28216For SaleMLS ID #4393550, Candace Thompson, Keller Williams Connected. Canopy MLS as distributed by MLS GRID
- $450,0004 bd3 ba2.5k sqft1018 Briarmore Dr, Indian Trail, NC 28079For SaleMLS ID #4397882, Heather Hopkinson, Heather Hopkinson & Associates. Canopy MLS as distributed by MLS GRID
- $439,0003 bd3 ba2.5k sqft13000 Greycrest Dr, Charlotte, NC 28278For SaleMLS ID #4400169, Joy Jutmaan, Premier Real Estate Team Inc.. Canopy MLS as distributed by MLS GRID
- $370,0003 bd3 ba1.8k sqft9541 Green Apple Dr, Charlotte, NC 28215For SaleMLS ID #4354198, Nancy Braun, Showcase Realty LLC. Canopy MLS as distributed by MLS GRID
- $232,5003 bd3 ba1.4k sqft6100 Honeysuckle Ln, Charlotte, NC 28212For SaleMLS ID #4402268, Jill Monroe, Stephen Cooley Real Estate. Canopy MLS as distributed by MLS GRID
- $449,9004 bd4 ba2.8k sqft7202 Toxaway Ln, Charlotte, NC 28269For SaleMLS ID #4389424, Laura Shinkle, Coldwell Banker Realty. Canopy MLS as distributed by MLS GRID
- $370,0003 bd2 ba1.7k sqft8420 Wilson Woods Dr, Mint Hill, NC 28227For SaleMLS ID #4390255, Kevin Senter, Senter & Company LLC. Canopy MLS as distributed by MLS GRID
- $307,0004 bd3 ba2k sqft1131 Mount Kisco Dr, Charlotte, NC 28213For SaleMLS ID #4398333, Nhi Nguyen, Premier South. Canopy MLS as distributed by MLS GRID
