Charming Updated Home on a Corner Lot – No HOA!
Welcome home to this well-maintained property featuring 3 bedrooms, 2.5 bathrooms, and over $37,000 in recent improvements. Situated on a desirable corner lot with a fenced backyard, this home offers the perfect combination of comfort, space, and value.
Enjoy relaxing mornings on the inviting front porch with room for rocking chairs and entertain with ease on the spacious back deck overlooking the private backyard. A storage shed provides additional space for tools, lawn equipment, or hobbies.
Inside, you'll find both a formal living room and formal dining room, offering flexibility for entertaining, a home office, or additional living space. The cozy family room features a fireplace and French doors that bring in natural light and provide easy access to the outdoor living area.
The eat-in kitchen offers plenty of room for casual dining and includes a stove and refrigerator that are only one year old. Major updates provide peace of mind, including a new roof (2026), HVAC (2026), and replacement windows across the front of the home on both levels.
With no HOA restrictions, a spacious corner lot, valuable updates, and a convenient layout, this home presents an excellent opportunity for buyers seeking both comfort and long-term value. Don't miss your chance to make this move-in-ready property your next home!
Active
Price cut: $5K (7/15)
$345,000
900 Highland Mist Ln, Charlotte, NC 28215
3beds
1,758sqft
:
Get pre-qualified$2,030/mo
Single Family Residence
Built in 1985
0.26 Acres Lot
$339,900 Zestimate®
$196/sqft
$-- HOA
What's special
Fenced backyardCorner lotSpacious corner lotStorage shedFormal dining room
- 46 days |
- 797 |
- 67 |
Likely to sell faster than
Zillow last checked:
Listing updated:
Listed by:
Brian Connaughton brian@crgsells.com,
CRG Real Estate
Source: Canopy MLS as distributed by MLS GRID,MLS#: 4393078
Facts & features
Interior
Bedrooms & bathrooms
- Bedrooms: 3
- Bathrooms: 3
- Full bathrooms: 2
- 1/2 bathrooms: 1
Primary bedroom
- Features: Walk-In Closet(s)
- Level: Upper
Bedroom s
- Level: Upper
Bedroom s
- Level: Upper
Bathroom full
- Level: Upper
Bathroom full
- Level: Upper
Bathroom half
- Level: Main
Breakfast
- Level: Main
Dining room
- Level: Main
Family room
- Level: Main
Kitchen
- Level: Main
Laundry
- Level: Main
Living room
- Level: Main
Heating
- Central
Cooling
- Central Air
Appliances
- Included: Dishwasher, Disposal, Electric Range, Refrigerator
- Laundry: Laundry Closet, Main Level
Features
- Flooring: Carpet, Vinyl
- Doors: French Doors, Sliding Doors
- Has basement: No
- Fireplace features: Family Room
Interior area
- Total structure area: 1,758
- Total interior livable area: 1,758 sqft
- Finished area above ground: 1,758
- Finished area below ground: 0
Video & virtual tour
Property
Parking
- Parking features: Driveway
- Has uncovered spaces: Yes
Features
- Levels: Two
- Stories: 2
- Patio & porch: Deck, Front Porch
- Fencing: Fenced
Lot
- Size: 0.26 Acres
- Features: Corner Lot, Level
Details
- Additional structures: Shed(s)
- Parcel number: 09720244
- Zoning: N1-B
- Special conditions: Standard
Construction
Type & style
- Home type: SingleFamily
- Architectural style: Traditional
- Property subtype: Single Family Residence
Materials
- Brick Partial, Vinyl
- Foundation: Slab
Condition
- New construction: No
- Year built: 1985
Utilities & green energy
- Sewer: Public Sewer
- Water: City
Community & HOA
Community
- Subdivision: Glenfiddich
Location
- Region: Charlotte
Financial & listing details
- Price per square foot: $196/sqft
- Tax assessed value: $286,600
- Annual tax amount: $1,274
- Date on market: 6/13/2026
- Cumulative days on market: 46 days
- Road surface type: Concrete, Paved
Estimated market value
$339,900
$323,000 - $357,000
$2,213/mo
Price history
| Date | Event | Price |
|---|---|---|
| 7/15/2026 | Price change | $345,000-1.4%$196/sqft |
Source:  Canopy MLS as distributed by MLS GRID #4393078 Report a problem Canopy MLS as distributed by MLS GRID #4393078 Report a problem | ||
| 6/13/2026 | Listed for sale | $350,000+295.5%$199/sqft |
Source: Canopy MLS as distributed by MLS GRID #4393078 Report a problem | ||
| 12/19/1995 | Sold | $88,500+4.1%$50/sqft |
Source: Agent Provided Report a problem | ||
| 9/1/1994 | Sold | $85,000$48/sqft |
Source: Agent Provided Report a problem | ||
Public tax history
| Year | Property taxes | Tax assessment |
|---|---|---|
| 2025 | $1,274 +2.8% | $286,600 |
| 2024 | $1,239 -44.7% | $286,600 |
| 2023 | $2,241 +25.5% | $286,600 +66.6% |
| 2022 | $1,785 +0.6% | $172,000 |
| 2021 | $1,774 +0.4% | $172,000 |
| 2020 | $1,767 +0.9% | $172,000 |
| 2019 | $1,751 +19.6% | $172,000 +62.3% |
| 2018 | $1,464 +2.7% | $106,000 |
| 2017 | $1,426 | $106,000 |
| 2016 | $1,426 | $106,000 |
| 2015 | $1,426 +0.1% | $106,000 |
| 2014 | $1,423 | $106,000 |
| 2013 | -- | $106,000 -0.2% |
| 2012 | -- | $106,200 |
| 2011 | -- | $106,200 -4.5% |
| 2010 | -- | $111,200 |
| 2009 | -- | $111,200 |
| 2008 | -- | $111,200 |
| 2007 | -- | $111,200 |
| 2006 | -- | $111,200 |
| 2005 | -- | $111,200 |
| 2004 | -- | $111,200 |
| 2003 | -- | $111,200 +16.5% |
| 2002 | -- | $95,410 |
| 2001 | -- | $95,410 |
| 2000 | -- | $95,410 |
Find assessor info on the county website
Monthly payment
Est. payment
Payment breakdown
Explore the cost of this home by adjusting the details. Changes won't be saved.Climate risks
Neighborhood: Plaza-Eastway
Nearby schools
GreatSchools rating
- 2/10Briarwood ElementaryGrades: PK-5Distance: 0.2 mi
- 3/10Martin Luther King Jr MiddleGrades: 6-8Distance: 0.9 mi
- 1/10Garinger High SchoolGrades: 9-12Distance: 1.2 mi
Schools provided by the listing agent
- Elementary: Briarwood
- Middle: Martin Luther King Jr
- High: Garinger
Source: Canopy MLS as distributed by MLS GRID. This data may not be complete. We recommend contacting the local school district to confirm school assignments for this home.
- $306,4003 bd2 ba1.4k sqft904 Highland Mist Ln, Charlotte, NC 28215Off Market
- $286,4003 bd2 ba1k sqft908 Highland Mist Ln, Charlotte, NC 28215Off Market
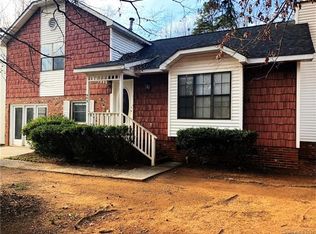
- $2,5003 bd2 ba1.1k sqft908 Balvenie Ct, Charlotte, NC 28215For Rent
- $280,0003 bd2 ba1.1k sqft916 Balvenie Ct, Charlotte, NC 28215Off Market
- $332,4003 bd2 ba1.5k sqft5013 Banfshire Rd, Charlotte, NC 28215Off Market
- $272,5003 bd2 ba1.1k sqft5009 Banfshire Rd, Charlotte, NC 28215Off Market
- $275,0003 bd2 ba1.1k sqft902 Balvenie Ct, Charlotte, NC 28215Off Market
- $305,3003 bd2 ba1.4k sqft5005 Banfshire Rd, Charlotte, NC 28215Off Market
A local agent can set up tours, give advice and negotiate with sellers.
Similar homes
- $335,0003 bd2 ba1.5k sqft4206 Tipperary Pl, Charlotte, NC 28215For Sale
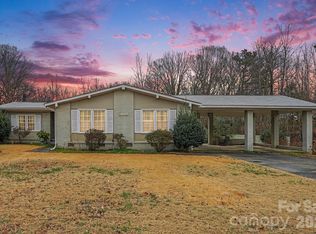
 MLS ID #4335299, Daniel Koumou Nete, Keller Williams South Park. Canopy MLS as distributed by MLS GRID
 - $340,0003 bd2 ba1.6k sqft8704 Hornwood Ct, Charlotte, NC 28215For Sale
 MLS ID #4388830, Gustavo Moreno, The Dream Realty Collective LLC. Canopy MLS as distributed by MLS GRID
 - $379,9003 bd2 ba2.1k sqft6704 Alanbrook Rd, Charlotte, NC 28215For Sale
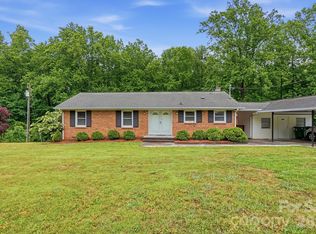 MLS ID #4377536, Heather Reagor, Real Broker, LLC. Canopy MLS as distributed by MLS GRID
 - $339,9993 bd2 ba1.6k sqft4827 Easthaven Dr, Charlotte, NC 28212For Sale
 MLS ID #4403389, Chi Crittenden, Costello Real Estate and Investments LLC. Canopy MLS as distributed by MLS GRID
 - $335,0003 bd3 ba1.5k sqft5226 Rockwood Rd, Charlotte, NC 28216For SaleMLS ID #4403218, Cassady Caven, EXP Realty LLC Ballantyne. Canopy MLS as distributed by MLS GRID
- $355,0004 bd3 ba1.6k sqft12009 Silvercrest Dr, Charlotte, NC 28215For SaleMLS ID #4396189, Brian Connaughton, CRG Real Estate. Canopy MLS as distributed by MLS GRID
- $370,0003 bd3 ba1.7k sqft8349 Norcroft Dr, Charlotte, NC 28269For SaleMLS ID #4393082, Preston Richardson, RE/MAX Select. Canopy MLS as distributed by MLS GRID
- $399,5004 bd2 ba1.6k sqft4809 Malibu Dr, Charlotte, NC 28215For SaleMLS ID #4377457, Andrea Jones, Lifestyle International Realty. Canopy MLS as distributed by MLS GRID
- $365,4903 bd3 ba1.6k sqft6337 Lily Pad Ct, Charlotte, NC 28262For SaleMLS ID #4399459, Lesley Ritch, Realty One Group Revolution. Canopy MLS as distributed by MLS GRID
- $349,9003 bd2 ba1.5k sqft4400 Hamilton Cres, Charlotte, NC 28216For SaleMLS ID #4396765, Timothy Mills, The Jamison Group. Canopy MLS as distributed by MLS GRID
- $360,0003 bd2 ba1.5k sqft6507 Paleface Pl, Charlotte, NC 28214For SaleMLS ID #4405415, Linda Rivas Diaz, Future Homes Realty Inc. Canopy MLS as distributed by MLS GRID
- $359,9003 bd3 ba1.8k sqft6421 Whitewater Dr, Charlotte, NC 28214For SaleMLS ID #4399333, Joshua Baradaran-Dilmaghani, White Stag Realty NC LLC. Canopy MLS as distributed by MLS GRID
- $385,0003 bd3 ba1.9k sqft3608 Cowboy Ln, Charlotte, NC 28216For SaleMLS ID #4406545, Molly Zahn Harrison, Select Realty. Canopy MLS as distributed by MLS GRID
- $307,0004 bd3 ba2k sqft1131 Mount Kisco Dr, Charlotte, NC 28213For SaleMLS ID #4398333, Nhi Nguyen, Premier South. Canopy MLS as distributed by MLS GRID
- $365,0003 bd3 ba1.6k sqft13403 Willow Falls Rd, Charlotte, NC 28215For SaleMLS ID #4376045, Jennifer Villalobos, Keller Williams South Park. Canopy MLS as distributed by MLS GRID
- $315,0003 bd2 ba1.2k sqft9330 Oren Thompson Rd, Charlotte, NC 28213For SaleMLS ID #4395111, Dina Sosa, Berkshire Hathaway HomeServices Carolinas Realty. Canopy MLS as distributed by MLS GRID
- $325,0003 bd2 ba1.7k sqft7944 Pawtuckett Rd, Charlotte, NC 28214For SaleMLS ID #4389168, Carolyn Goodrum, L&E Properties. Canopy MLS as distributed by MLS GRID
- $349,9004 bd3 ba2k sqft8920 Red Clay Ln, Charlotte, NC 28269For SaleMLS ID #4403111, Brandon Jackson, Better Homes and Garden Real Estate Paracle. Canopy MLS as distributed by MLS GRID
- $359,9903 bd3 ba1.7k sqft9428 Quilting Bee Ln, Charlotte, NC 28216For SaleMLS ID #4400381, Sheryl Allen, Allen Options Realty, LLC. Canopy MLS as distributed by MLS GRID
- $361,9003 bd2 ba1.7k sqft5742 Faulconbridge Rd, Charlotte, NC 28227For SaleMLS ID #4366602, Tha Tang, Realty One Group Revolution. Canopy MLS as distributed by MLS GRID
