Welcome to 1525 Hawthorne Drive, a colonial classical beauty featuring 4 bedrooms, 2.5 baths, nestled on a private 0.67-acre lot at the end of a quiet street in the desirable Country Woods East subdivision. Surrounded by mature trees and lush landscaping, this 2,118-square-foot home with a 2-car side garage offers the perfect blend of privacy, space, and convenience—with no HOA restrictions.
Enjoy peaceful mornings on the charming front porch while listening to nothing but birds chirping and the sounds of nature surrounding your private retreat. Located in a growing community and highly rated schools (buyer to verify), residents also enjoy access to nearby natural walking trails that lead to a scenic pond.
Conveniently located just minutes from Harris Teeter, shopping, dining, and entertainment in Matthews and Indian Trail. With luxury new-construction homes being developed nearby, this growing area continues to attract homeowners seeking both value and a lifestyle.
Don't miss this opportunity to own a private retreat in one of Indian Trail's most established and desirable neighborhoods located south of Charlotte in the Town of Stallings (Union County).
THE HOME HAS HAD IMPROVEMENTS SINCE WE LISTED IT, WITH NEW PAINT THROUGHOUT AND NEW CARPET UPSTAIRS. COME CHECK IT OUT!
Under contract-show
Price cut: $15K (7/22)
$499,900
1525 Hawthorne Dr, Indian Trail, NC 28079
4beds
2,118sqft
:
Get pre-qualifiedN/A
Single Family Residence
Built in 2001
0.67 Acres Lot
$493,600 Zestimate®
$236/sqft
$-- HOA
What's special
Lush landscapingCharming front porchScenic pondNew paint throughoutSurrounded by mature treesQuiet streetNew carpet upstairs
- 25 days |
- 2,044 |
- 231 |
Likely to sell faster than
Zillow last checked:
Listing updated:
Listed by:
Amelia Castano-Serrano Amelia@CastanoLuxuryHomes.com,
Coldwell Banker Realty
Source: Canopy MLS as distributed by MLS GRID,MLS#: 4399039
Facts & features
Interior
Bedrooms & bathrooms
- Bedrooms: 4
- Bathrooms: 3
- Full bathrooms: 2
- 1/2 bathrooms: 1
Primary bedroom
- Features: Tray Ceiling(s)
- Level: Upper
Heating
- Central
Cooling
- Central Air
Appliances
- Included: None
- Laundry: Electric Dryer Hookup, Gas Dryer Hookup, In Kitchen
Features
- Has basement: No
Interior area
- Total structure area: 2,118
- Total interior livable area: 2,118 sqft
- Finished area above ground: 2,118
- Finished area below ground: 0
Property
Parking
- Total spaces: 2
- Parking features: Driveway, Attached Garage, Garage on Main Level
- Attached garage spaces: 2
- Has uncovered spaces: Yes
Features
- Levels: Two
- Stories: 2
- Exterior features: Storage
- Fencing: Full
- Waterfront features: None
Lot
- Size: 0.67 Acres
- Features: Wooded
Details
- Parcel number: 07036024
- Zoning: AQ8
- Special conditions: Standard
Construction
Type & style
- Home type: SingleFamily
- Property subtype: Single Family Residence
Materials
- Vinyl
- Foundation: Crawl Space
Condition
- New construction: No
- Year built: 2001
Utilities & green energy
- Sewer: Public Sewer
- Water: City, Public
Community & HOA
Community
- Subdivision: Country Woods East
Location
- Region: Indian Trail
Financial & listing details
- Price per square foot: $236/sqft
- Tax assessed value: $504,300
- Annual tax amount: $3,425
- Date on market: 7/11/2026
- Cumulative days on market: 24 days
- Listing terms: Cash,Conventional,FHA,VA Loan
- Road surface type: Concrete, Paved
Estimated market value
$493,600
$469,000 - $518,000
$2,358/mo
Price history
| Date | Event | Price |
|---|---|---|
| 7/22/2026 | Price change | $499,900-2.9%$236/sqft |
Source:  Canopy MLS as distributed by MLS GRID #4399039 Report a problem Canopy MLS as distributed by MLS GRID #4399039 Report a problem | ||
| 7/11/2026 | Listed for sale | $514,900+186.1%$243/sqft |
Source: Canopy MLS as distributed by MLS GRID #4399039 Report a problem | ||
| 6/24/2013 | Sold | $180,000-2.7%$85/sqft |
Source: Canopy MLS as distributed by MLS GRID #2152504 Report a problem | ||
| 5/16/2013 | Pending sale | $185,000$87/sqft |
Source: Allen Tate Company #2152504 Report a problem | ||
| 5/14/2013 | Listed for sale | $185,000-21.9%$87/sqft |
Source: Allen Tate Company #2152504 Report a problem | ||
| 8/11/2006 | Sold | $237,000+32.4%$112/sqft |
Source: Public Record Report a problem | ||
| 12/19/2001 | Sold | $179,000$85/sqft |
Source: Public Record Report a problem | ||
Public tax history
| Year | Property taxes | Tax assessment |
|---|---|---|
| 2025 | $3,425 +24.4% | $504,300 +60.6% |
| 2024 | $2,753 +4.4% | $314,100 |
| 2023 | $2,637 +0.8% | $314,100 |
| 2022 | $2,616 | $314,100 |
| 2021 | $2,616 +18.8% | $314,100 +44.9% |
| 2020 | $2,202 0% | $216,800 |
| 2019 | $2,203 | $216,800 |
| 2018 | $2,203 | $216,800 |
| 2017 | $2,203 -3.4% | $216,800 |
| 2016 | $2,279 | $216,800 |
| 2015 | $2,279 +42% | $216,800 -3.5% |
| 2014 | $1,605 | $224,680 |
| 2013 | -- | $224,680 |
| 2012 | -- | $224,680 |
| 2011 | -- | $224,680 |
| 2010 | -- | $224,680 |
| 2009 | $1,605 | $224,680 |
| 2008 | $1,605 +16.2% | $224,680 +21.8% |
| 2007 | $1,381 +9.6% | $184,450 |
| 2006 | $1,260 | $184,450 |
| 2005 | -- | $184,450 |
| 2004 | -- | $184,450 +7.1% |
| 2003 | -- | $172,280 |
| 2002 | -- | $172,280 +474.3% |
| 2001 | -- | $30,000 |
| 2000 | -- | $30,000 |
Find assessor info on the county website
Monthly payment
Est. payment
Payment breakdown
Explore the cost of this home by adjusting the details. Changes won't be saved.Climate risks
Neighborhood: 28079
Nearby schools
GreatSchools rating
- 9/10Stallings Elementary SchoolGrades: K-5Distance: 2.8 mi
- 9/10Porter Ridge Middle SchoolGrades: 6-8Distance: 3.8 mi
- 7/10Porter Ridge High SchoolGrades: 9-12Distance: 3.7 mi
Schools provided by the listing agent
- Elementary: Stallings
- Middle: Porter Ridge
- High: Porter Ridge
Source: Canopy MLS as distributed by MLS GRID. This data may not be complete. We recommend contacting the local school district to confirm school assignments for this home.
- $479,3004 bd3 ba2.3k sqft1533 Hawthorne Dr, Indian Trail, NC 28079Off Market
- $510,4003 bd2 ba2.1k sqft500 Aspen Ln, Indian Trail, NC 28079Off Market
- $489,9003 bd2 ba2.5k sqft508 Aspen Ln, Indian Trail, NC 28079Off Market
- $510,0004 bd3 ba2.1k sqft516 Aspen Ln, Indian Trail, NC 28079Sold
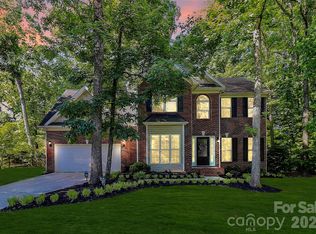
- $475,0004 bd3 ba2.1k sqft817 Quince Ct, Indian Trail, NC 28079Sold
- $494,1005 bd3 ba2.6k sqft1541 Hawthorne Dr, Indian Trail, NC 28079Off Market
- $470,6004 bd3 ba2k sqft809 Quince Ct, Indian Trail, NC 28079Off Market
- $540,0004 bd4 ba3k sqft1520 Hawthorne Dr, Indian Trail, NC 28079Sold
A local agent can set up tours, give advice and negotiate with sellers.
Similar homes
- $648,0004 bd3 ba2.9k sqft5320 Shannamara Dr, Matthews, NC 28104For Sale

 MLS ID #4411353, Russell Moncure, Moncure Inc. Canopy MLS as distributed by MLS GRID
 - $485,0004 bd3 ba2.9k sqft4012 Magna Ln, Indian Trail, NC 28079For Sale
 MLS ID #4406067, Jennifer Lambert, NextHome Paramount. Canopy MLS as distributed by MLS GRID
 - $465,0004 bd3 ba2.1k sqft2505 Mullis Ln, Matthews, NC 28105For Sale
 MLS ID #4405649, Kristen Armstrong, Helen Adams Realty. Canopy MLS as distributed by MLS GRID
 - $534,9005 bd3 ba2.9k sqft5405 Frederick St, Indian Trail, NC 28079For Sale
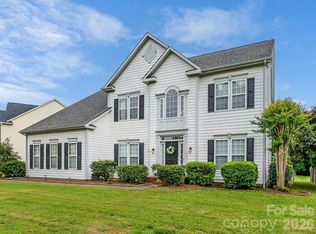 MLS ID #4387964, Wendy Richards, ProStead Realty. Canopy MLS as distributed by MLS GRID
 - $458,5003 bd3 ba1.9k sqft2336 Mill House Ln, Matthews, NC 28104For SaleMLS ID #4362961, Arica Rucker, CENTURY 21 Rucker Real Estate. Canopy MLS as distributed by MLS GRID
- $530,0004 bd3 ba2.3k sqft2908 Pinewood Hill Dr, Matthews, NC 28105For SaleMLS ID #4394283, Christie Wells, LKI Realty LLC. Canopy MLS as distributed by MLS GRID
- $477,0003 bd3 ba1.8k sqft2415 Kimway Dr, Matthews, NC 28105For SaleMLS ID #4405073, MV Varikuti, Realty One Group Revolution. Canopy MLS as distributed by MLS GRID
- $522,0004 bd3 ba2.3k sqft1908 Cantrell Ct, Matthews, NC 28104For SaleMLS ID #4401557, Taj Robinson, Jason Mitchell Real Estate. Canopy MLS as distributed by MLS GRID
- $695,0004 bd3 ba2.7k sqft5355 Shannamara Dr, Matthews, NC 28104For SaleMLS ID #4400014, Leslie Snipe, David Hoffman Realty Charlotte. Canopy MLS as distributed by MLS GRID
- $462,0004 bd3 ba2.4k sqft8208 Stourhead Gardens Ln, Waxhaw, NC 28173For SaleMLS ID #4410610, Sarah Alvidrez, Helen Adams Realty. Canopy MLS as distributed by MLS GRID
- $468,9906 bd3 ba2.9k sqft1016 Council Fire Cir, Indian Trail, NC 28079For SaleMLS ID #4238473, Mike Koman, EXP Realty LLC Ballantyne. Canopy MLS as distributed by MLS GRID
- $499,9004 bd3 ba2.1k sqft7205 Sagebrush Cir, Concord, NC 28025For SaleMLS ID #4381462, Ivonne Erion, Lantern Realty & Development, LLC. Canopy MLS as distributed by MLS GRID
- $459,9005 bd4 ba3k sqft1015 Taylor Glenn Ln, Indian Trail, NC 28079For SaleMLS ID #4381777, Tammy Reghay, EXP Realty LLC Ballantyne. Canopy MLS as distributed by MLS GRID
- $585,0004 bd3 ba2.5k sqft3919 Cherrybrook Dr, Mint Hill, NC 28227For SaleMLS ID #4361904, Grace Leoni, Better Real Estate Carolina. Canopy MLS as distributed by MLS GRID
- $509,0003 bd3 ba2.1k sqft3729 Benseval Ln, Matthews, NC 28105For SaleMLS ID #4382542, Michelle Duyck, Keller Williams South Park. Canopy MLS as distributed by MLS GRID
- $587,7004 bd3 ba2.4k sqft8207 Shady Pond Dr, Mint Hill, NC 28227For SaleMLS ID #4406795, Bryan Kalentek, Realty 76. Canopy MLS as distributed by MLS GRID
- $400,0004 bd3 ba1.8k sqft7518 Riding Trail Rd, Charlotte, NC 28212For SaleMLS ID #4409300, Erika Pitman, Keller Williams South Park. Canopy MLS as distributed by MLS GRID
- $564,9004 bd4 ba2.5k sqft5912 Sikes Mill Rd, Monroe, NC 28110For SaleMLS ID #4402953, Emily Huffstetler, ProStead Realty. Canopy MLS as distributed by MLS GRID
- $529,9004 bd3 ba1.9k sqft15035 Annan Ct, Charlotte, NC 28277For SaleMLS ID #4404832, Jenny Loretto, TAH North Carolina LLC. Canopy MLS as distributed by MLS GRID
- $499,0003 bd2 ba1.4k sqft7113 Sterncrest Pl, Charlotte, NC 28210For SaleMLS ID #4402347, Joe Naccarato, EXP Realty LLC Ballantyne. Canopy MLS as distributed by MLS GRID
