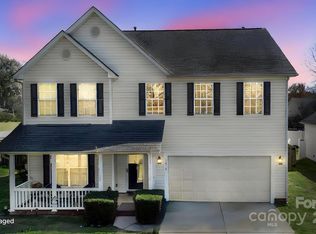
Welcome to Indian Trail living at its best! Seller is replacing the roof this week! This move-in ready home at 1015 Taylor Glenn Lane features fresh paint, stylish new flooring, and the clean, updated feel today’s buyers are searching for. Bright and inviting living spaces create the perfect blend of comfort and functionality, while the flexible floor plan offers room to relax, work, and entertain. The spacious kitchen opens seamlessly to the main living areas, making everyday living effortless. Enjoy a private backyard ideal for gatherings, pets, or quiet evenings outdoors.Enjoy the benefits of the primary bedroom with ensuite bath and walk in closet on the main floor. Upstairs you will find 4 large bedrooms with a Bonus Room that could also be used for the 5th bedroom .Plenty of room for everyone and everything in this home. Lots of storage and great closet space. Conveniently located near shopping, dining, parks, and commuter routes, this home delivers the lifestyle, updates, and value buyers want right now.Some images in this listing have been virtually staged.
Active
Price cut: $10K (7/29)
$459,900
1015 Taylor Glenn Ln, Indian Trail, NC 28079
5beds
3,006sqft
:
Get pre-qualified$2,753/mo
Single Family Residence
Built in 2001
0.27 Acres Lot
$454,800 Zestimate®
$153/sqft
$57/mo HOA
What's special
Bonus roomStylish new flooringFresh paintClean updated feelFlexible floor plan
- 82 days |
- 2,153 |
- 157 |
Likely to sell faster than
Zillow last checked:
Listing updated:
Listed by:
Tammy Reghay 704-451-4851,
EXP Realty LLC Ballantyne
Source: Canopy MLS as distributed by MLS GRID,MLS#: 4381777
Facts & features
Interior
Bedrooms & bathrooms
- Bedrooms: 5
- Bathrooms: 4
- Full bathrooms: 3
- 1/2 bathrooms: 1
- Main level bedrooms: 1
Primary bedroom
- Features: En Suite Bathroom, Vaulted Ceiling(s), Walk-In Closet(s)
- Level: Main
Bedroom s
- Level: Upper
Bedroom s
- Level: Upper
Bedroom s
- Level: Upper
Bathroom full
- Level: Main
Bathroom full
- Level: Upper
Bathroom full
- Level: Upper
Bonus room
- Level: Upper
Dining room
- Level: Main
Kitchen
- Level: Main
Laundry
- Level: Main
Living room
- Features: Vaulted Ceiling(s)
- Level: Main
Heating
- Forced Air
Cooling
- Central Air
Appliances
- Included: Gas Range, Microwave, Refrigerator
- Laundry: Laundry Room, Main Level
Features
- Has basement: No
- Fireplace features: Living Room
Interior area
- Total structure area: 3,006
- Total interior livable area: 3,006 sqft
- Finished area above ground: 3,006
- Finished area below ground: 0
Property
Parking
- Total spaces: 2
- Parking features: Attached Garage, Garage Faces Side, Garage on Main Level
- Attached garage spaces: 2
Features
- Levels: Two
- Stories: 2
Lot
- Size: 0.27 Acres
Details
- Parcel number: 07096273
- Zoning: AQ0
- Special conditions: Standard
Construction
Type & style
- Home type: SingleFamily
- Property subtype: Single Family Residence
Materials
- Stone, Vinyl
- Foundation: Slab
Condition
- New construction: No
- Year built: 2001
Utilities & green energy
- Sewer: Public Sewer
- Water: City
Community & HOA
Community
- Subdivision: Taylor Glenn
HOA
- Has HOA: Yes
- HOA fee: $685 annually
- HOA name: Braesael Management
Location
- Region: Indian Trail
Financial & listing details
- Price per square foot: $153/sqft
- Tax assessed value: $447,500
- Annual tax amount: $2,900
- Date on market: 5/17/2026
- Cumulative days on market: 68 days
- Listing terms: Cash,Conventional,FHA
- Road surface type: Concrete, Paved
Estimated market value
$454,800
$432,000 - $478,000
$2,751/mo
Price history
| Date | Event | Price |
|---|---|---|
| 7/29/2026 | Price change | $459,900-2.1%$153/sqft |
Source:  Canopy MLS as distributed by MLS GRID #4381777 Report a problem Canopy MLS as distributed by MLS GRID #4381777 Report a problem | ||
| 6/24/2026 | Price change | $469,900-2.1%$156/sqft |
Source: Canopy MLS as distributed by MLS GRID #4381777 Report a problem | ||
| 6/19/2026 | Listed for sale | $479,900$160/sqft |
Source: eXp Realty #4381777 Report a problem | ||
| 6/4/2026 | Contingent | $479,900$160/sqft |
Source: eXp Realty #4381777 Report a problem | ||
| 5/17/2026 | Listed for sale | $479,900+74.5%$160/sqft |
Source: Canopy MLS as distributed by MLS GRID #4381777 Report a problem | ||
| 5/5/2020 | Listing removed | $1,945$1/sqft |
Source: Coldwell Banker Residential Brokerage - Ballantyne #3609284 Report a problem | ||
| 4/17/2020 | Price change | $1,945-4.9%$1/sqft |
Source: Home Partners of America LLC Report a problem | ||
| 4/1/2020 | Listed for rent | $2,045-6.6%$1/sqft |
Source: Coldwell Banker Residential Brokerage Report a problem | ||
| 6/20/2019 | Listing removed | $2,190$1/sqft |
Source: CLT_Coldwell Banker Residential Brokerage Report a problem | ||
| 2/13/2019 | Listed for rent | $2,190+4.5%$1/sqft |
Source: CLT_Coldwell Banker Residential Brokerage Report a problem | ||
| 3/4/2018 | Listing removed | $2,095$1/sqft |
Source: Pathlight Property Management Report a problem | ||
| 1/24/2018 | Listed for rent | $2,095-16%$1/sqft |
Source: Coldwell Banker Residential Brokerage - Ballantyne / South Charlotte #3353906 Report a problem | ||
| 6/2/2016 | Sold | $275,000+36.8%$91/sqft |
Source: Canopy MLS as distributed by MLS GRID #3170473 Report a problem | ||
| 2/2/2016 | Listing removed | $2,495$1/sqft |
Source: CMR Report a problem | ||
| 1/13/2016 | Listed for rent | $2,495$1/sqft |
Source: CMR Report a problem | ||
| 5/28/2013 | Sold | $201,000-10.7%$67/sqft |
Source: Canopy MLS as distributed by MLS GRID #2134181 Report a problem | ||
| 4/1/2004 | Sold | $225,000-2.4%$75/sqft |
Source: Public Record Report a problem | ||
| 12/31/2001 | Sold | $230,500$77/sqft |
Source: Public Record Report a problem | ||
Public tax history
| Year | Property taxes | Tax assessment |
|---|---|---|
| 2025 | $2,900 +11.4% | $447,500 +42.6% |
| 2024 | $2,604 +0.3% | $313,800 |
| 2023 | $2,596 | $313,800 |
| 2022 | $2,596 +0.2% | $313,800 |
| 2021 | $2,592 +13.6% | $313,800 +34.4% |
| 2020 | $2,282 +0.4% | $233,400 |
| 2019 | $2,273 +27.1% | $233,400 |
| 2018 | $1,789 | $233,400 |
| 2017 | $1,789 -3.7% | $233,400 |
| 2016 | $1,857 | $233,400 |
| 2015 | $1,857 +22.6% | $233,400 +5.9% |
| 2014 | $1,515 | $220,490 |
| 2013 | -- | $220,490 |
| 2012 | -- | $220,490 |
| 2011 | -- | $220,490 |
| 2010 | -- | $220,490 |
| 2009 | $1,508 | $220,490 |
| 2008 | $1,508 -3.3% | $220,490 +2.8% |
| 2007 | $1,561 +11.6% | $214,430 |
| 2006 | $1,398 | $214,430 |
| 2005 | -- | $214,430 |
| 2004 | -- | $214,430 -1.9% |
| 2003 | -- | $218,630 |
| 2002 | -- | $218,630 |
Find assessor info on the county website
Monthly payment
Est. payment
Payment breakdown
Explore the cost of this home by adjusting the details. Changes won't be saved.Climate risks
Neighborhood: 28079
Nearby schools
GreatSchools rating
- 7/10Shiloh Elementary SchoolGrades: PK,3-5Distance: 1.1 mi
- 6/10Sun Valley Middle SchoolGrades: 6-8Distance: 1.3 mi
- 5/10Sun Valley High SchoolGrades: 9-12Distance: 1.6 mi
- $486,9005 bd3 ba3k sqft1015 Taylor Gln, Indian Trail, NC 28079Off Market

- $---- bd-- ba-- sqft1013 Taylor Gln, Indian Trail, NC 28079Off Market
- $455,0004 bd3 ba2.9k sqft1017 Taylor Glenn Ln, Indian Trail, NC 28079Sold

- $440,4005 bd2 ba-- sqft1017 Taylor Gln, Indian Trail, NC 28079Off Market
- $575,0005 bd4 ba3.8k sqft1013 Taylor Glenn Ln, Indian Trail, NC 28079Sold
- $428,4004 bd2 ba2.4k sqft1014 Semmes Ln, Indian Trail, NC 28079Off Market
- $423,5004 bd2 ba2.5k sqft2001 Taylor Glenn Ln, Indian Trail, NC 28079Off Market
- $432,5004 bd2 ba2.5k sqft2001 Taylor Gln, Indian Trail, NC 28079Off Market
A local agent can set up tours, give advice and negotiate with sellers.
Similar homes
- $485,0004 bd3 ba2.9k sqft4012 Magna Ln, Indian Trail, NC 28079For Sale

 MLS ID #4406067, Jennifer Lambert, NextHome Paramount. Canopy MLS as distributed by MLS GRID
 - $468,9906 bd3 ba2.9k sqft1016 Council Fire Cir, Indian Trail, NC 28079For Sale
 MLS ID #4238473, Mike Koman, EXP Realty LLC Ballantyne. Canopy MLS as distributed by MLS GRID
 - $454,0004 bd3 ba3k sqft3035 Proverbs Ct, Monroe, NC 28110For Sale
 MLS ID #4391682, Mane Davtyan, Coldwell Banker Realty. Canopy MLS as distributed by MLS GRID
 - $450,0003 bd2 ba1.9k sqft207 Edenshire Ct, Indian Trail, NC 28079For Sale
 MLS ID #4405682, Vann Boger, Keller Williams South Park. Canopy MLS as distributed by MLS GRID
 - $550,0004 bd3 ba2.7k sqft3013 Bent Willow Dr, Indian Trail, NC 28079For SaleMLS ID #4410197, Bethany Mitchell, Realty One Group Revolution. Canopy MLS as distributed by MLS GRID
- $534,9005 bd3 ba3.3k sqft1404 Belmont Stakes Ave, Indian Trail, NC 28079For SaleMLS ID #4403816, Tamika Mathis, Howard Hanna Allen Tate Lake Norman. Canopy MLS as distributed by MLS GRID
- $524,9004 bd3 ba2.7k sqft1507 Belmont Stakes Ave, Indian Trail, NC 28079For SaleMLS ID #4405383, Kathy Wing, NorthGroup Real Estate LLC. Canopy MLS as distributed by MLS GRID
- $439,9003 bd3 ba2.4k sqft2021 Blue Stream Ln, Indian Trail, NC 28079For SaleMLS ID #4379925, Mary K Hudome, NorthGroup Real Estate LLC. Canopy MLS as distributed by MLS GRID
- $465,0003 bd2 ba2k sqft1405 Calder Dr, Indian Trail, NC 28079For SaleMLS ID #4401073, Thomas Elrod, Keller Williams Ballantyne Area. Canopy MLS as distributed by MLS GRID
- $539,9004 bd4 ba3.2k sqft1800 Carrollton Dr, Indian Trail, NC 28079For SaleMLS ID #4387482, Brian Belcher, RE/MAX Executive. Canopy MLS as distributed by MLS GRID
- $547,5005 bd3 ba3.6k sqft1015 Loudoun Rd, Indian Trail, NC 28079For SaleMLS ID #4312909, Myra Morton, NextHome Paramount. Canopy MLS as distributed by MLS GRID
- $575,0005 bd5 ba3.6k sqft4142 Poplin Grove Dr, Indian Trail, NC 28079For SaleMLS ID #4385224, Josh Burnett, EXP Realty LLC Ballantyne. Canopy MLS as distributed by MLS GRID
- $480,0005 bd3 ba2.9k sqft2480 Legacy Park Blvd, Indian Land, SC 29707For SaleMLS ID #4384294, Ari Simpson, Bloom Realty. Canopy MLS as distributed by MLS GRID
- $669,0004 bd4 ba3.1k sqft5126 Laurel Glen Ct, Monroe, NC 28110For SaleMLS ID #4410305, Chris Cunningham, Real Broker, LLC. Canopy MLS as distributed by MLS GRID
- $558,0004 bd3 ba2.7k sqft1608 Palazzo Dr, Waxhaw, NC 28173For SaleMLS ID #4403843, Heather Offerdahl, NorthGroup Real Estate LLC. Canopy MLS as distributed by MLS GRID
- $609,0005 bd4 ba3.2k sqft1601 Calder Dr, Indian Trail, NC 28079For SaleMLS ID #4369337, Angela Johnson, Lake Life Realty. Canopy MLS as distributed by MLS GRID
- $574,9955 bd3 ba2.8k sqft2156 Poplar Ridge Dr, Monroe, NC 28110For SaleMLS ID #4365598, Gautam Mansinghka, Adys Real Estate Group LLC. Canopy MLS as distributed by MLS GRID
- $625,0005 bd4 ba3.8k sqft3010 Triple Crown Dr, Indian Trail, NC 28079For SaleMLS ID #4354040, Brigitte Perry, Southern Homes of the Carolinas, Inc. Canopy MLS as distributed by MLS GRID
- $520,0004 bd3 ba2.8k sqft2001 Choke Berry Way, Waxhaw, NC 28173For SaleMLS ID #4401025, Aaron Lawler, ERA Live Moore. Canopy MLS as distributed by MLS GRID
- $685,9006 bd4 ba3.3k sqft1217 Brionne Ct, Waxhaw, NC 28173For SaleMLS ID #4396373, Cydney Plumley, Keller Williams Ballantyne Area. Canopy MLS as distributed by MLS GRID
