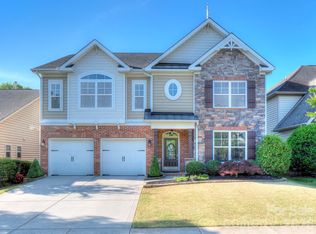
Meticulously maintained 4-bedroom, 3-bath home with a 3-car garage nestled in one of Waxhaw's desirable communities! Designed for both everyday living and entertaining, the open-concept floor plan features a spacious family room highlighted by a stunning fireplace that creates a warm and inviting focal point. The well-appointed kitchen flows seamlessly into the main living areas, making it ideal for gathering with family and friends.
A main-level bedroom and full bath offer exceptional flexibility for guests, multi-generational living, or a private home office.
Upstairs, retreat to the spacious primary suite featuring a relaxing ensuite bath, accompanied by two additional bedrooms and a versatile loft—perfect as a media room, playroom, home office, or additional living space.
Thoughtfully maintained and move-in ready, this home combines timeless style, functional living spaces, and quality finishes throughout. Enjoy top rated Union County Schools, in a peaceful neighborhood setting with private backyard, while being just minutes from shopping, dining, parks, and all that charming Waxhaw has to offer. Offering the perfect blend of comfort, convenience, and lifestyle, this is a home you won't want to miss!
Under contract-no show
$558,000
1608 Palazzo Dr, Waxhaw, NC 28173
4beds
2,736sqft
:
Get pre-qualifiedN/A
Single Family Residence
Built in 2014
0.27 Acres Lot
$554,000 Zestimate®
$204/sqft
$75/mo HOA
What's special
Versatile loftStunning fireplacePrivate backyardSpacious family roomWell-appointed kitchenSpacious primary suiteRelaxing ensuite bath
- 24 days |
- 1,554 |
- 90 |
Likely to sell faster than
Zillow last checked:
Listing updated:
Listed by:
Heather Offerdahl heatherofferdahl@gmail.com,
NorthGroup Real Estate LLC
Source: Canopy MLS as distributed by MLS GRID,MLS#: 4403843
Facts & features
Interior
Bedrooms & bathrooms
- Bedrooms: 4
- Bathrooms: 3
- Full bathrooms: 3
- Main level bedrooms: 1
Primary bedroom
- Level: Upper
Bedroom s
- Level: Main
Bedroom s
- Level: Upper
Bedroom s
- Level: Upper
Bathroom full
- Level: Main
Bathroom full
- Level: Upper
Bathroom full
- Level: Upper
Dining room
- Level: Main
Great room
- Level: Main
Kitchen
- Level: Main
Laundry
- Level: Upper
Loft
- Level: Upper
Heating
- Forced Air, Natural Gas
Cooling
- Ceiling Fan(s), Central Air
Appliances
- Included: Dishwasher, Disposal, Electric Water Heater, Gas Oven, Microwave, Plumbed For Ice Maker, Self Cleaning Oven, Washer/Dryer
- Laundry: Electric Dryer Hookup, Upper Level
Features
- Flooring: Carpet, Tile, Wood
- Windows: Insulated Windows
- Has basement: No
- Attic: Finished
- Fireplace features: Family Room
Interior area
- Total structure area: 2,736
- Total interior livable area: 2,736 sqft
- Finished area above ground: 2,736
- Finished area below ground: 0
Video & virtual tour
Property
Parking
- Total spaces: 3
- Parking features: Attached Garage, Garage Door Opener, Garage on Main Level
- Attached garage spaces: 3
Features
- Levels: Two
- Stories: 2
- Patio & porch: Patio
- Pool features: Community
Lot
- Size: 0.27 Acres
- Features: Private, Wooded
Details
- Parcel number: 06054578
- Zoning: res
- Special conditions: Standard
Construction
Type & style
- Home type: SingleFamily
- Property subtype: Single Family Residence
Materials
- Cedar Shake, Stone, Vinyl
- Foundation: Slab
Condition
- New construction: No
- Year built: 2014
Utilities & green energy
- Sewer: County Sewer
- Water: County Water
Community & HOA
Community
- Features: Clubhouse
- Security: Carbon Monoxide Detector(s), Smoke Detector(s)
- Subdivision: Shannon Vista
HOA
- Has HOA: Yes
- HOA fee: $900 annually
- HOA name: Associa Carolinas
- HOA phone: 704-944-8181
Location
- Region: Waxhaw
Financial & listing details
- Price per square foot: $204/sqft
- Tax assessed value: $536,700
- Annual tax amount: $2,585
- Date on market: 7/21/2026
- Cumulative days on market: 24 days
- Listing terms: Cash,Conventional,VA Loan
- Road surface type: Concrete, Paved
Estimated market value
$554,000
$526,000 - $582,000
$2,811/mo
Price history
| Date | Event | Price |
|---|---|---|
| 8/8/2026 | Pending sale | $558,000$204/sqft |
Source:  Canopy MLS as distributed by MLS GRID #4403843 Report a problem Canopy MLS as distributed by MLS GRID #4403843 Report a problem | ||
| 7/21/2026 | Listed for sale | $558,000+85.1%$204/sqft |
Source: Canopy MLS as distributed by MLS GRID #4403843 Report a problem | ||
| 10/15/2014 | Sold | $301,500$110/sqft |
Source: Public Record Report a problem | ||
Public tax history
| Year | Property taxes | Tax assessment |
|---|---|---|
| 2025 | $2,585 +14% | $536,700 +52.2% |
| 2024 | $2,268 +1.4% | $352,600 |
| 2023 | $2,237 | $352,600 |
| 2022 | $2,237 +0.7% | $352,600 |
| 2021 | $2,222 +5.7% | $352,600 +29.4% |
| 2020 | $2,102 -1.9% | $272,500 |
| 2019 | $2,142 | $272,500 |
| 2018 | $2,142 | $272,500 |
| 2017 | $2,142 -47.5% | $272,500 |
| 2016 | $4,082 | $272,500 |
| 2015 | $4,082 | $272,500 |
| 2014 | -- | -- |
Find assessor info on the county website
Monthly payment
Est. payment
Payment breakdown
Explore the cost of this home by adjusting the details. Changes won't be saved.Climate risks
Neighborhood: 28173
Nearby schools
GreatSchools rating
- 6/10New Town ElementaryGrades: PK-5Distance: 0.8 mi
- 10/10Cuthbertson Middle SchoolGrades: 6-8Distance: 2.8 mi
- 9/10Cuthbertson High SchoolGrades: 9-12Distance: 2.6 mi
Schools provided by the listing agent
- Elementary: New Town
- Middle: Cuthbertson
- High: Cuthbertson
Source: Canopy MLS as distributed by MLS GRID. This data may not be complete. We recommend contacting the local school district to confirm school assignments for this home.
- $640,0005 bd4 ba2.9k sqft1700 Palazzo Dr, Waxhaw, NC 28173Sold

- $555,0004 bd3 ba2.5k sqft1606 Palazzo Dr, Waxhaw, NC 28173Sold
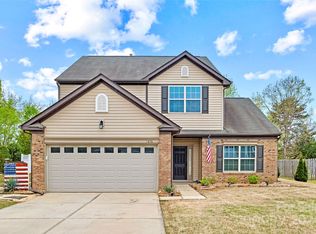
- $635,0004 bd3 ba2.6k sqft5700 Verducci Ln, Waxhaw, NC 28173For Sale
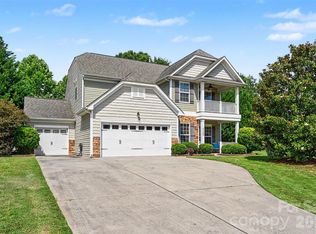
- $548,6004 bd3 ba2.6k sqft1702 Palazzo Dr, Waxhaw, NC 28173Off Market

- $568,6004 bd2 ba2.5k sqft1604 Palazzo Dr, Waxhaw, NC 28173Off Market
- $548,0003 bd3 ba2.3k sqft1704 Palazzo Dr, Waxhaw, NC 28173Sold
- $618,1004 bd2 ba3k sqft5701 Verducci Ln, Waxhaw, NC 28173Off Market
- $532,1004 bd2 ba2.4k sqft1607 Palazzo Dr, Waxhaw, NC 28173Off Market
A local agent can set up tours, give advice and negotiate with sellers.
Similar homes
- $582,9993 bd3 ba2.5k sqft2003 Harvest Time Ln, Waxhaw, NC 28173For Sale
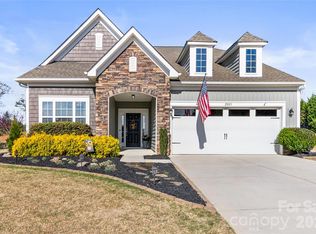
 MLS ID #4361506, Kelly Wodzinski, Keller Williams Unified. Canopy MLS as distributed by MLS GRID
 - $579,0004 bd3 ba2.4k sqft8122 Mossy Rock Rd, Waxhaw, NC 28173For Sale
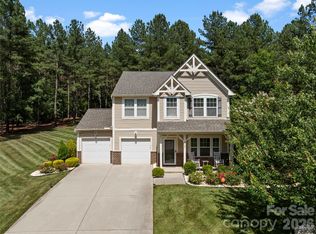 MLS ID #4382633, Rodney Dorsett, Lifestyle International Realty. Canopy MLS as distributed by MLS GRID
 - $685,9006 bd4 ba3.3k sqft1217 Brionne Ct, Waxhaw, NC 28173For Sale
 MLS ID #4396373, Cydney Plumley, Keller Williams Ballantyne Area. Canopy MLS as distributed by MLS GRID
 - $575,0005 bd4 ba3.1k sqft8029 Whitehawk Hill Rd, Waxhaw, NC 28173For Sale
 MLS ID #4369989, Matt Claxton, My Townhome LLC. Canopy MLS as distributed by MLS GRID
 - $529,0004 bd4 ba2.9k sqft8105 Prescot Glen Pkwy, Waxhaw, NC 28173For SaleMLS ID #4358621, Amy Weaver, EXP Realty LLC Ballantyne. Canopy MLS as distributed by MLS GRID
- $489,9994 bd3 ba2.7k sqft2109 Coral Berry Ln, Waxhaw, NC 28173For SaleMLS ID #4360421, Rochelle Ogburn, Lantern Realty & Development, LLC. Canopy MLS as distributed by MLS GRID
- $600,0004 bd3 ba3.2k sqft1016 Arbury Way, Waxhaw, NC 28173For SaleMLS ID #4393519, Paul Lawrenchuk, Keller Williams Ballantyne Area. Canopy MLS as distributed by MLS GRID
- $675,0005 bd4 ba2.9k sqft2009 Trading Path Ln, Waxhaw, NC 28173For SaleMLS ID #4373894, Bennett Dee, Costello Real Estate and Investments LLC. Canopy MLS as distributed by MLS GRID
- $749,0005 bd3 ba3.6k sqft406 Sinaloa St, Waxhaw, NC 28173For SaleMLS ID #4390776, Heather Mento, NorthGroup Real Estate LLC. Canopy MLS as distributed by MLS GRID
- $700,0004 bd4 ba4k sqft1300 Oakhurst Dr, Waxhaw, NC 28173For SaleMLS ID #4363234, Kim Pham, Mark Spain Real Estate. Canopy MLS as distributed by MLS GRID
- $735,0004 bd4 ba3.3k sqft1809 Trading Path Ln, Waxhaw, NC 28173For SaleMLS ID #4396687, Cheri Ritter, Howard Hanna Allen Tate Fort Mill. Canopy MLS as distributed by MLS GRID
- $799,0005 bd3 ba3.3k sqft1607 Crestgate Dr, Waxhaw, NC 28173For SaleMLS ID #4412289, Denis Dashchenko, Keller Williams Select. Canopy MLS as distributed by MLS GRID
- $534,9004 bd4 ba2.9k sqft79044 Ridgehaven Rd, Lancaster, SC 29720For SaleMLS ID #4408656, Heather Offerdahl, NorthGroup Real Estate LLC. Canopy MLS as distributed by MLS GRID
- $724,8005 bd4 ba3.4k sqft2709 Sugaree Ct, Waxhaw, NC 28173For SaleMLS ID #4378563, Mike Abernethy, EXP Realty LLC Ballantyne. Canopy MLS as distributed by MLS GRID
- $699,9005 bd4 ba3.4k sqft2516 River Oaks Dr, Waxhaw, NC 28173For SaleMLS ID #4370058, Daniel Koumou Nete, Keller Williams South Park. Canopy MLS as distributed by MLS GRID
- $525,0005 bd3 ba2.6k sqft5058 Timber Falls Dr, Indian Land, SC 29707For SaleMLS ID #4389744, PJ Kennedy, Keller Williams Ballantyne Area. Canopy MLS as distributed by MLS GRID
- $570,0004 bd4 ba3.1k sqft1086 Wallace Lake Rd, Indian Land, SC 29707For SaleMLS ID #4392896, Robin Hensel, NorthGroup Real Estate LLC. Canopy MLS as distributed by MLS GRID
- $630,0004 bd3 ba3k sqft1334 Sarandon Dr, Matthews, NC 28104For SaleMLS ID #4409363, Emperatriz Frazzetto Monasterio, NorthGroup Real Estate LLC. Canopy MLS as distributed by MLS GRID
- $829,9003 bd3 ba2.7k sqft115 Valley Glen Dr, Waxhaw, NC 28173For SaleMLS ID #4406430, Julia Gavrilov, JULIAMARCUS LLC. Canopy MLS as distributed by MLS GRID
- $485,0004 bd3 ba2.9k sqft4012 Magna Ln, Indian Trail, NC 28079For SaleMLS ID #4406067, Jennifer Lambert, NextHome Paramount. Canopy MLS as distributed by MLS GRID
