Set on a spacious cul-de-sac lot with an incredible backyard, this beautifully maintained home offers the perfect combination of comfort, flexibility, and spaces designed to be enjoyed. Previously occupied by a multigenerational family, the thoughtful layout provides the versatility and functionality needed to accommodate a variety of living arrangements. Whether hosting friends around the firepit, grilling on the oversized patio, or unwinding in the privacy of the fenced yard, outdoor living takes center stage here.
Inside, the bright and inviting floor plan is ideal for both everyday living and entertaining. The kitchen serves as the heart of the home, featuring granite countertops, stainless steel appliances, abundant cabinetry, and a large island that naturally brings people together. The adjoining sunroom fills the space with natural light and creates the perfect spot to enjoy your morning coffee or take in views of the backyard. The great room offers warmth and character with its impressive fireplace and welcoming atmosphere.
A main-level bedroom and full bath provide versatility for guests, extended family, or a private workspace. Upstairs, the spacious primary suite offers a relaxing retreat, while the loft and covered balcony create additional areas to gather, work, or unwind. With a three-car garage, generous storage throughout, this home delivers the space, functionality, and lifestyle today's buyers are looking for.
Under contract-show
$635,000
5700 Verducci Ln, Waxhaw, NC 28173
4beds
2,653sqft
:
Get pre-qualified$3,771/mo
Single Family Residence
Built in 2011
0.56 Acres Lot
$622,900 Zestimate®
$239/sqft
$48/mo HOA
What's special
Natural lightWelcoming atmosphereViews of the backyardAdjoining sunroomLarge islandSpacious cul-de-sac lotCovered balcony
- 31 days |
- 538 |
- 37 |
Likely to sell faster than
Zillow last checked:
Listing updated:
Listed by:
Robin Nitsche robin.nitsche@premiersir.com,
Premier Sotheby's International Realty
Source: Canopy MLS as distributed by MLS GRID,MLS#: 4392048
Facts & features
Interior
Bedrooms & bathrooms
- Bedrooms: 4
- Bathrooms: 3
- Full bathrooms: 3
- Main level bedrooms: 1
Primary bedroom
- Level: Upper
Bedroom s
- Level: Main
Bedroom s
- Level: Upper
Bedroom s
- Level: Upper
Bathroom full
- Level: Main
Bathroom full
- Level: Upper
Bathroom full
- Level: Upper
Breakfast
- Level: Main
Dining area
- Level: Main
Kitchen
- Level: Main
Laundry
- Level: Upper
Living room
- Level: Main
Loft
- Level: Upper
Sunroom
- Level: Main
Heating
- Central
Cooling
- Ceiling Fan(s), Central Air
Appliances
- Included: Dishwasher, Disposal, Electric Oven, Electric Range, Electric Water Heater, Exhaust Fan, Microwave, Plumbed For Ice Maker
- Laundry: Laundry Room
Features
- Soaking Tub, Open Floorplan, Walk-In Closet(s)
- Windows: Insulated Windows
- Has basement: No
- Attic: Permanent Stairs
- Fireplace features: Family Room
Interior area
- Total structure area: 2,653
- Total interior livable area: 2,653 sqft
- Finished area above ground: 2,653
- Finished area below ground: 0
Video & virtual tour
Property
Parking
- Total spaces: 3
- Parking features: Driveway, Attached Garage, Garage on Main Level
- Attached garage spaces: 3
- Has uncovered spaces: Yes
Features
- Levels: Two
- Stories: 2
- Patio & porch: Balcony, Covered, Front Porch, Patio
- Exterior features: Fire Pit
- Pool features: Community, In Ground
- Fencing: Fenced
Lot
- Size: 0.56 Acres
- Features: Cul-De-Sac, Flood Plain/Bottom Land
Details
- Additional structures: Shed(s)
- Parcel number: 06054475
- Zoning: RES
- Special conditions: Standard
- Other equipment: Network Ready, Surround Sound
Construction
Type & style
- Home type: SingleFamily
- Property subtype: Single Family Residence
Materials
- Stone Veneer, Vinyl
- Foundation: Slab
Condition
- New construction: No
- Year built: 2011
Utilities & green energy
- Sewer: County Sewer
- Water: County Water
Community & HOA
Community
- Features: Clubhouse
- Subdivision: Shannon Vista
HOA
- Has HOA: Yes
- HOA fee: $570 annually
Location
- Region: Waxhaw
Financial & listing details
- Price per square foot: $239/sqft
- Tax assessed value: $533,600
- Annual tax amount: $2,570
- Date on market: 6/26/2026
- Cumulative days on market: 31 days
- Listing terms: Cash,Conventional,Exchange,FHA
- Road surface type: Concrete, Paved
Estimated market value
$622,900
$592,000 - $654,000
$3,527/mo
Price history
| Date | Event | Price |
|---|---|---|
| 6/26/2026 | Listed for sale | $635,000+82.5%$239/sqft |
Source:  Canopy MLS as distributed by MLS GRID #4392048 Report a problem Canopy MLS as distributed by MLS GRID #4392048 Report a problem | ||
| 6/29/2018 | Sold | $348,000-0.3%$131/sqft |
Source: Canopy MLS as distributed by MLS GRID #3385853 Report a problem | ||
| 5/4/2018 | Pending sale | $349,000$132/sqft |
Source: Coldwell Banker Residential Brokerage - Ballantyne #3385853 Report a problem | ||
| 5/2/2018 | Listed for sale | $349,000+11.9%$132/sqft |
Source: Coldwell Banker Residential Brokerage - Ballantyne #3385853 Report a problem | ||
| 6/29/2015 | Sold | $312,000+31.4%$118/sqft |
Source: Canopy MLS as distributed by MLS GRID #3073849 Report a problem | ||
| 10/18/2011 | Sold | $237,500$90/sqft |
Source: Public Record Report a problem | ||
Public tax history
| Year | Property taxes | Tax assessment |
|---|---|---|
| 2025 | $2,570 +7.3% | $533,600 +43.4% |
| 2024 | $2,394 +1.4% | $372,200 |
| 2023 | $2,361 | $372,200 |
| 2022 | $2,361 +0.7% | $372,200 |
| 2021 | $2,346 +11.7% | $372,200 +36.6% |
| 2020 | $2,101 -1.9% | $272,400 |
| 2019 | $2,141 +9% | $272,400 +9% |
| 2018 | $1,964 | $249,900 |
| 2017 | $1,964 -3% | $249,900 |
| 2016 | $2,025 | $249,900 |
| 2015 | $2,025 +626.7% | $249,900 -2.9% |
| 2014 | $279 | $257,370 |
| 2013 | -- | $257,370 |
| 2012 | -- | $257,370 +543.4% |
| 2011 | -- | $40,000 |
| 2010 | -- | $40,000 |
| 2009 | $278 | $40,000 |
Find assessor info on the county website
Monthly payment
Est. payment
Payment breakdown
Explore the cost of this home by adjusting the details. Changes won't be saved.Climate risks
Neighborhood: 28173
Nearby schools
GreatSchools rating
- 6/10New Town ElementaryGrades: PK-5Distance: 0.8 mi
- 10/10Cuthbertson Middle SchoolGrades: 6-8Distance: 2.7 mi
- 9/10Cuthbertson High SchoolGrades: 9-12Distance: 2.6 mi
Schools provided by the listing agent
- Elementary: New Town
- Middle: Cuthbertson
- High: Cuthbertson
Source: Canopy MLS as distributed by MLS GRID. This data may not be complete. We recommend contacting the local school district to confirm school assignments for this home.
- $606,2004 bd3 ba2.3k sqft5702 Verducci Ln, Waxhaw, NC 28173Off Market

- $558,0004 bd3 ba2.7k sqft1608 Palazzo Dr, Waxhaw, NC 28173For Sale

- $623,5004 bd2 ba3k sqft5701 Verducci Ln, Waxhaw, NC 28173Off Market
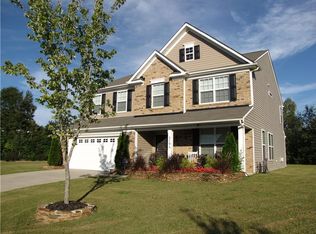
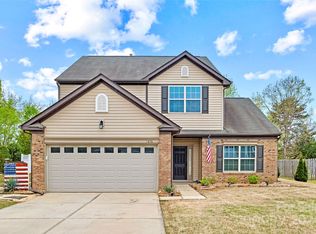
- $555,0004 bd3 ba2.5k sqft1606 Palazzo Dr, Waxhaw, NC 28173Sold
- $640,0005 bd4 ba2.9k sqft1700 Palazzo Dr, Waxhaw, NC 28173Sold
- $577,1004 bd2 ba2.5k sqft1604 Palazzo Dr, Waxhaw, NC 28173Off Market
- $555,4004 bd3 ba2.6k sqft1702 Palazzo Dr, Waxhaw, NC 28173Off Market
- $620,6004 bd2 ba3.2k sqft5704 Verducci Ln, Waxhaw, NC 28173Off Market
A local agent can set up tours, give advice and negotiate with sellers.
Similar homes
- $699,9006 bd4 ba3.3k sqft1217 Brionne Ct, Waxhaw, NC 28173For Sale

 MLS ID #4396373, Cydney Plumley, Keller Williams Ballantyne Area. Canopy MLS as distributed by MLS GRID
 - $598,9993 bd3 ba2.5k sqft2003 Harvest Time Ln, Waxhaw, NC 28173For Sale
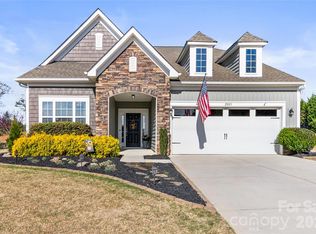 MLS ID #4361506, Kelly Wodzinski, Keller Williams Unified. Canopy MLS as distributed by MLS GRID
 - $680,0004 bd3 ba3.1k sqft1818 Sutter Creek Dr, Waxhaw, NC 28173For Sale
 MLS ID #4359258, Jessica Jordan, Coastal Green Properties Inc. Canopy MLS as distributed by MLS GRID
 - $650,0005 bd3 ba2.7k sqft9118 Spratt Ln, Waxhaw, NC 28173For Sale
 MLS ID #4382798, Chrissy Warren, ERA Live Moore. Canopy MLS as distributed by MLS GRID
 - $739,9005 bd3 ba3.1k sqft610 Springwood Dr, Waxhaw, NC 28173For SaleMLS ID #4391184, Daniela Patton, EXP Realty LLC Ballantyne. Canopy MLS as distributed by MLS GRID
- $665,0005 bd4 ba3.1k sqft3106 Thayer Dr, Waxhaw, NC 28173For SaleMLS ID #4393363, Jennifer Herlong, Howard Hanna Allen Tate Charlotte South. Canopy MLS as distributed by MLS GRID
- $625,0004 bd3 ba3.2k sqft1016 Arbury Way, Waxhaw, NC 28173For SaleMLS ID #4393519, Paul Lawrenchuk, Keller Williams Ballantyne Area. Canopy MLS as distributed by MLS GRID
- $599,9004 bd4 ba2.8k sqft3009 Lydney Cir, Waxhaw, NC 28173For SaleMLS ID #4397790, Brian Connaughton, CRG Real Estate. Canopy MLS as distributed by MLS GRID
- $735,0004 bd4 ba3.3k sqft1809 Trading Path Ln, Waxhaw, NC 28173For SaleMLS ID #4396687, Cheri Ritter, Howard Hanna Allen Tate Fort Mill. Canopy MLS as distributed by MLS GRID
- $759,0005 bd3 ba3.6k sqft406 Sinaloa St, Waxhaw, NC 28173For SaleMLS ID #4390776, Heather Mento, NorthGroup Real Estate LLC. Canopy MLS as distributed by MLS GRID
- $724,9005 bd4 ba3.4k sqft2709 Sugaree Ct, Waxhaw, NC 28173For SaleMLS ID #4378563, Mike Abernethy, EXP Realty LLC Ballantyne. Canopy MLS as distributed by MLS GRID
- $635,0005 bd4 ba3.2k sqft1405 Ridge Haven Rd, Waxhaw, NC 28173For SaleMLS ID #4349999, Lauren Dayton, Helen Adams Realty. Canopy MLS as distributed by MLS GRID
- $550,0004 bd3 ba2.8k sqft8435 Whitehawk Hill Rd, Waxhaw, NC 28173For SaleMLS ID #4381590, Karen Painter, Southern Homes of the Carolinas, Inc. Canopy MLS as distributed by MLS GRID
- $569,0004 bd4 ba2.8k sqft2010 Burton Point Ct, Waxhaw, NC 28173For SaleMLS ID #4395731, Elizabeth Shamble, Coldwell Banker Realty. Canopy MLS as distributed by MLS GRID
- $879,9005 bd4 ba3.4k sqft1711 Laurel Hill Dr, Waxhaw, NC 28173For SaleMLS ID #4381544, Krista Cutler, NorthGroup Real Estate LLC. Canopy MLS as distributed by MLS GRID
- $489,9994 bd3 ba2.7k sqft2109 Coral Berry Ln, Waxhaw, NC 28173For SaleMLS ID #4360421, Rochelle Ogburn, Lantern Realty & Development, LLC. Canopy MLS as distributed by MLS GRID
- $719,0004 bd3 ba2.6k sqft203 Elven Ct, Waxhaw, NC 28173For SaleMLS ID #4382799, Daniel McKenna, Keller Williams Ballantyne Area. Canopy MLS as distributed by MLS GRID
- $525,0003 bd3 ba2.6k sqft1521 Deer Meadows Dr, Waxhaw, NC 28173For SaleMLS ID #4367982, Christine Tweddle, Keller Williams Ballantyne Area. Canopy MLS as distributed by MLS GRID
- $660,0005 bd4 ba3.6k sqft5000 Lily Pond Cir, Waxhaw, NC 28173For SaleMLS ID #4369036, Tara Poole, Keller Williams Ballantyne Area. Canopy MLS as distributed by MLS GRID
- $600,0005 bd3 ba2.8k sqft2116 Poplar Ridge Dr, Monroe, NC 28110For SaleMLS ID #4401651, Jackie Kelly, COMPASS. Canopy MLS as distributed by MLS GRID
