BRAND-NEW ROOF! FIVE BEDROOMS. NEARLY 3,000 SQ FT. IN LEGACY PARK. INCREDIBLE VALUE.
Welcome back to 2480 N Legacy Park Boulevard, where you’ll find the space to spread out, flexible rooms to fit your lifestyle, and a brand-new roof already taken care of.
This 5-bedroom, 2.5-bath home offers nearly 3,000 square feet with multiple living areas designed to give you options. The main level features a versatile flex room that can work beautifully as a guest bedroom, home office, playroom, formal sitting area, or whatever fits your needs.
The spacious kitchen offers abundant cabinetry, generous counter space, and a large dining area before opening into the impressive two-story family room. Soaring ceilings, natural light, and a cozy fireplace make this space feel open, inviting, and perfect for everyday living or entertaining.
Upstairs, the oversized primary suite gives you room to create more than just a bedroom, with space for a sitting area, workspace, or private retreat. Four additional bedrooms provide plenty of flexibility for family, guests, hobbies, or working from home without sacrificing bedroom space.
Outside, mature trees, a pergola, and a dedicated gathering area create a comfortable setting for grilling, relaxing, and entertaining. Additional features include Bluetooth bathroom speakers, Bluetooth-enabled exterior lighting, motion-activated kitchen lighting, upgraded fixtures, and remote-controlled ceiling and pergola fans.
Legacy Park residents enjoy access to a community pool, clubhouse, playground, and walking trails, along with convenient access to shopping, dining, Ballantyne, and Charlotte.
If more space, flexibility, and value are on your list, this one deserves a look. Schedule your showing today!
Active
Price cut: $100 (10/8)
$479,900
2480 Legacy Park Blvd, Indian Land, SC 29707
5beds
2,940sqft
Single Family Residence
Built in 2006
0.31 Acres Lot
$-- Zestimate®
$163/sqft
$67/mo HOA
What's special
Cozy fireplaceBrand-new roofMature treesSpacious kitchenGenerous counter spaceImpressive two-story family roomVersatile flex room
- 102 days
- 862
- 83
Zillow last checked:
Listing updated:
Listed by:
Ari Simpson ari@arisimpson.com,
Bloom Realty
Source: Canopy MLS as distributed by MLS GRID,MLS#: 4384294
Facts & features
Interior
Bedrooms & bathrooms
- Bedrooms: 5
- Bathrooms: 3
- Full bathrooms: 2
- 1/2 bathrooms: 1
- Main level bedrooms: 1
Primary bedroom
- Features: Ceiling Fan(s), En Suite Bathroom, Garden Tub, Kitchen Island, Open Floorplan, Tray Ceiling(s), Vaulted Ceiling(s), Walk-In Closet(s)
- Level: Upper
Bedroom s
- Level: Main
Bedroom s
- Level: Upper
Bedroom s
- Level: Upper
Bedroom s
- Level: Upper
Bathroom half
- Level: Main
Bathroom full
- Level: Upper
Kitchen
- Level: Main
Heating
- Central, Electric
Cooling
- Ceiling Fan(s), Central Air
Appliances
- Included: Dishwasher, Electric Oven, Electric Range, Microwave, Refrigerator
- Laundry: Laundry Room
Features
- Has basement: No
Interior area
- Total structure area: 2,940
- Total interior livable area: 2,940 sqft
- Finished area above ground: 2,940
- Finished area below ground: 0
Property
Parking
- Total spaces: 2
- Parking features: Driveway, Attached Garage, Garage Door Opener, Garage Faces Front, Garage on Main Level
- Attached garage spaces: 2
- Has uncovered spaces: Yes
Features
- Levels: Two
- Stories: 2
Lot
- Size: 0.31 Acres
- Features: Private, Wooded
Details
- Parcel number: 0010M0A146.00
- Zoning: MDR
- Special conditions: Standard
Construction
Type & style
- Home type: SingleFamily
- Property subtype: Single Family Residence
Materials
- Brick Partial, Vinyl
- Foundation: Slab
Condition
- New construction: No
- Year built: 2006
Utilities & green energy
- Sewer: Public Sewer
- Water: City
Community & HOA
Community
- Subdivision: Legacy Park
HOA
- Has HOA: Yes
- HOA fee: $200 quarterly
- HOA name: Braesael Management
- HOA phone: 704-847-3507
Location
- Region: Indian Land
Financial & listing details
- Price per square foot: $163/sqft
- Tax assessed value: $592,900
- Annual tax amount: $3,267
- Date on market: 5/28/2026
- Cumulative days on market: 102 days
- Listing terms: Cash,Conventional,FHA,USDA Loan,VA Loan
- Road surface type: Concrete, Paved
Estimated market value
Not available
Estimated sales range
Not available
Not available
Price history
| Date | Event | Price |
|---|---|---|
| 10/8/2026 | Price change | $479,9000%$163/sqft |
Source:  Canopy MLS as distributed by MLS GRID #4384294 Report a problem Canopy MLS as distributed by MLS GRID #4384294 Report a problem | ||
| 10/1/2026 | Listed for sale | $480,000$163/sqft |
Source: Canopy MLS as distributed by MLS GRID #4384294 Report a problem | ||
| 8/21/2026 | Listing removed | $480,000$163/sqft |
Source: Canopy MLS as distributed by MLS GRID #4384294 Report a problem | ||
| 6/22/2026 | Price change | $480,000-3.8%$163/sqft |
Source: Canopy MLS as distributed by MLS GRID #4384294 Report a problem | ||
| 6/5/2026 | Price change | $499,000-3.1%$170/sqft |
Source: Canopy MLS as distributed by MLS GRID #4384294 Report a problem | ||
| 5/28/2026 | Listed for sale | $514,900+7.3%$175/sqft |
Source: Canopy MLS as distributed by MLS GRID #4384294 Report a problem | ||
| 2/27/2026 | Listing removed | $480,000$163/sqft |
Source: Canopy MLS as distributed by MLS GRID #4291964 Report a problem | ||
| 1/7/2026 | Price change | $480,000-3%$163/sqft |
Source: Canopy MLS as distributed by MLS GRID #4291964 Report a problem | ||
| 10/27/2025 | Price change | $495,000-7%$168/sqft |
Source: Canopy MLS as distributed by MLS GRID #4291964 Report a problem | ||
| 9/20/2025 | Price change | $532,000-0.6%$181/sqft |
Source: Canopy MLS as distributed by MLS GRID #4291964 Report a problem | ||
| 8/14/2025 | Listed for sale | $535,000+20.2%$182/sqft |
Source: Canopy MLS as distributed by MLS GRID #4291964 Report a problem | ||
| 11/19/2021 | Sold | $445,000$151/sqft |
Source: Canopy MLS as distributed by MLS GRID #3796852 Report a problem | ||
| 10/29/2021 | Pending sale | $445,000$151/sqft |
Source: Canopy MLS as distributed by MLS GRID #3796852 Report a problem | ||
| 10/15/2021 | Listed for sale | $445,000+8%$151/sqft |
Source: Canopy MLS as distributed by MLS GRID #3796852 Report a problem | ||
| 9/7/2021 | Sold | $412,000+59.1%$140/sqft |
Source: Public Record Report a problem | ||
| 8/10/2015 | Sold | $259,000-1.9%$88/sqft |
Source: Canopy MLS as distributed by MLS GRID #3078008 Report a problem | ||
| 12/21/2006 | Sold | $263,980$90/sqft |
Source: Public Record Report a problem | ||
Public tax history
| Year | Property taxes | Tax assessment |
|---|---|---|
| 2025 | $3,267 -46.5% | $20,320 +15% |
| 2024 | $6,104 0% | $17,668 |
| 2023 | $6,105 +2.1% | $17,668 |
| 2022 | $5,981 +33.3% | $17,668 +33.3% |
| 2021 | $4,486 +15% | $13,252 +15% |
| 2020 | $3,901 +0.1% | $11,524 |
| 2019 | $3,897 +111.5% | $11,524 +6.6% |
| 2018 | $1,843 +36.1% | $10,812 |
| 2017 | $1,354 | -- |
| 2016 | $1,354 | -- |
| 2015 | $1,354 | -- |
| 2014 | -- | -- |
| 2011 | -- | $267,000 +3.3% |
| 2010 | -- | $258,500 |
| 2009 | -- | $258,500 |
| 2007 | -- | $258,500 |
Find assessor info on the county website
Monthly payment
Est. payment
Payment breakdown
Explore the cost of this home by adjusting the details. Changes won't be saved.Climate risks
Neighborhood: Indian Land
- $631,9005 bd3 ba3.5k sqft2476 N Legacy Park Blvd, Indian Land, SC 29707Off Market
- $637,200-- bd3 ba3.4k sqft2484 Legacy Park Blvd, Indian Land, SC 29707Off Market

- $556,6006 bd4 ba3.2k sqft2212 Sunny Valley Ct, Indian Land, SC 29707Off Market
- $585,0006 bd3 ba3.2k sqft2206 Sunny Valley Ct, Indian Land, SC 29707Off Market

Similar homes
- $525,0005 bd3 ba2.6k sqft5058 Timber Falls Dr, Indian Land, SC 29707For Sale

 MLS ID #4389744, PJ Kennedy, Keller Williams Ballantyne Area. Canopy MLS as distributed by MLS GRID
 - $478,7003 bd2 ba1.6k sqft4465 Family Trail Dr, Fort Mill, SC 29707For Sale
 MLS ID #4420449, Michael Burns, EXP Realty LLC Ballantyne. Canopy MLS as distributed by MLS GRID
 - $489,9004 bd3 ba2.2k sqft104 Oak Grove Ct, Fort Mill, SC 29715For Sale
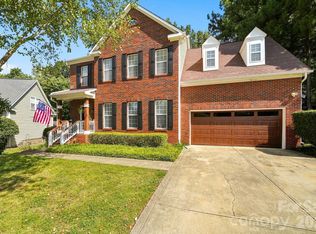 MLS ID #4420444, Jan Freeman, Berkshire Hathaway HomeServices Carolinas Realty. Canopy MLS as distributed by MLS GRID
 - $530,0004 bd4 ba2.8k sqft1101 Jasmine Dr, Indian Land, SC 29707For Sale
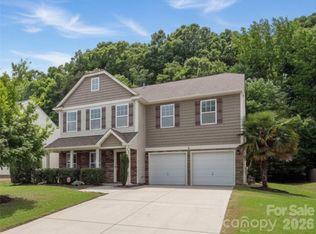 MLS ID #4381607, Brett Dunleavy, Keller Williams Ballantyne Area. Canopy MLS as distributed by MLS GRID
 - $569,9004 bd3 ba2.6k sqft5710 Rainbow Ln, Indian Land, SC 29707For SaleMLS ID #4423207, Nevy Hyatt, Keller Williams South Park. Canopy MLS as distributed by MLS GRID
- $490,0004 bd3 ba2.8k sqft2001 Choke Berry Way, Waxhaw, NC 28173For SaleMLS ID #4401025, Aaron Lawler, ERA Live Moore. Canopy MLS as distributed by MLS GRID
- $499,0004 bd3 ba2.7k sqft1571 Loggerhead Dr, Lancaster, SC 29720For SaleMLS ID #4425185, Ali Katzbach, Keller Williams South Park. Canopy MLS as distributed by MLS GRID
- $450,0004 bd3 ba2.5k sqft4211 Plumeria Way, Indian Land, SC 29707For SaleMLS ID #4351163, Ashley Etheredge, EXP Realty LLC Ballantyne. Canopy MLS as distributed by MLS GRID
- $470,0004 bd2 ba1.9k sqft1621 Brook Dr, Fort Mill, SC 29708For SaleMLS ID #4393483, Louise Trigg, Helen Adams Realty. Canopy MLS as distributed by MLS GRID
- $485,0004 bd3 ba2.2k sqft3901 Waters Reach Ln, Indian Trail, NC 28079For SaleMLS ID #4418909, Charles Shaw, DASH Carolina. Canopy MLS as distributed by MLS GRID
- $460,0003 bd3 ba2.3k sqft648 Landsdown Ct, Fort Mill, SC 29708For SaleMLS ID #4372493, Dan Jones, Carolina Real Estate Experts The Dan Jones Group. Canopy MLS as distributed by MLS GRID
- $435,0004 bd3 ba2.3k sqft6855 Spring Peeper Ln, Lancaster, SC 29720For SaleMLS ID #4411370, Lisa Varon-Soto, Keller Williams South Park. Canopy MLS as distributed by MLS GRID
- $540,0004 bd4 ba2.8k sqft2010 Burton Point Ct, Waxhaw, NC 28173For SaleMLS ID #4395731, Elizabeth Shamble, Coldwell Banker Realty. Canopy MLS as distributed by MLS GRID
- $519,0004 bd3 ba2.7k sqft1217 Ebinport Rd, Rock Hill, SC 29732For SaleMLS ID #4419330, Dena Espinoza, Jeff Cook Real Estate LPT Realty. Canopy MLS as distributed by MLS GRID
- $475,0005 bd3 ba2.8k sqft4506 Lawrence Daniel Dr, Matthews, NC 28104For SaleMLS ID #4400957, Rick Lopez, EXP Realty LLC Ballantyne. Canopy MLS as distributed by MLS GRID
- $479,0004 bd3 ba2.8k sqft4851 Summerside Dr, Lake Wylie, SC 29710For SaleMLS ID #4412393, Sierra Garren, EXP Realty LLC Ballantyne. Canopy MLS as distributed by MLS GRID
- $440,0005 bd3 ba2.8k sqft2334 Waverly Dr, Monroe, NC 28112For SaleMLS ID #4420512, Hope Foster, Capital Center, LLC. Canopy MLS as distributed by MLS GRID
- $480,0004 bd3 ba2.2k sqft13702 Chambray Ln, Charlotte, NC 28278For SaleMLS ID #4356054, Cecilia Carbajal, America's Real Estate Group Inc. Canopy MLS as distributed by MLS GRID
- $679,0004 bd4 ba3k sqft6858 Hunts Mesa Dr, Indian Land, SC 29707For SaleMLS ID #4417720, Dina Stepanova, EXP Realty LLC Rock Hill. Canopy MLS as distributed by MLS GRID
- $519,0004 bd3 ba2.4k sqft3752 Leela Palace Way, Fort Mill, SC 29708For SaleMLS ID #4382778, Brandon Gafgen, Assist2sell Buyers & Sellers 1st Choice LLC. Canopy MLS as distributed by MLS GRID
