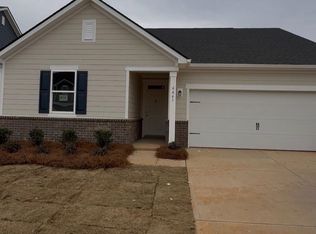
Better than new, without the wait! This move-in ready ranch in Wilson Creek sits on one level and comes loaded with upgrades most buyers pay extra for through the builder. Nine foot ceilings and luxury vinyl plank flooring run throughout the entire home, giving it an open, elevated feel from the front door back. The kitchen is built for gathering, with 42 inch cabinets and a desirable gas range.
The primary suite features a spa like bath with 12x24 porcelain wall tile, and the home sits on a premium lot that has an extra long concrete patio, extending the living space for morning coffee or evening dinners.
Three bedrooms and two full baths sit on a single level, with a two car garage and concrete driveway. Location is a standout, with easy access to Highway 521 and connections to I-485, I-77, and greater Charlotte. Enjoy the new Indian Land Target and Costco, shopping and dining at The Bowl at Ballantyne, and convenient reach to Charlotte Douglas International Airport. Zoned for Indian Land schools
Active
$478,700
4465 Family Trail Dr, Fort Mill, SC 29707
3beds
1,604sqft
Single Family Residence
Built in 2025
0.2 Acres Lot
$-- Zestimate®
$298/sqft
$87/mo HOA
What's special
Two car garagePremium lotNine foot ceilingsOpen elevated feelLuxury vinyl plank flooringThree bedroomsDesirable gas range
- 18 days
- 235
- 9
Likely to sell faster than
Zillow last checked:
Listing updated:
Listed by:
Michael Burns 704-724-7773,
EXP Realty LLC Ballantyne,
Mike Abernethy,
EXP Realty LLC Ballantyne
Source: Canopy MLS as distributed by MLS GRID,MLS#: 4420449
Facts & features
Interior
Bedrooms & bathrooms
- Bedrooms: 3
- Bathrooms: 2
- Full bathrooms: 2
- Main level bedrooms: 3
Primary bedroom
- Level: Main
Bedroom s
- Level: Main
Bedroom s
- Level: Main
Bathroom full
- Level: Main
Bathroom full
- Level: Main
Dining area
- Level: Main
Kitchen
- Level: Main
Laundry
- Level: Main
Living room
- Level: Main
Heating
- Central
Cooling
- Central Air
Appliances
- Included: Dishwasher, Gas Range, Microwave
- Laundry: Main Level
Features
- Flooring: Vinyl
- Has basement: No
Interior area
- Total structure area: 1,604
- Total interior livable area: 1,604 sqft
- Finished area above ground: 1,604
- Finished area below ground: 0
Property
Parking
- Total spaces: 2
- Parking features: Driveway, Attached Garage, Garage Faces Front, Garage on Main Level
- Attached garage spaces: 2
- Has uncovered spaces: Yes
Features
- Levels: One
- Stories: 1
- Patio & porch: Patio
Lot
- Size: 0.2 Acres
Details
- Parcel number: 0013E0C145.00
- Zoning: QR
- Special conditions: Standard
Construction
Type & style
- Home type: SingleFamily
- Property subtype: Single Family Residence
Materials
- Fiber Cement
- Foundation: Slab
Condition
- New construction: No
- Year built: 2025
Details
- Builder name: KB Homes
Utilities & green energy
- Sewer: County Sewer
- Water: County Water
Community & HOA
Community
- Subdivision: Wilson Creek
HOA
- Has HOA: Yes
- HOA fee: $260 quarterly
- HOA name: Cusick Mgt
- HOA phone: 704-544-7779
Location
- Region: Fort Mill
Financial & listing details
- Price per square foot: $298/sqft
- Tax assessed value: $100,000
- Date on market: 9/10/2026
- Cumulative days on market: 19 days
- Listing terms: Cash,Conventional,FHA,USDA Loan,VA Loan
- Exclusions: Security Cameras & Equipment
- Road surface type: Concrete, Paved
Estimated market value
Not available
Estimated sales range
Not available
Not available
Price history
| Date | Event | Price |
|---|---|---|
| 9/10/2026 | Listed for sale | $478,700$298/sqft |
Source:  Canopy MLS as distributed by MLS GRID #4420449 Report a problem Canopy MLS as distributed by MLS GRID #4420449 Report a problem | ||
Public tax history
Tax history is unavailable.
Monthly payment
Est. payment
Payment breakdown
Explore the cost of this home by adjusting the details. Changes won't be saved.Climate risks
Neighborhood: Indian Land
Nearby schools
Schools provided by the listing agent
- Elementary: Indian Land
- Middle: Indian Land
- High: Indian Land
Source: Canopy MLS as distributed by MLS GRID. This data may not be complete. We recommend contacting the local school district to confirm school assignments for this home.
- $474,9003 bd2 ba1.6k sqft4480 Family Trail Dr, Fort Mill, SC 29707For Sale

- $494,9983 bd2 ba1.4k sqft4445 Family Trail Dr, Indian Land, SC 29707Sold
- $405,500-- bd2 ba1.5k sqft8472 Henry Harris Rd, Indian Land, SC 29707Off Market
- $349,400-- bd2 ba1.4k sqft8460 Henry Harris Rd, Indian Land, SC 29707Off Market
Similar homes
- $474,9003 bd2 ba1.6k sqft4480 Family Trail Dr, Fort Mill, SC 29707For Sale
 MLS ID #4408212, Carolyn Snow Abiad, Rinehart Realty Corporation. Canopy MLS as distributed by MLS GRID
 - $419,9003 bd2 ba1.5k sqft4055 Murray St, Indian Land, SC 29707For Sale
 MLS ID #4417270, Scott Bauknight, Lifestyle International Realty. Canopy MLS as distributed by MLS GRID
 - $349,9003 bd3 ba1.9k sqft6027 Turkey Oak Ln, Indian Land, SC 29707For Sale
 MLS ID #4428897, Susan Axton, COMPASS. Canopy MLS as distributed by MLS GRID
 - $509,9004 bd3 ba2.3k sqft2075 Clover Hill Rd, Indian Land, SC 29707For Sale
 MLS ID #4387586, Serge Mnatsakanov, Keller Williams Ballantyne Area. Canopy MLS as distributed by MLS GRID
 - $365,0002 bd2 ba1.2k sqft20241 Dovekie Ln, Indian Land, SC 29707For SaleMLS ID #4396940, Derek Blanton, Keller Williams South Park. Canopy MLS as distributed by MLS GRID
- $425,0003 bd3 ba2k sqft4008 Woodsmill Rd, Indian Land, SC 29707For SaleMLS ID #4398108, Quinn Johnson, Lake Wylie Realty. Canopy MLS as distributed by MLS GRID
- $469,9994 bd3 ba2.2k sqft1727 Trentwood Dr, Fort Mill, SC 29715For SaleMLS ID #4420632, Eugene Kazayev, Dane Warren Real Estate. Canopy MLS as distributed by MLS GRID
- $345,0003 bd3 ba1.7k sqft5388 Orchid Bloom Dr, Indian Land, SC 29707For SaleMLS ID #4422296, Paul Piacentino, Costello Real Estate and Investments LLC. Canopy MLS as distributed by MLS GRID
- $439,9003 bd2 ba1.7k sqft4247 Merrivale Dr, Lancaster, SC 29720For SaleMLS ID #4414845, Kaih Igle, Realty One Group Revolution. Canopy MLS as distributed by MLS GRID
- $435,0004 bd2 ba1.7k sqft7203 Chrysanthemum Rd, Lancaster, SC 29720For SaleMLS ID #4418490, Debra Votta, Votta Realty. Canopy MLS as distributed by MLS GRID
- $449,9003 bd3 ba2k sqft6522 Gopher Rd, Lancaster, SC 29720For SaleMLS ID #4409932, Michael Burns, EXP Realty LLC Ballantyne. Canopy MLS as distributed by MLS GRID
- $338,5003 bd3 ba1.7k sqft4037 Black Walnut Way, Indian Land, SC 29707For SaleMLS ID #4390497, Emperatriz Frazzetto Monasterio, NorthGroup Real Estate LLC. Canopy MLS as distributed by MLS GRID
- $499,0002 bd2 ba1.4k sqft1018 Kirby Dr, Fort Mill, SC 29715For SaleMLS ID #4411917, Caroline DeLuise, Southern Nest Realty Inc. Canopy MLS as distributed by MLS GRID
- $440,0003 bd4 ba1.8k sqft1060 Drayton Ct, Fort Mill, SC 29708For SaleMLS ID #4414925, Ellen Suther, Howard Hanna Allen Tate Charlotte South. Canopy MLS as distributed by MLS GRID
- $449,5003 bd2 ba1.5k sqft1417 Turkey Roost Rd, Fort Mill, SC 29715For SaleMLS ID #4389421, Shalimar Rose, Your House Pros. Canopy MLS as distributed by MLS GRID
- $477,0003 bd3 ba2k sqft660 Citriadora St, Fort Mill, SC 29715For SaleMLS ID #4392923, Brandon Gafgen, Assist2sell Buyers & Sellers 1st Choice LLC. Canopy MLS as distributed by MLS GRID
- $529,9004 bd3 ba2.1k sqft2807 Edgebrook Cres, Matthews, NC 28105For SaleMLS ID #4424459, Jane Cross, Ivester Jackson Christie's. Canopy MLS as distributed by MLS GRID
- $534,9003 bd3 ba2k sqft1510 Turkey Roost Rd, Fort Mill, SC 29715For SaleMLS ID #4411310, Jay White, Keller Williams Ballantyne Area. Canopy MLS as distributed by MLS GRID
- $425,0004 bd3 ba2.1k sqft12866 Canterbury Castle Dr, Charlotte, NC 28273For SaleMLS ID #4422409, Adam Jupiter, Keller Williams South Park. Canopy MLS as distributed by MLS GRID
- $399,0003 bd3 ba1.6k sqft3936 Caliper Pl, Fort Mill, SC 29708For SaleMLS ID #4394936, Brandon Gafgen, Assist2sell Buyers & Sellers 1st Choice LLC. Canopy MLS as distributed by MLS GRID
