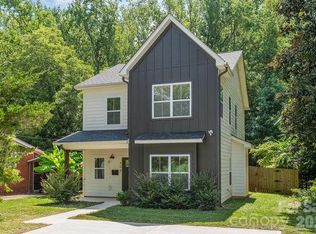
Welcome to this meticulously updated 1.5-story home in the highly desirable Pecan Ridge community, offering the perfect blend of luxury and convenience. Featuring a desirable main-level primary layout, this home is designed for effortless daily living.
A charming rocking-chair front porch welcomes you inside, where you'll find upgraded flooring throughout the main level. The open-concept great room flows seamlessly into a chef-ready kitchen highlighted by granite countertops, upgraded pendant lighting, stainless steel Whirlpool appliances (including a gas range and refrigerator), soft-close cabinetry, and a walk-in pantry.
The private main-floor primary suite features a spacious walk-in closet and an en-suite bath with a tile walk-in shower and bench. A convenient main-level laundry room and half bath complete the primary floor. Upstairs, two well-sized bedrooms and a full bath provide comfortable, private accommodations for guests, a home office, or creative spaces.
Step outside onto the custom deck overlooking a beautifully landscaped, fully fenced-in backyard—the ultimate private setting for relaxing or entertaining. Situated on a peaceful cul-de-sac with a finished garage and unbeatable access to top-rated schools, local dining, and major thoroughfares, this turnkey property is ready for its next owner. Schedule your private tour today!
Active
$420,000
616 Pawnee Ct #10, Fort Mill, SC 29715
3beds
1,717sqft
Single Family Residence
Built in 2021
0.12 Acres Lot
$-- Zestimate®
$245/sqft
$29/mo HOA
What's special
Charming rocking-chair front porchWalk-in pantryPrivate main-floor primary suiteChef-ready kitchenStainless steel whirlpool appliancesPeaceful cul-de-sacOpen-concept great room
- 1 day
- 119
- 19
Zillow last checked:
Listing updated:
Listed by:
Robin Hensel Robin@RobinHensel.com,
NorthGroup Real Estate LLC
Source: Canopy MLS as distributed by MLS GRID,MLS#: 4440027
Facts & features
Interior
Bedrooms & bathrooms
- Bedrooms: 3
- Bathrooms: 3
- Full bathrooms: 2
- 1/2 bathrooms: 1
- Main level bedrooms: 1
Primary bedroom
- Level: Main
- Area: 176.74 Square Feet
- Dimensions: 13' 2" X 13' 5"
Bedroom s
- Level: Upper
- Area: 144.96 Square Feet
- Dimensions: 12' 0" X 12' 1"
Bedroom s
- Level: Upper
- Area: 141.94 Square Feet
- Dimensions: 11' 9" X 12' 1"
Bathroom full
- Level: Main
- Area: 76.31 Square Feet
- Dimensions: 8' 3" X 9' 3"
Bathroom half
- Level: Main
- Area: 30.36 Square Feet
- Dimensions: 6' 2" X 4' 11"
Bathroom full
- Level: Upper
- Area: 41.65 Square Feet
- Dimensions: 5' 0" X 8' 4"
Dining area
- Level: Main
- Area: 110.88 Square Feet
- Dimensions: 7' 11" X 14' 0"
Kitchen
- Level: Main
- Area: 162.12 Square Feet
- Dimensions: 11' 7" X 14' 0"
Laundry
- Level: Main
- Area: 35.48 Square Feet
- Dimensions: 6' 2" X 5' 9"
Living room
- Level: Main
- Area: 225.12 Square Feet
- Dimensions: 16' 1" X 14' 0"
Heating
- Natural Gas, Zoned
Cooling
- Ceiling Fan(s), Central Air, Zoned
Appliances
- Included: Disposal, ENERGY STAR Qualified Dishwasher, ENERGY STAR Qualified Light Fixtures, ENERGY STAR Qualified Refrigerator, Gas Range, Gas Water Heater, Microwave, Plumbed For Ice Maker
- Laundry: Electric Dryer Hookup, Laundry Room, Main Level
Features
- Kitchen Island, Open Floorplan, Walk-In Closet(s), Walk-In Pantry
- Flooring: Carpet, Tile, Vinyl
- Doors: Insulated Door(s), Sliding Doors
- Windows: Insulated Windows
- Has basement: No
- Attic: Pull Down Stairs,Walk-In
Interior area
- Total structure area: 1,717
- Total interior livable area: 1,717 sqft
- Finished area above ground: 1,717
- Finished area below ground: 0
Property
Parking
- Total spaces: 4
- Parking features: Attached Garage, Garage on Main Level
- Attached garage spaces: 2
- Uncovered spaces: 2
Features
- Levels: One and One Half
- Stories: 1.5
- Entry location: Main
- Patio & porch: Covered, Deck, Front Porch
- Fencing: Back Yard,Full,Privacy,Wood
Lot
- Size: 0.12 Acres
- Dimensions: 28 x 25 x 112 x 51 x 100
- Features: Cul-De-Sac, Level, Private
Details
- Parcel number: 0201302137
- Zoning: R-5
- Special conditions: Standard
Construction
Type & style
- Home type: SingleFamily
- Property subtype: Single Family Residence
Materials
- Stone Veneer, Vinyl
- Foundation: Slab
Condition
- New construction: No
- Year built: 2021
Details
- Builder model: Callawassie
- Builder name: LGI
Utilities & green energy
- Sewer: Public Sewer
- Water: City
- Utilities for property: Cable Available, Electricity Connected
Green energy
- Energy efficient items: Lighting
Community & HOA
Community
- Features: Playground, Sidewalks, Street Lights
- Subdivision: Pecan Ridge
HOA
- Has HOA: Yes
- HOA fee: $350 annually
- HOA name: Superior Association Management, LLC
- HOA phone: 704-875-7299
Location
- Region: Fort Mill
Financial & listing details
- Price per square foot: $245/sqft
- Tax assessed value: $373,400
- Date on market: 11/5/2026
- Cumulative days on market: 1 day
- Listing terms: Cash,Conventional,FHA,VA Loan
- Electric utility on property: Yes
- Road surface type: Concrete, Paved
Estimated market value
Not available
Estimated sales range
Not available
Not available
Price history
| Date | Event | Price |
|---|---|---|
| 11/6/2026 | Listed for sale | $420,000$245/sqft |
Source:  Canopy MLS as distributed by MLS GRID #4440027 Report a problem | ||
Public tax history
Tax history is unavailable.
Monthly payment
Est. payment
Payment breakdown
Explore the cost of this home by adjusting the details. Changes won't be saved.Climate risks
Neighborhood: 29715
Nearby schools
Schools provided by the listing agent
- Elementary: River Trail
- Middle: Forest Creek
- High: Catawba Ridge
Source: Canopy MLS as distributed by MLS GRID. This data may not be complete. We recommend contacting the local school district to confirm school assignments for this home.
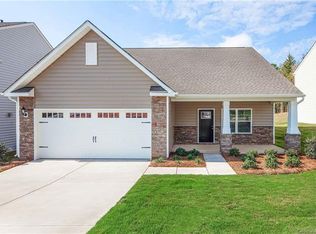

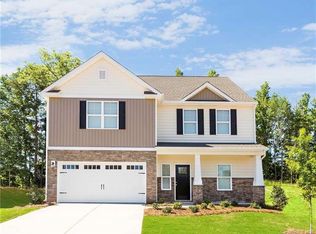
Similar homes
- $375,0002 bd2 ba1.6k sqft744 Bearcamp Way, Fort Mill, SC 29715For Sale
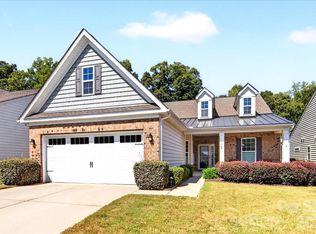
 MLS ID #4425396, Bryant Stadler, Helen Adams Realty. Canopy MLS as distributed by MLS GRID
- $450,0003 bd2 ba2k sqft407 Pine St, Fort Mill, SC 29715For Sale
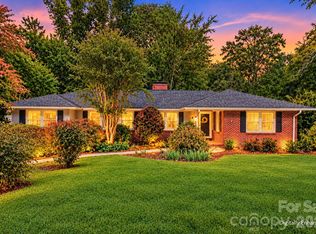 MLS ID #4439099, Jenny Linich, Keller Williams Ballantyne Area. Canopy MLS as distributed by MLS GRID
- $412,0004 bd2 ba1.8k sqft1329 Spring Dr, Rock Hill, SC 29730For Sale
 MLS ID #4440128, Austin Green, EXP Realty LLC Rock Hill. Canopy MLS as distributed by MLS GRID
- $395,0003 bd3 ba1.8k sqft408 Joe Louis St, Fort Mill, SC 29715For Sale
 MLS ID #4433880, Mariah Ennis, NorthGroup Real Estate LLC. Canopy MLS as distributed by MLS GRID
- $449,9004 bd3 ba2.5k sqft3912 Parkers Fry, Fort Mill, SC 29715For SaleMLS ID #4435259, Eva Hockenberry, Mainstay Brokerage LLC. Canopy MLS as distributed by MLS GRID
- $420,0003 bd2 ba1.5k sqft411 Williamson St, Fort Mill, SC 29715For SaleMLS ID #4360682, Hunter Egnor, Keller Williams Connected. Canopy MLS as distributed by MLS GRID
- $489,0004 bd3 ba2.2k sqft107 White Branch Ct, Fort Mill, SC 29715For SaleMLS ID #4434853, Belinda Cockerill, EXP Realty LLC Rock Hill. Canopy MLS as distributed by MLS GRID
- $464,9003 bd2 ba1.5k sqft106 Mimosa Ln, Fort Mill, SC 29715For SaleMLS ID #4432625, Debbie Houser, Real Broker, LLC. Canopy MLS as distributed by MLS GRID
- $479,9004 bd3 ba2.2k sqft104 Oak Grove Ct, Fort Mill, SC 29715For SaleMLS ID #4420444, Jan Freeman, Berkshire Hathaway HomeServices Carolinas Realty. Canopy MLS as distributed by MLS GRID
- $390,0004 bd2 ba1.6k sqft422 Danielle Way, Fort Mill, SC 29715For SaleMLS ID #4420672, Carrie Rivera, NorthGroup Real Estate LLC. Canopy MLS as distributed by MLS GRID
- $425,0003 bd3 ba2k sqft9223 Ladson Rd, Indian Land, SC 29707For SaleMLS ID #4417566, John Bolos, Keller Williams South Park. Canopy MLS as distributed by MLS GRID
- $415,0003 bd2 ba1.1k sqft404 Williamson St, Fort Mill, SC 29715New ConstructionMLS ID #4396428, Michael Schoeppner, NorthGroup Real Estate LLC. Canopy MLS as distributed by MLS GRID
- $450,0004 bd3 ba2.5k sqft105 Lyman Oak Ct, Fort Mill, SC 29715For SaleMLS ID #4427838, Morgan Overcash, Howard Hanna Allen Tate Rock Hill. Canopy MLS as distributed by MLS GRID
- $530,0002 bd2 ba2.1k sqft1220 Williams Rd, Fort Mill, SC 29715For SaleMLS ID #4435805, Beth Chuck, Premier South. Canopy MLS as distributed by MLS GRID
- $478,0003 bd3 ba2.1k sqft1148 Blossom Ter, Fort Mill, SC 29715For SaleMLS ID #4398533, Lisa McGill, Opendoor Brokerage LLC. Canopy MLS as distributed by MLS GRID
- $469,9903 bd3 ba2k sqft233 Landy St, Fort Mill, SC 29715New ConstructionCanopy MLS as distributed by MLS GRID
- $350,0003 bd2 ba1.1k sqft105 McGee St, Fort Mill, SC 29715For SaleMLS ID #4435377, Debbie Houser, Real Broker, LLC. Canopy MLS as distributed by MLS GRID
- $525,0003 bd3 ba2.1k sqft1879 Felts Pkwy, Fort Mill, SC 29715For SaleMLS ID #4406019, Jeremy Ordan, Howard Hanna Allen Tate Charlotte South. Canopy MLS as distributed by MLS GRID
- $340,0003 bd3 ba1.3k sqft244 Makayla Ct, Fort Mill, SC 29715For SaleMLS ID #4421039, John Combs, Local Real Estate. Canopy MLS as distributed by MLS GRID
- $599,9004 bd3 ba2.5k sqft117 Doby Creek Ct, Fort Mill, SC 29715For SaleMLS ID #4434295, Joe Detraglia, Assist2sell Buyers & Sellers 1st Choice LLC. Canopy MLS as distributed by MLS GRID
