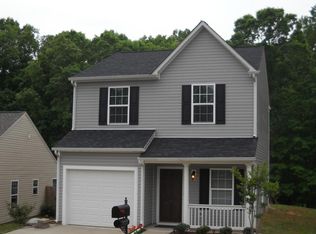
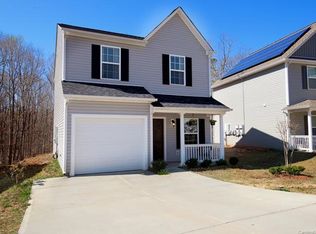
Welcome home! Move-in ready and freshly updated from top to bottom. This charming 4-bedroom, 2-bath two-story home sits on a private, wooded lot in a desirable neighborhood zoned for highly rated schools. A classic front porch, mature landscaping, and easy curb appeal welcome you home.
Inside, the entire home has been transformed with brand-new luxury vinyl plank flooring throughout, fresh interior paint, new light fixtures, and updated bathroom vanities — giving every room a bright, modern feel. The open living area flows into a dining space and kitchen with stainless steel appliances, perfect for everyday living and entertaining. On the main level, the spacious primary suite features a en-suite bath with a new vanity and fixtures, while three additional bedrooms and a loft upstairs offer flexibility for family, guests, or a home office.
Step outside to a large concrete patio overlooking a peaceful, tree-lined backyard — ideal for relaxing or entertaining with total privacy.
An added bonus: this home comes equipped with solar panels, with the existing loan transferrable to the buyer to assume, offering long-term energy savings.
Don’t miss this beautifully refreshed home in a fantastic location — schedule your showing today!
Active
Price cut: $16K (9/12)
$409,000
422 Danielle Way, Fort Mill, SC 29715
4beds
1,638sqft
Single Family Residence
Built in 2014
0.08 Acres Lot
$405,900 Zestimate®
$250/sqft
$-- HOA
What's special
Dining spacePrivate wooded lotClassic front porchFresh interior paintBright modern feelEasy curb appealTotal privacy
- 26 days
- 898
- 65
Likely to sell faster than
Zillow last checked:
Listing updated:
Listed by:
Carrie Rivera realtorcarrie@shpcarolinas.com,
NorthGroup Real Estate LLC
Source: Canopy MLS as distributed by MLS GRID,MLS#: 4420672
Facts & features
Interior
Bedrooms & bathrooms
- Bedrooms: 4
- Bathrooms: 2
- Full bathrooms: 2
- Main level bedrooms: 1
Primary bedroom
- Level: Main
Bedroom s
- Level: Upper
Bedroom s
- Level: Upper
Bedroom s
- Level: Upper
Bathroom full
- Level: Main
Bathroom full
- Level: Upper
Dining area
- Level: Main
Kitchen
- Level: Main
Laundry
- Level: Main
Living room
- Level: Main
Loft
- Level: Upper
Heating
- Heat Pump
Cooling
- Central Air
Appliances
- Included: Dishwasher, Electric Oven, Refrigerator
- Laundry: Main Level
Features
- Has basement: No
Interior area
- Total structure area: 1,638
- Total interior livable area: 1,638 sqft
- Finished area above ground: 1,638
- Finished area below ground: 0
Video & virtual tour
Property
Parking
- Total spaces: 2
- Parking features: Driveway
- Uncovered spaces: 2
Features
- Levels: Two
- Stories: 2
Lot
- Size: 0.08 Acres
Details
- Parcel number: 0202602072
- Zoning: GR-A
- Special conditions: Standard
Construction
Type & style
- Home type: SingleFamily
- Property subtype: Single Family Residence
Materials
- Vinyl
- Foundation: Slab
Condition
- New construction: No
- Year built: 2014
Utilities & green energy
- Sewer: Public Sewer
- Water: City
- Utilities for property: Cable Available
Community & HOA
Community
- Subdivision: Huntington Place Iii
Location
- Region: Fort Mill
Financial & listing details
- Price per square foot: $250/sqft
- Tax assessed value: $311,500
- Annual tax amount: $8,327
- Date on market: 9/3/2026
- Cumulative days on market: 26 days
- Listing terms: Cash,Conventional,FHA,VA Loan
- Road surface type: Concrete, Paved
Estimated market value
$405,900
$386,000 - $426,000
$2,359/mo
Price history
| Date | Event | Price |
|---|---|---|
| 9/12/2026 | Price change | $409,000-3.8%$250/sqft |
Source:  Canopy MLS as distributed by MLS GRID #4420672 Report a problem Canopy MLS as distributed by MLS GRID #4420672 Report a problem | ||
| 9/3/2026 | Listed for sale | $425,000+97.7%$259/sqft |
Source: Canopy MLS as distributed by MLS GRID #4420672 Report a problem | ||
| 1/18/2019 | Sold | $215,000+59.4%$131/sqft |
Source: Public Record Report a problem | ||
| 2/24/2014 | Sold | $134,900$82/sqft |
Source: Public Record Report a problem | ||
Public tax history
| Year | Property taxes | Tax assessment |
|---|---|---|
| 2025 | $8,327 +18.3% | $14,386 +15% |
| 2024 | $7,040 +5.1% | $12,510 |
| 2023 | $6,699 +8.3% | $12,510 |
| 2022 | $6,186 +146.6% | $12,510 |
| 2021 | $2,509 | $12,510 |
| 2020 | -- | $12,510 -0.5% |
| 2019 | -- | $12,570 +145.5% |
| 2018 | -- | $5,120 |
| 2017 | -- | $5,120 |
Find assessor info on the county website
Monthly payment
Est. payment
Payment breakdown
Explore the cost of this home by adjusting the details. Changes won't be saved.Climate risks
Neighborhood: 29715
Nearby schools
Schools provided by the listing agent
- Elementary: Fort Mill
- Middle: Fort Mill
- High: Catawba Ridge
Source: Canopy MLS as distributed by MLS GRID. This data may not be complete. We recommend contacting the local school district to confirm school assignments for this home.
Similar homes
- $469,9994 bd3 ba2.2k sqft1727 Trentwood Dr, Fort Mill, SC 29715For Sale
 MLS ID #4420632, Eugene Kazayev, Dane Warren Real Estate. Canopy MLS as distributed by MLS GRID
 - $498,9004 bd3 ba2.2k sqft104 Oak Grove Ct, Fort Mill, SC 29715For Sale
 MLS ID #4420444, Jan Freeman, Berkshire Hathaway HomeServices Carolinas Realty. Canopy MLS as distributed by MLS GRID
 - $425,0004 bd3 ba1.9k sqft1446 Deer Forest Dr, Fort Mill, SC 29715For Sale
 MLS ID #4389507, Emperatriz Frazzetto Monasterio, NorthGroup Real Estate LLC. Canopy MLS as distributed by MLS GRID
 - $400,0003 bd2 ba1.5k sqft167 Sea Island Blvd, Fort Mill, SC 29708For Sale
 MLS ID #4420678, Carl Patterson, EXP Realty LLC Rock Hill. Canopy MLS as distributed by MLS GRID
 - $440,0003 bd4 ba1.8k sqft1060 Drayton Ct, Fort Mill, SC 29708For SaleMLS ID #4414925, Ellen Suther, Howard Hanna Allen Tate Charlotte South. Canopy MLS as distributed by MLS GRID
- $399,0003 bd3 ba1.6k sqft3936 Caliper Pl, Fort Mill, SC 29708For SaleMLS ID #4394936, Brandon Gafgen, Assist2sell Buyers & Sellers 1st Choice LLC. Canopy MLS as distributed by MLS GRID
- $367,7003 bd3 ba1.5k sqft1406 Juniper Hills Ln, Indian Land, SC 29707For SaleMLS ID #4413399, Michael Burns, EXP Realty LLC Ballantyne. Canopy MLS as distributed by MLS GRID
- $350,0003 bd3 ba1.6k sqft347 Kennebel Pl, Fort Mill, SC 29715For SaleMLS ID #4402744, Amy Barrow, Premier South. Canopy MLS as distributed by MLS GRID
- $299,0003 bd2 ba1.6k sqft128 Ashbrook Dr, Fort Mill, SC 29715For SaleMLS ID #4409887, Michael Rowell, Keller Williams South Park. Canopy MLS as distributed by MLS GRID
- $394,9003 bd2 ba1.8k sqft11320 Hunters Landing Dr, Charlotte, NC 28273For SaleMLS ID #4426224, Samuel Grogan, Coldwell Banker Realty. Canopy MLS as distributed by MLS GRID
- $450,0002 bd2 ba1.7k sqft5201 Cressingham Dr, Indian Land, SC 29707For SaleMLS ID #4394311, Paula Sargent, RE/MAX Executive. Canopy MLS as distributed by MLS GRID
- $400,0004 bd3 ba1.7k sqft15027 Ashlight Dr, Charlotte, NC 28278For SaleMLS ID #4374674, John Combs, Local Real Estate. Canopy MLS as distributed by MLS GRID
- $354,9003 bd3 ba1.9k sqft4228 Piccadilly Ln, Indian Land, SC 29707For SaleMLS ID #4418765, Jennifer Coates, ERA Live Moore. Canopy MLS as distributed by MLS GRID
- $419,9004 bd3 ba2.2k sqft6006 Pine Cone Ln, Monroe, NC 28110For SaleMLS ID #4420631, Emily French, United Real Estate-Queen City. Canopy MLS as distributed by MLS GRID
- $489,0004 bd3 ba2.2k sqft505 Whitehead Ct, Fort Mill, SC 29708For SaleMLS ID #4412316, Lisa Edwards, 1 Percent Lists Advantage. Canopy MLS as distributed by MLS GRID
- $365,0002 bd2 ba1.2k sqft20241 Dovekie Ln, Indian Land, SC 29707For SaleMLS ID #4396940, Derek Blanton, Keller Williams South Park. Canopy MLS as distributed by MLS GRID
- $445,0004 bd2 ba2k sqft11619 Planters Estates Dr, Charlotte, NC 28278For SaleMLS ID #4423181, Julie Wingert-Wirth, Keller Williams South Park. Canopy MLS as distributed by MLS GRID
- $425,0004 bd3 ba2.2k sqft1002 Canopy Dr, Indian Trail, NC 28079For SaleMLS ID #4413250, Craig Tribus, Beycome Brokerage Realty LLC. Canopy MLS as distributed by MLS GRID
- $384,9004 bd3 ba1.7k sqft3104 Broad Plum Ln, Indian Trail, NC 28079For SaleMLS ID #4397087, Jay White, Keller Williams Ballantyne Area. Canopy MLS as distributed by MLS GRID
- $409,0004 bd3 ba2.2k sqft2616 Sierra Chase Dr, Monroe, NC 28112For SaleMLS ID #4398992, Casey Ball, United Real Estate-Queen City. Canopy MLS as distributed by MLS GRID
