Gorgeous home in well established community in Rock Hill with bedroom down (primary down), and 3 bedrooms upstairs. One of the bedrooms is a huge bonus room off of a bedroom. Well appointed kitchen with newer refrigerator included, white cabinets, tile backsplash. Lots of hardwoods everywhere downstairs except the bedroom.Tile floors in the laundry and baths. Downstairs bedroom has a gorgeous trehed ceiling with 3 piece crown moulding. and you'll notice all the extra extra trimwork throughout th
Coming soon-no show 10/27
$390,000
1228 Old Coach Ln, Rock Hill, SC 29732
3beds
1,846sqft
Single Family Residence
Built in 2001
0.2 Acres Lot
$395,000 Zestimate®
$211/sqft
$11/mo HOA
What's special
- --
- on Zillow
- 93
- views
- 10
- saves
Zillow last checked:
Listing updated:
Listed by:
Allyson Ward AllysonWard@markspain.com,
Mark Spain Real Estate
Source: Canopy MLS as distributed by MLS GRID,MLS#: 4434725
Facts & features
Interior
Bedrooms & bathrooms
- Bedrooms: 3
- Bathrooms: 4
- Full bathrooms: 3
- 1/2 bathrooms: 1
- Main level bedrooms: 1
Heating
- Central, Forced Air, Natural Gas, Zoned
Cooling
- Ceiling Fan(s), Central Air, Dual, Electric, Zoned
Appliances
- Included: Dishwasher, Disposal, Electric Range, Gas Water Heater, Microwave, Plumbed For Ice Maker, Refrigerator, Self Cleaning Oven, Tankless Water Heater
- Laundry: Electric Dryer Hookup, Inside, Laundry Room, Main Level
Features
- Soaking Tub, Open Floorplan, Pantry, Storage, Walk-In Closet(s), Whirlpool
- Flooring: Tile, Carpet, Hardwood
- Doors: Insulated Door(s), Pocket Doors
- Windows: Insulated Windows, Window Treatments
- Has basement: No
- Attic: Pull Down Stairs,Walk-In
- Fireplace features: Great Room, Gas Log, Gas Vented
Interior area
- Total structure area: 1,846
- Total interior livable area: 1,846 sqft
- Finished area above ground: 1,846
- Finished area below ground: 0
Property
Parking
- Total spaces: 2
- Parking features: Driveway, Attached Garage, Garage Door Opener, Keypad Entry, Garage on Main Level
- Attached garage spaces: 2
- Has uncovered spaces: Yes
Features
- Levels: Two
- Stories: 2
- Patio & porch: Covered, Deck, Front Porch
- Fencing: Back Yard,Fenced,Privacy
Lot
- Size: 0.2 Acres
Details
- Parcel number: 5950901035
- Zoning: R
- Special conditions: Standard
Construction
Type & style
- Home type: SingleFamily
- Property subtype: Single Family Residence
Materials
- Hardboard Siding
- Foundation: Crawl Space
- Roof: Fiberglass
Condition
- New construction: No
- Year built: 2001
Utilities & green energy
- Sewer: Public Sewer
- Water: City
- Utilities for property: Cable Available, Cable Connected, Electricity Connected, Fiber Optics, Satellite Internet Available, Underground Power Lines, Underground Utilities, Wired Internet Available
Community & HOA
Community
- Features: Street Lights
- Security: Carbon Monoxide Detector(s), Smoke Detector(s)
- Subdivision: Ashley Park
HOA
- Has HOA: Yes
- HOA fee: $135 annually
- HOA name: Cusick Mgmt
- HOA phone: 704-544-7779
Location
- Region: Rock Hill
Financial & listing details
- Price per square foot: $211/sqft
- Tax assessed value: $365,300
- Annual tax amount: $9,425
- Date on market: 10/27/2026
- Listing terms: Cash,Conventional,FHA,VA Loan
- Electric utility on property: Yes
- Road surface type: Concrete, Paved
Estimated market value
$395,000
$375,000 - $415,000
$2,369/mo
Price history
| Date | Event | Price |
|---|---|---|
| 7/16/2024 | Sold | $385,000-1.3%$209/sqft |
Source:  Canopy MLS as distributed by MLS GRID #4138281 Report a problem | ||
| 6/5/2024 | Pending sale | $390,000$211/sqft |
Source: Canopy MLS as distributed by MLS GRID #4138281 Report a problem | ||
| 5/23/2024 | Price change | $390,000-1.5%$211/sqft |
Source: Canopy MLS as distributed by MLS GRID #4138281 Report a problem | ||
| 5/9/2024 | Listed for sale | $396,000+8.9%$215/sqft |
Source: Canopy MLS as distributed by MLS GRID #4138281 Report a problem | ||
| 4/19/2024 | Sold | $363,500+39.8%$197/sqft |
Source: Public Record Report a problem | ||
| 3/24/2021 | Listing removed | -- |
Source: Owner Report a problem | ||
| 10/22/2020 | Sold | $260,000+4%$141/sqft |
Source: Public Record Report a problem | ||
| 8/13/2020 | Pending sale | $249,900$135/sqft |
Source: Owner Report a problem | ||
| 8/12/2020 | Listed for sale | $249,900+706.1%$135/sqft |
Source: Owner Report a problem | ||
| 7/18/2001 | Sold | $31,000$17/sqft |
Source: Public Record Report a problem | ||
Public tax history
| Year | Property taxes | Tax assessment |
|---|---|---|
| 2025 | $9,425 +347.6% | $21,918 +128.4% |
| 2024 | $2,106 -0.3% | $9,597 |
| 2023 | $2,111 -0.7% | $9,597 |
| 2022 | $2,126 -21.9% | $9,597 |
| 2021 | $2,722 | $9,597 +21.3% |
| 2020 | -- | $7,912 +15% |
| 2019 | -- | $6,880 |
| 2018 | -- | $6,880 |
| 2017 | $1,514 | $6,880 |
| 2016 | $1,514 | $6,880 |
| 2014 | $1,514 | $6,880 -5.5% |
| 2013 | $1,514 | $7,280 |
| 2012 | -- | $7,280 +2.8% |
| 2010 | -- | $7,080 |
| 2009 | -- | $7,080 |
| 2008 | -- | $7,080 |
| 2007 | -- | $7,080 |
| 2006 | -- | $7,080 +7.9% |
| 2005 | -- | $6,560 |
| 2004 | -- | $6,560 |
| 2003 | -- | $6,560 -33.3% |
| 2002 | -- | $9,840 |
| 2001 | -- | $9,840 |
Find assessor info on the county website
Monthly payment
Est. payment
Payment breakdown
Explore the cost of this home by adjusting the details. Changes won't be saved.Climate risks
Neighborhood: 29732
Nearby schools
Schools provided by the listing agent
- Elementary: Finley Road
- Middle: Rawlinson Road
Source: Canopy MLS as distributed by MLS GRID. This data may not be complete. We recommend contacting the local school district to confirm school assignments for this home.
Similar homes
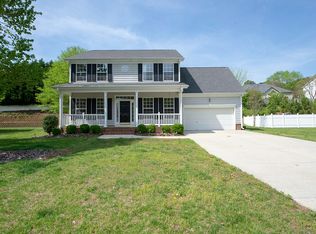
- $375,0003 bd2 ba1.6k sqft1383 Saint Katherines Way, Rock Hill, SC 29732For Sale

 MLS ID #4427062, Tara McKee, Keller Williams Connected. Canopy MLS as distributed by MLS GRID
- $434,9004 bd3 ba2.4k sqft1655 Durant Dr #108, Rock Hill, SC 29732For Sale
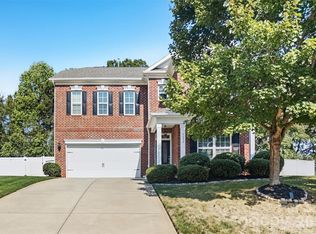 MLS ID #4436534, Steve Metarelis, OfferPad Brokerage LLC. Canopy MLS as distributed by MLS GRID
- $341,0003 bd2 ba1.4k sqft2090 Audubon Dr, Rock Hill, SC 29732For Sale
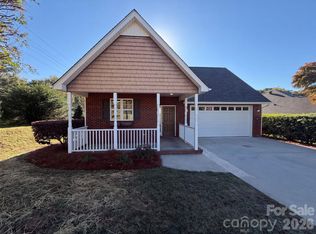 MLS ID #4434452, Verria Hairston, Opendoor Brokerage LLC. Canopy MLS as distributed by MLS GRID
- $445,0004 bd3 ba2.2k sqft1463 The Xing, Rock Hill, SC 29732For Sale
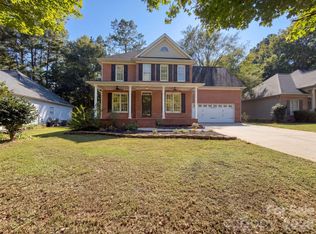 MLS ID #4435264, Thomas Shoupe, Opendoor Brokerage LLC. Canopy MLS as distributed by MLS GRID
- $400,0003 bd3 ba1.9k sqft2156 Olde Creek Rd, Rock Hill, SC 29732For SaleMLS ID #4420124, Sheldon McCarter, Mark Spain Real Estate. Canopy MLS as distributed by MLS GRID
- $479,0003 bd3 ba2.1k sqft1235 Old Coach Ln, Rock Hill, SC 29732For SaleMLS ID #4411196, Kristine Wade, COMPASS. Canopy MLS as distributed by MLS GRID
- $385,0003 bd3 ba1.7k sqft508 Sugar Tree Dr, Rock Hill, SC 29732For SaleMLS ID #4406046, Lauren Butler, Keller Williams Connected. Canopy MLS as distributed by MLS GRID
- $399,9004 bd3 ba2k sqft395 Runnymede Dr, Rock Hill, SC 29732For SaleMLS ID #4384576, Steve Metarelis, OfferPad Brokerage LLC. Canopy MLS as distributed by MLS GRID
- $370,0003 bd2 ba1.5k sqft2061 Somerdale Rd, Rock Hill, SC 29732For SaleMLS ID #4421356, Hunter Blackwell, Keller Williams Connected. Canopy MLS as distributed by MLS GRID
- $347,5003 bd2 ba1.6k sqft248 Hillcrest Ave, Rock Hill, SC 29732For SaleMLS ID #4425348, Pamela Love Orsburn, Howard Hanna Allen Tate Charlotte South. Canopy MLS as distributed by MLS GRID
- $384,9004 bd3 ba1.9k sqft4668 Hannah Dr, Rock Hill, SC 29732For SaleMLS ID #4404615, Lee Hamilton, Howard Hanna Allen Tate Rock Hill. Canopy MLS as distributed by MLS GRID
- $360,0003 bd2 ba1.7k sqft4603 Brewington Pkwy, Rock Hill, SC 29732For SaleMLS ID #4411017, Susan Lineberger, Howard Hanna Allen Tate Charlotte South. Canopy MLS as distributed by MLS GRID
- $327,0003 bd2 ba1.7k sqft1991 Huntington Pl, Rock Hill, SC 29732For SaleMLS ID #4433767, Lee Hamilton, Howard Hanna Allen Tate Rock Hill. Canopy MLS as distributed by MLS GRID
- $346,0003 bd2 ba1.4k sqft331 Market Hall Pl, Rock Hill, SC 29732For SaleMLS ID #4423671, Thomas Shoupe, Opendoor Brokerage LLC. Canopy MLS as distributed by MLS GRID
- $409,9003 bd3 ba2.1k sqft2340 Keswick Ln, Rock Hill, SC 29732For SaleMLS ID #4389055, Brenda Hallman, The Ligon Company. Canopy MLS as distributed by MLS GRID
- $449,9003 bd2 ba1.9k sqft1416 Irene St, Rock Hill, SC 29730For SaleMLS ID #4427886, Wendy Rollings, Rinehart Realty Corporation. Canopy MLS as distributed by MLS GRID
- $469,9003 bd3 ba2.3k sqft1617 The Xing, Rock Hill, SC 29732For SaleMLS ID #4400490, Caroline Grant, Real Broker, LLC. Canopy MLS as distributed by MLS GRID
- $385,0003 bd3 ba2.5k sqft206 Notable Ln, Rock Hill, SC 29732For SaleMLS ID #4417921, Whitney Daigle, Real Broker, LLC. Canopy MLS as distributed by MLS GRID
- $449,9003 bd2 ba2k sqft526 Kenbridge Ln, Rock Hill, SC 29732For SaleMLS ID #4427426, Monica Sprinkle, Keller Williams Ballantyne Area. Canopy MLS as distributed by MLS GRID
