Welcome to your new home in the Alexandria community. From the friendly front porch to the open, flowing layout inside, this home is designed for easy, comfortable living. The entrance foyer welcomes you into a bright space where the living room, complete with a cozy gas log fireplace, flows naturally into the rest of the main floor. Whether you are hosting a holiday dinner in the formal dining room or keeping it casual in the kitchen's breakfast area, there is a perfect spot for every occasion. The kitchen itself is a great workspace, complete with a stylish tiled backsplash and a pantry for easy storage. Upstairs, the primary suite serves as a true getaway at the end of the day. Vaulted ceilings give the bedroom an airy, spacious feel, while the private bathroom offers dual vanities, a separate shower, a deep garden tub for relaxing, and a generous walk-in closet. Outside, the corner lot gives you plenty of breathing room. The backyard is fully enclosed with a privacy fence, featuring a fantastic oversized patio that is practically begging for weekend cookouts, plus a handy storage shed. When you want to get out and explore, the community pool, clubhouse, and playground are just moments away.
Active
$384,900
4668 Hannah Dr, Rock Hill, SC 29732
4beds
1,959sqft
:
Get pre-qualifiedN/A
Single Family Residence
Built in 2005
0.27 Acres Lot
$379,100 Zestimate®
$196/sqft
$23/mo HOA
What's special
Cozy gas log fireplaceFriendly front porchOpen flowing layout insideCorner lotFantastic oversized patioStylish tiled backsplashBright space
- 11 days |
- 587 |
- 30 |
Likely to sell faster than
Zillow last checked:
Listing updated:
Listed by:
Lee Hamilton lee.hamilton@allentate.com,
Howard Hanna Allen Tate Rock Hill
Source: Canopy MLS as distributed by MLS GRID,MLS#: 4404615
Facts & features
Interior
Bedrooms & bathrooms
- Bedrooms: 4
- Bathrooms: 3
- Full bathrooms: 2
- 1/2 bathrooms: 1
Primary bedroom
- Level: Upper
Bedroom s
- Level: Upper
Bathroom full
- Level: Upper
Bathroom half
- Level: Main
Breakfast
- Level: Main
Dining room
- Level: Main
Kitchen
- Level: Main
Laundry
- Level: Main
Living room
- Level: Main
Heating
- Central
Cooling
- Central Air
Appliances
- Included: Dishwasher, Disposal, Electric Oven, Electric Range, Microwave
- Laundry: Electric Dryer Hookup, Laundry Room, Main Level, Washer Hookup
Features
- Soaking Tub, Open Floorplan, Pantry, Walk-In Closet(s)
- Flooring: Carpet, Vinyl
- Doors: Sliding Doors
- Has basement: No
- Attic: Pull Down Stairs
- Fireplace features: Gas Log, Living Room
Interior area
- Total structure area: 1,959
- Total interior livable area: 1,959 sqft
- Finished area above ground: 1,959
- Finished area below ground: 0
Property
Parking
- Total spaces: 2
- Parking features: Driveway, Attached Garage, Garage on Main Level
- Attached garage spaces: 2
- Has uncovered spaces: Yes
Features
- Levels: Two
- Stories: 2
- Patio & porch: Front Porch, Patio
- Pool features: Community
- Fencing: Back Yard,Fenced,Privacy
Lot
- Size: 0.27 Acres
- Features: Corner Lot
Details
- Additional structures: Shed(s)
- Parcel number: 5420401083
- Zoning: MF-15
- Special conditions: Standard
Construction
Type & style
- Home type: SingleFamily
- Property subtype: Single Family Residence
Materials
- Brick Partial, Vinyl
- Foundation: Slab
Condition
- New construction: No
- Year built: 2005
Utilities & green energy
- Sewer: Public Sewer
- Water: City
Community & HOA
Community
- Features: Clubhouse, Playground, Sidewalks, Street Lights
- Subdivision: Alexandria
HOA
- Has HOA: Yes
- HOA fee: $280 annually
- HOA name: Cusick Management
- HOA phone: 803-366-5262
Location
- Region: Rock Hill
Financial & listing details
- Price per square foot: $196/sqft
- Tax assessed value: $344,600
- Annual tax amount: $2,962
- Date on market: 7/16/2026
- Cumulative days on market: 11 days
- Listing terms: Cash,Conventional,FHA,VA Loan
- Road surface type: Concrete, Paved
Estimated market value
$379,100
$360,000 - $398,000
$2,339/mo
Price history
| Date | Event | Price |
|---|---|---|
| 7/16/2026 | Listed for sale | $384,900+8.4%$196/sqft |
Source:  Canopy MLS as distributed by MLS GRID #4404615 Report a problem Canopy MLS as distributed by MLS GRID #4404615 Report a problem | ||
| 10/16/2023 | Sold | $355,000+2.6%$181/sqft |
Source: Canopy MLS as distributed by MLS GRID #4064118 Report a problem | ||
| 9/18/2023 | Pending sale | $346,000$177/sqft |
Source: Canopy MLS as distributed by MLS GRID #4064118 Report a problem | ||
| 8/28/2023 | Price change | $346,000-3.9%$177/sqft |
Source: Canopy MLS as distributed by MLS GRID #4064118 Report a problem | ||
| 7/18/2023 | Pending sale | $360,000$184/sqft |
Source: Canopy MLS as distributed by MLS GRID #4044952 Report a problem | ||
| 7/7/2023 | Listed for sale | $360,000+136.8%$184/sqft |
Source: Canopy MLS as distributed by MLS GRID #CAR4044952 Report a problem | ||
| 11/2/2005 | Sold | $152,010$78/sqft |
Source: Public Record Report a problem | ||
Public tax history
| Year | Property taxes | Tax assessment |
|---|---|---|
| 2025 | $2,962 -1.6% | $13,784 +0.4% |
| 2024 | $3,011 +103.1% | $13,725 +103.7% |
| 2023 | $1,483 -0.7% | $6,739 |
| 2022 | $1,493 -28.4% | $6,739 |
| 2021 | $2,086 | $6,739 |
| 2020 | -- | $6,739 +15% |
| 2019 | -- | $5,860 |
| 2018 | -- | $5,860 |
| 2017 | $1,306 | $5,860 |
| 2016 | $1,306 | $5,860 |
| 2014 | $1,306 | $5,860 -6.7% |
| 2013 | $1,306 | $6,280 |
| 2012 | -- | $6,280 +7.5% |
| 2010 | -- | $5,840 |
| 2009 | -- | $5,840 |
| 2008 | -- | $5,840 |
| 2007 | -- | $5,840 +3376.2% |
| 2005 | -- | $168 -88.8% |
| 2004 | -- | $1,500 |
Find assessor info on the county website
Monthly payment
Est. payment
Payment breakdown
Explore the cost of this home by adjusting the details. Changes won't be saved.Climate risks
Neighborhood: 29732
Nearby schools
GreatSchools rating
- 4/10Old Pointe Elementary SchoolGrades: K-5Distance: 0.5 mi
- 5/10Rawlinson Road Middle SchoolGrades: 6-8Distance: 1.3 mi
- 6/10Northwestern High SchoolGrades: 9-12Distance: 1.5 mi
Schools provided by the listing agent
- Elementary: Old Pointe
- Middle: Rawlinson Road
- High: Northwestern
Source: Canopy MLS as distributed by MLS GRID. This data may not be complete. We recommend contacting the local school district to confirm school assignments for this home.
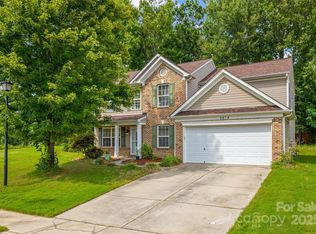
- $429,0005 bd3 ba2.5k sqft4674 Hannah Dr, Rock Hill, SC 29732Sold
- $355,7004 bd2 ba2.3k sqft4654 Hannah Dr, Rock Hill, SC 29732Off Market

- $505,0004 bd3 ba2.5k sqft4665 Cascade Ave, Rock Hill, SC 29732Sold
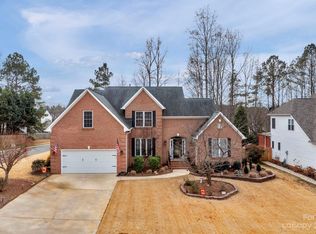
- $429,1004 bd3 ba2.5k sqft4671 Cascade Ave, Rock Hill, SC 29732Off Market
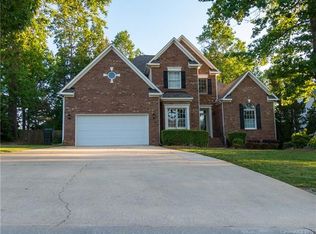
- $419,400-- bd2 ba2k sqft4655 Cascade Ave, Rock Hill, SC 29732Off Market
- $394,2004 bd3 ba2.1k sqft4648 Hannah Dr, Rock Hill, SC 29732Off Market
- $369,6004 bd3 ba2.1k sqft4663 Hannah Dr, Rock Hill, SC 29732Off Market
- $500,0004 bd3 ba2.8k sqft4677 Cascade Ave, Rock Hill, SC 29732Sold
A local agent can set up tours, give advice and negotiate with sellers.
Similar homes
- $369,9003 bd3 ba1.5k sqft712 Tulip Tree Pl, Rock Hill, SC 29732For Sale

 MLS ID #4379290, Sal Rondinelli, Better Homes and Gardens Real Estate Paracle. Canopy MLS as distributed by MLS GRID
 - $395,0003 bd3 ba1.7k sqft508 Sugar Tree Dr, Rock Hill, SC 29732For Sale
 MLS ID #4406046, Lauren Butler, Keller Williams Connected. Canopy MLS as distributed by MLS GRID
 - $375,0004 bd3 ba2.2k sqft1116 Bannockburn Ave, Rock Hill, SC 29732For Sale
 MLS ID #4403055, Erica Johnson, EXP Realty LLC Rock Hill. Canopy MLS as distributed by MLS GRID
 - $329,0004 bd2 ba1.6k sqft2223 Mancke Dr, Rock Hill, SC 29732For Sale
 MLS ID #4406917, Thomas Shoupe, Opendoor Brokerage LLC. Canopy MLS as distributed by MLS GRID
 - $460,0004 bd3 ba2.3k sqft1711 Hickory Ridge Rd, Rock Hill, SC 29732For SaleMLS ID #4407756, Verria Hairston, Opendoor Brokerage LLC. Canopy MLS as distributed by MLS GRID
- $415,0004 bd2 ba2.1k sqft4668 Windfield Ct, Rock Hill, SC 29732For SaleMLS ID #4368498, Gail Vincent, NorthGroup Real Estate LLC. Canopy MLS as distributed by MLS GRID
- $360,0003 bd2 ba1.5k sqft1398 The Xing, Rock Hill, SC 29732For SaleMLS ID #4393827, Tracey Broome, Northgroup Real Estate. Canopy MLS as distributed by MLS GRID
- $342,5004 bd2 ba1.5k sqft4881 Hickory Nut Ct, Rock Hill, SC 29732For SaleMLS ID #4389865, Judith Taboada Sierra, Monarch Group Realty. Canopy MLS as distributed by MLS GRID
- $399,9004 bd3 ba2.4k sqft4585 Karwood Dr, Rock Hill, SC 29732For SaleMLS ID #4374665, Brooke Deese, Rinehart Realty Corporation. Canopy MLS as distributed by MLS GRID
- $384,9004 bd3 ba2.1k sqft465 Clouds Way, Rock Hill, SC 29732For SaleMLS ID #4355917, Lee Hamilton, Howard Hanna Allen Tate Rock Hill. Canopy MLS as distributed by MLS GRID
- $409,9004 bd3 ba2k sqft395 Runnymede Dr, Rock Hill, SC 29732For SaleMLS ID #4384576, Jacqueline Shaffer, OfferPad Brokerage LLC. Canopy MLS as distributed by MLS GRID
- $514,9004 bd2 ba2.2k sqft2875 Park Ridge Blvd, Rock Hill, SC 29732For SaleMLS ID #4406784, Dana Marchand, Howard Hanna Allen Tate Rock Hill. Canopy MLS as distributed by MLS GRID
- $415,0004 bd3 ba1.8k sqft277 Westerwood Dr, Rock Hill, SC 29732For SaleMLS ID #4392091, Genya Helms, Dickens Mitchener & Associates Inc. Canopy MLS as distributed by MLS GRID
- $379,9004 bd3 ba1.7k sqft579 Trexler Ln, Rock Hill, SC 29732New ConstructionMLS ID #4401741, Lee Hamilton, Howard Hanna Allen Tate Rock Hill. Canopy MLS as distributed by MLS GRID
- $379,9004 bd3 ba1.7k sqft571 Trexler Ln, Rock Hill, SC 29732New ConstructionMLS ID #4401812, Lee Hamilton, Howard Hanna Allen Tate Rock Hill. Canopy MLS as distributed by MLS GRID
- $374,9003 bd3 ba1.8k sqft3319 Kingsfield Rd, Rock Hill, SC 29732For SaleMLS ID #4398122, Jack Howard, Howard Hanna Allen Tate Rock Hill. Canopy MLS as distributed by MLS GRID
- $429,9003 bd3 ba1.8k sqft2213 Eastview Rd, Rock Hill, SC 29732For SaleMLS ID #4403945, J. Robert Hyman, Howard Hanna Allen Tate Rock Hill. Canopy MLS as distributed by MLS GRID
- $359,0004 bd3 ba1.9k sqft120 Copes Ct, Rock Hill, SC 29732For SaleMLS ID #4359707, Essence Cortez-Sarti, Paola Alban Realtors. Canopy MLS as distributed by MLS GRID
- $430,0004 bd3 ba2.7k sqft221 Pennington Rd, Rock Hill, SC 29732For SaleMLS ID #4330829, Candice Marks, Legacy Dream Homes LLC. Canopy MLS as distributed by MLS GRID
- $480,0004 bd3 ba2.6k sqft322 Grady Dr, Rock Hill, SC 29732For SaleMLS ID #4407267, Megan Long, COMPASS. Canopy MLS as distributed by MLS GRID
