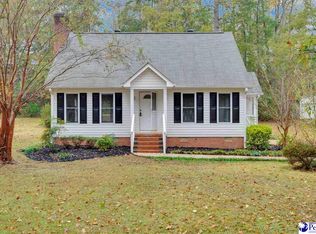
Welcome home to country living in Cardinal Hill subdivision. This charming Cape Cod home sits on a spacious 0.82-acre lot, offering the peace of a rural setting while keeping you just a short drive from local shopping, dining, and a nearby charter school. The heart of the home features an inviting living room anchored by a cozy gas log fireplace. Meal preparation is a pleasure in the kitchen, which features a double oven and flows easily into the large dining room—perfect for hosting gatherings or dinners with friends. For ultimate convenience, the primary suite is located on the main floor, offering a walk-in closet and a spacious bathroom equipped with a separate shower and a huge whirlpool tub. Upstairs, the additional bedrooms both feature dual closets, providing excellent storage options. Unwind or entertain on the large screened back porch, complete with a sliding screened door and an accessible ramp that leads out to the expansive yard. With an oversized detached two-car garage, no city taxes, and plenty of room to spread out, this property offers a relaxed lifestyle tailored for easy living. Motivated Seller!
Active
Price cut: $39.9K (8/25)
$390,000
2213 Eastview Rd, Rock Hill, SC 29732
3beds
1,840sqft
Single Family Residence
Built in 1990
0.82 Acres Lot
$384,300 Zestimate®
$212/sqft
$-- HOA
What's special
- 61 days
- 1,248
- 117
Zillow last checked:
Listing updated:
Listed by:
J. Robert Hyman jrobert.hyman@allentate.com,
Howard Hanna Allen Tate Rock Hill
Source: Canopy MLS as distributed by MLS GRID,MLS#: 4403945
Facts & features
Interior
Bedrooms & bathrooms
- Bedrooms: 3
- Bathrooms: 3
- Full bathrooms: 2
- 1/2 bathrooms: 1
- Main level bedrooms: 1
Primary bedroom
- Level: Main
Bedroom s
- Level: Upper
Bathroom full
- Level: Main
Bathroom full
- Level: Upper
Dining room
- Level: Main
Kitchen
- Level: Main
Laundry
- Level: Main
Living room
- Level: Main
Heating
- Central, Natural Gas
Cooling
- Ceiling Fan(s), Central Air
Appliances
- Included: Dishwasher, Double Oven, Electric Oven, Electric Range, Gas Water Heater, Microwave
- Laundry: Electric Dryer Hookup, Inside, Laundry Closet, Main Level, Washer Hookup
Features
- Breakfast Bar, Walk-In Closet(s), Whirlpool
- Flooring: Carpet, Laminate, Tile
- Has basement: No
- Attic: Walk-In
- Fireplace features: Gas Log, Living Room
Interior area
- Total structure area: 1,840
- Total interior livable area: 1,840 sqft
- Finished area above ground: 1,840
- Finished area below ground: 0
Property
Parking
- Total spaces: 2
- Parking features: Driveway, Detached Garage, Garage on Main Level
- Garage spaces: 2
- Has uncovered spaces: Yes
Accessibility
- Accessibility features: Ramp(s)-Main Level
Features
- Levels: One and One Half
- Stories: 1.5
- Patio & porch: Front Porch, Rear Porch, Screened
Lot
- Size: 0.82 Acres
Details
- Parcel number: 5040000067
- Zoning: RMX-20
- Special conditions: Standard
Construction
Type & style
- Home type: SingleFamily
- Architectural style: Cape Cod
- Property subtype: Single Family Residence
Materials
- Vinyl
- Foundation: Crawl Space
Condition
- New construction: No
- Year built: 1990
Utilities & green energy
- Sewer: Septic Installed
- Water: Well
Community & HOA
Community
- Subdivision: Cardinal Hills
Location
- Region: Rock Hill
Financial & listing details
- Price per square foot: $212/sqft
- Tax assessed value: $284,400
- Annual tax amount: $507
- Date on market: 7/14/2026
- Cumulative days on market: 61 days
- Listing terms: Cash,Conventional,FHA,VA Loan
- Road surface type: Concrete, Paved
Estimated market value
$384,300
$365,000 - $404,000
$2,211/mo
Price history
| Date | Event | Price |
|---|---|---|
| 8/25/2026 | Price change | $390,000-9.3%$212/sqft |
Source:  Canopy MLS as distributed by MLS GRID #4403945 Report a problem Canopy MLS as distributed by MLS GRID #4403945 Report a problem | ||
| 7/15/2026 | Listed for sale | $429,900+177.4%$234/sqft |
Source: Canopy MLS as distributed by MLS GRID #4403945 Report a problem | ||
| 2/24/2006 | Sold | $155,000+9.4%$84/sqft |
Source: Public Record Report a problem | ||
| 4/24/2002 | Sold | $141,700+38%$77/sqft |
Source: Public Record Report a problem | ||
| 1/30/2002 | Sold | $102,665$56/sqft |
Source: Public Record Report a problem | ||
Public tax history
| Year | Property taxes | Tax assessment |
|---|---|---|
| 2025 | $507 +21.5% | $5,740 +15% |
| 2024 | $417 -41.6% | $4,991 |
| 2023 | $714 -0.3% | $4,991 |
| 2022 | $716 -39.2% | $4,991 |
| 2021 | $1,177 | $4,991 |
| 2020 | -- | $4,991 +15% |
| 2019 | -- | $4,340 |
| 2018 | -- | $4,340 |
| 2017 | $623 | $4,340 |
| 2016 | $623 | $4,340 |
| 2014 | $623 | $4,340 -11.1% |
| 2013 | $623 | $4,880 |
| 2012 | -- | $4,880 +3% |
| 2010 | -- | $4,740 |
| 2009 | -- | $4,740 |
| 2008 | -- | $4,740 |
| 2007 | -- | $4,740 |
| 2006 | -- | $4,740 +6.8% |
| 2005 | -- | $4,440 |
| 2004 | -- | $4,440 -33.3% |
| 2003 | -- | $6,660 +50% |
| 2002 | -- | $4,440 |
| 2001 | -- | $4,440 +18.1% |
| 2000 | -- | $3,760 |
Find assessor info on the county website
Monthly payment
Est. payment
Payment breakdown
Explore the cost of this home by adjusting the details. Changes won't be saved.Climate risks
Neighborhood: 29732
Nearby schools
Schools provided by the listing agent
- Elementary: York Road
- Middle: Saluda Trail
- High: South Pointe (SC)
Source: Canopy MLS as distributed by MLS GRID. This data may not be complete. We recommend contacting the local school district to confirm school assignments for this home.
Similar homes
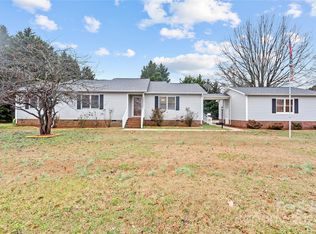
- $385,0003 bd2 ba1.5k sqft2061 Somerdale Rd, Rock Hill, SC 29732For Sale
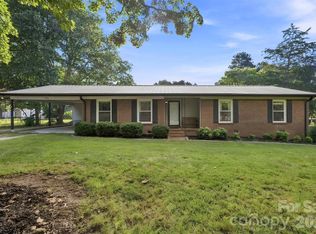
 MLS ID #4421356, Hunter Blackwell, Keller Williams Connected. Canopy MLS as distributed by MLS GRID
 - $389,9003 bd2 ba1.6k sqft1295 Parris Rd, Rock Hill, SC 29732For Sale
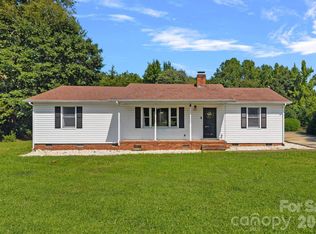 MLS ID #4411338, Brandi Hood, Premier South. Canopy MLS as distributed by MLS GRID
 - $351,0003 bd2 ba2.1k sqft1077 Allendale Cir, Rock Hill, SC 29732For Sale
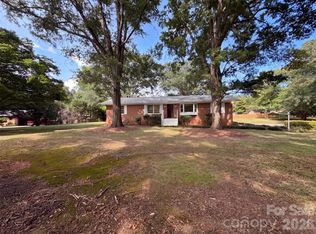 MLS ID #4411185, Verria Hairston, Opendoor Brokerage LLC. Canopy MLS as distributed by MLS GRID
 - $409,9004 bd2 ba1.8k sqft1442 London Dr, Rock Hill, SC 29732For Sale
 MLS ID #20254209, Lorenzo M Robinson, 324 Realty Group, Llc. Pee Dee Realtor Association
 - $340,0003 bd2 ba1.4k sqft4376 Gentry Ln, York, SC 29745For SaleMLS ID #4423979, Kristy Kuhn, Premier South. Canopy MLS as distributed by MLS GRID
- $384,9004 bd3 ba1.9k sqft4668 Hannah Dr, Rock Hill, SC 29732For SaleMLS ID #4404615, Lee Hamilton, Howard Hanna Allen Tate Rock Hill. Canopy MLS as distributed by MLS GRID
- $346,0003 bd2 ba1.4k sqft331 Market Hall Pl, Rock Hill, SC 29732For SaleMLS ID #4423671, Thomas Shoupe, Opendoor Brokerage LLC. Canopy MLS as distributed by MLS GRID
- $330,0003 bd2 ba1.5k sqft1254 Holland Rd, Rock Hill, SC 29732For SaleMLS ID #4405830, Nathan Moss, Dickson & Associates Realtors. Canopy MLS as distributed by MLS GRID
- $395,0003 bd3 ba1.7k sqft508 Sugar Tree Dr, Rock Hill, SC 29732For SaleMLS ID #4406046, Lauren Butler, Keller Williams Connected. Canopy MLS as distributed by MLS GRID
- $457,0004 bd3 ba2.3k sqft1711 Hickory Ridge Rd, Rock Hill, SC 29732For SaleMLS ID #4407756, Verria Hairston, Opendoor Brokerage LLC. Canopy MLS as distributed by MLS GRID
- $415,0004 bd2 ba2.1k sqft4668 Windfield Ct, Rock Hill, SC 29732For SaleMLS ID #4368498, Gail Vincent, NorthGroup Real Estate LLC. Canopy MLS as distributed by MLS GRID
- $399,0004 bd3 ba1.8k sqft277 Westerwood Dr, Rock Hill, SC 29732For SaleMLS ID #4392091, Genya Helms, Dickens Mitchener & Associates Inc. Canopy MLS as distributed by MLS GRID
- $360,0003 bd2 ba1.7k sqft4603 Brewington Pkwy, Rock Hill, SC 29732For SaleMLS ID #4411017, Susan Lineberger, Howard Hanna Allen Tate Charlotte South. Canopy MLS as distributed by MLS GRID
- $399,9004 bd3 ba2k sqft395 Runnymede Dr, Rock Hill, SC 29732For SaleMLS ID #4384576, Steve Metarelis, OfferPad Brokerage LLC. Canopy MLS as distributed by MLS GRID
- $510,0004 bd3 ba2.4k sqft447 Shelby Ann Ln, Rock Hill, SC 29732For SaleMLS ID #4414883, Charleen Thompson, Berkshire Hathaway HomeServices Carolinas Realty. Canopy MLS as distributed by MLS GRID
- $479,9003 bd3 ba2.3k sqft1617 The Xing, Rock Hill, SC 29732For SaleMLS ID #4400490, Caroline Grant, Real Broker, LLC. Canopy MLS as distributed by MLS GRID
- $399,9003 bd2 ba1.7k sqft122 Providence Pl, York, SC 29745For SaleMLS ID #4418463, Aaron Reel, Costello Real Estate and Investments LLC. Canopy MLS as distributed by MLS GRID
- $409,9003 bd3 ba2.1k sqft2340 Keswick Ln, Rock Hill, SC 29732For SaleMLS ID #4389055, Brenda Hallman, The Ligon Company. Canopy MLS as distributed by MLS GRID
- $349,9003 bd3 ba1.5k sqft712 Tulip Tree Pl, Rock Hill, SC 29732For SaleMLS ID #4379290, Sal Rondinelli, Better Homes and Gardens Real Estate Paracle. Canopy MLS as distributed by MLS GRID
