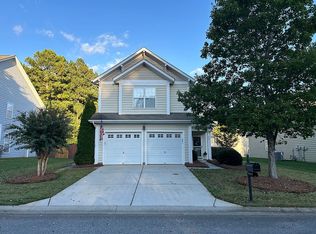
Welcome home to 558 Sugar Tree Drive, offering 1,949 sq. ft. of thoughtfully designed, move-in ready living space in one of Rock Hill’s most convenient communities. This 3-bedroom, 2.5-bathroom home combines generous room sizes with everyday functionality, featuring bright living and dining spaces, an expansive primary suite with walk-in closet, and an attached two-car garage.
This home boasts major recent updates: a newly installed roof (2024), a new fully fenced backyard (2026), fresh neutral interior paint (Sept. 2026), stunning new LVP flooring throughout the main level (2026), and plush new carpet upstairs (2026). The well-appointed kitchen features highly desired granite counter tops, gas stove, and the refrigerator, washer, and dryer are all included with the sale.
Enjoy the fantastic lifestyle Ridge Pointe provides, complete with a community pool, walking trails, and a neighborhood pond that allows fishing. Located just minutes from shopping and dining in Newport and along Celanese Road, with quick access to I-77 for an easy commute into Charlotte. Zoned for Old Pointe Elementary and Northwestern High. Schedule your private tour today!
Active
$385,000
558 Sugar Tree Dr, Rock Hill, SC 29732
3beds
1,949sqft
Single Family Residence
Built in 2007
0.17 Acres Lot
$379,700 Zestimate®
$198/sqft
$55/mo HOA
What's special
Granite counter topsGas stoveWell-appointed kitchenAttached two-car garageGenerous room sizes
- 15 days
- 323
- 36
Likely to sell faster than
Zillow last checked:
Listing updated:
Listed by:
Jana Jeanette jana@janasoldit.com,
Premier South
Source: Canopy MLS as distributed by MLS GRID,MLS#: 4437064
Facts & features
Interior
Bedrooms & bathrooms
- Bedrooms: 3
- Bathrooms: 3
- Full bathrooms: 2
- 1/2 bathrooms: 1
Primary bedroom
- Level: Upper
Bedroom s
- Level: Upper
Bedroom s
- Level: Upper
Bathroom full
- Level: Upper
Bathroom half
- Level: Main
Bathroom full
- Level: Upper
Dining area
- Level: Main
Kitchen
- Level: Main
Laundry
- Level: Upper
Living room
- Level: Main
Loft
- Level: Upper
Heating
- Central, Forced Air, Natural Gas
Cooling
- Ceiling Fan(s), Central Air, Electric
Appliances
- Included: Dishwasher, Gas Range, Microwave, Refrigerator, Washer/Dryer
- Laundry: Laundry Room, Upper Level
Features
- Soaking Tub, Pantry, Walk-In Closet(s)
- Flooring: Carpet, Vinyl
- Has basement: No
- Fireplace features: Gas, Living Room
Interior area
- Total structure area: 1,949
- Total interior livable area: 1,949 sqft
- Finished area above ground: 1,949
- Finished area below ground: 0
Property
Parking
- Total spaces: 2
- Parking features: Attached Garage, Garage on Main Level
- Attached garage spaces: 2
Features
- Levels: Two
- Stories: 2
- Patio & porch: Patio
- Pool features: Community
- Fencing: Back Yard,Fenced,Full
Lot
- Size: 0.17 Acres
Details
- Parcel number: 5420301209
- Zoning: MF-15
- Special conditions: Standard
Construction
Type & style
- Home type: SingleFamily
- Property subtype: Single Family Residence
Materials
- Stone Veneer, Vinyl
- Foundation: Slab
Condition
- New construction: No
- Year built: 2007
Utilities & green energy
- Sewer: Public Sewer
- Water: City
Community & HOA
Community
- Features: Playground, Pond, Walking Trails
- Subdivision: Ridge Pointe
HOA
- Has HOA: Yes
- HOA fee: $55 monthly
- HOA name: CAMS (Community Assoc Management Services)
- HOA phone: 877-672-2267
Location
- Region: Rock Hill
Financial & listing details
- Price per square foot: $198/sqft
- Tax assessed value: $260,642
- Annual tax amount: $2,241
- Date on market: 10/23/2026
- Cumulative days on market: 15 days
- Listing terms: Cash,Conventional,FHA,VA Loan
- Road surface type: Concrete, Paved
Estimated market value
$379,700
$361,000 - $399,000
$2,203/mo
Price history
| Date | Event | Price |
|---|---|---|
| 10/23/2026 | Listed for sale | $385,000+67.5%$198/sqft |
Source:  Canopy MLS as distributed by MLS GRID #4437064 Report a problem | ||
| 3/24/2021 | Listing removed | -- |
Source: Owner Report a problem | ||
| 2/9/2018 | Sold | $229,900+35.3%$118/sqft |
Source: Public Record Report a problem | ||
| 1/11/2012 | Listing removed | $169,900$87/sqft |
Source: Owner Report a problem | ||
| 12/29/2011 | Listed for sale | $169,900+1.7%$87/sqft |
Source: Owner Report a problem | ||
| 11/29/2011 | Sold | $167,000-1.8%$86/sqft |
Source: Public Record Report a problem | ||
| 11/24/2011 | Price change | $170,000+1.8%$87/sqft |
Source: Keller Williams - Fort Mill #2033030 Report a problem | ||
| 11/18/2011 | Pending sale | $167,000$86/sqft |
Source: Keller Williams Realty of South Carolina #2033030 Report a problem | ||
| 11/3/2011 | Price change | $167,000-1.7%$86/sqft |
Source: Keller Williams of Charlotte #1076944 Report a problem | ||
| 9/29/2011 | Price change | $169,900+3%$87/sqft |
Source: Owner Report a problem | ||
| 9/17/2011 | Price change | $165,000-2.9%$85/sqft |
Source: Keller Williams of Charlotte #1076944 Report a problem | ||
| 7/28/2011 | Listed for sale | $170,000-17%$87/sqft |
Source: Keller Williams of Charlotte #1076944 Report a problem | ||
| 5/6/2011 | Listing removed | $204,900$105/sqft |
Source: The Best Choice Realty #35635764 Report a problem | ||
| 11/6/2010 | Listed for sale | $204,900+4%$105/sqft |
Source: The Best Choice Realty #35635764 Report a problem | ||
| 4/5/2007 | Sold | $197,095$101/sqft |
Source: Public Record Report a problem | ||
Public tax history
| Year | Property taxes | Tax assessment |
|---|---|---|
| 2025 | $2,241 +12.6% | $10,425 +15% |
| 2024 | $1,989 -67% | $9,066 -33.3% |
| 2023 | $6,027 +200.1% | $13,599 +50% |
| 2022 | $2,008 -30.2% | $9,066 |
| 2021 | $2,876 | $9,066 |
| 2020 | -- | $9,066 +5.2% |
| 2019 | -- | $8,620 |
| 2018 | -- | $8,620 +44.1% |
| 2017 | $1,373 | $5,980 |
| 2016 | $1,373 | $5,980 |
| 2014 | $1,373 | $5,980 -9.4% |
| 2013 | $1,373 | $6,600 |
| 2012 | -- | $6,600 -12.9% |
| 2010 | -- | $7,580 |
| 2009 | -- | $7,580 -33.3% |
| 2008 | -- | $11,370 +441.4% |
| 2007 | -- | $2,100 |
| 2006 | -- | $2,100 +40% |
| 2005 | -- | $1,500 |
Find assessor info on the county website
Monthly payment
Est. payment
Payment breakdown
Explore the cost of this home by adjusting the details. Changes won't be saved.Climate risks
Neighborhood: 29732
Nearby schools
Schools provided by the listing agent
- Elementary: Old Pointe
- Middle: Rawlinson Road
- High: Northwestern
Source: Canopy MLS as distributed by MLS GRID. This data may not be complete. We recommend contacting the local school district to confirm school assignments for this home.


Similar homes
- $377,9003 bd2 ba1.8k sqft828 Idlewild Dr, Rock Hill, SC 29732For Sale
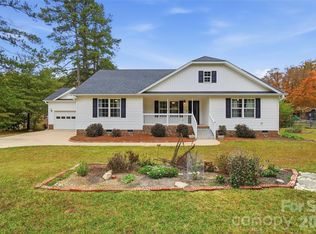
 MLS ID #4436799, Randy Lindsay, Austin-Barnett Realty LLC. Canopy MLS as distributed by MLS GRID
- $369,9003 bd3 ba1.7k sqft508 Sugar Tree Dr, Rock Hill, SC 29732For Sale
 MLS ID #4406046, Lauren Butler, Keller Williams Connected. Canopy MLS as distributed by MLS GRID
- $384,9004 bd3 ba1.9k sqft4668 Hannah Dr, Rock Hill, SC 29732For Sale
 MLS ID #4404615, Lee Hamilton, Howard Hanna Allen Tate Rock Hill. Canopy MLS as distributed by MLS GRID
- $419,0003 bd2 ba1.5k sqft4598 Summerlin Pl, Rock Hill, SC 29732For Sale
 MLS ID #4432791, John Bolos, Keller Williams South Park. Canopy MLS as distributed by MLS GRID
- $349,9003 bd2 ba1.7k sqft4603 Brewington Pkwy, Rock Hill, SC 29732For SaleMLS ID #4411017, Susan Lineberger, Howard Hanna Allen Tate Charlotte South. Canopy MLS as distributed by MLS GRID
- $425,0003 bd2 ba2k sqft526 Kenbridge Ln, Rock Hill, SC 29732For SaleMLS ID #4427426, Monica Sprinkle, Keller Williams Ballantyne Area. Canopy MLS as distributed by MLS GRID
- $390,0003 bd3 ba1.9k sqft2156 Olde Creek Rd, Rock Hill, SC 29732For SaleMLS ID #4420124, Sheldon McCarter, Mark Spain Real Estate. Canopy MLS as distributed by MLS GRID
- $390,0003 bd4 ba1.8k sqft1228 Old Coach Ln, Rock Hill, SC 29732For SaleMLS ID #4434725, Allyson Ward, Mark Spain Real Estate. Canopy MLS as distributed by MLS GRID
- $350,0003 bd2 ba1.2k sqft1460 Quiet Acres Cir, Rock Hill, SC 29732For SaleMLS ID #4440039, Jordan Norman, Howard Hanna Allen Tate Rock Hill. Canopy MLS as distributed by MLS GRID
- $410,0003 bd3 ba1.4k sqft4985 Creek Ct, Rock Hill, SC 29732For SaleMLS ID #4429578, Lisa Edwards, 1 Percent Lists Advantage. Canopy MLS as distributed by MLS GRID
- $399,0004 bd3 ba2.3k sqft1690 Brandyhill Dr, Rock Hill, SC 29732For SaleMLS ID #4437814, Marie Moss, Southern Nest Realty Inc. Canopy MLS as distributed by MLS GRID
- $399,9004 bd3 ba2.7k sqft4427 Winrock Ln, Rock Hill, SC 29732For SaleMLS ID #4437325, Dale Loftis, Stephen Cooley Real Estate. Canopy MLS as distributed by MLS GRID
- $409,9003 bd3 ba2.1k sqft2340 Keswick Ln, Rock Hill, SC 29732For SaleMLS ID #4389055, Brenda Hallman, The Ligon Company. Canopy MLS as distributed by MLS GRID
- $345,0004 bd3 ba2.2k sqft504 Dayton Rd, Rock Hill, SC 29732For SaleMLS ID #4436179, Christina Oh, Keller Williams Ballantyne Area. Canopy MLS as distributed by MLS GRID
- $469,9003 bd2 ba1.8k sqft844 Wren Dr #92, Rock Hill, SC 29732For SaleMLS ID #4436555, Cindy Gibson, A Carolina Realty LLC. Canopy MLS as distributed by MLS GRID
- $435,0004 bd4 ba2.2k sqft1290 Wendy Rd, Rock Hill, SC 29732For SaleMLS ID #4439482, Geoff Campbell, Geoff Campbell Realty Inc. Canopy MLS as distributed by MLS GRID
- $409,0004 bd2 ba2.1k sqft4668 Windfield Ct, Rock Hill, SC 29732For SaleMLS ID #4368498, Gail Vincent, NorthGroup Real Estate LLC. Canopy MLS as distributed by MLS GRID
- $370,0003 bd2 ba1.5k sqft2061 Somerdale Rd, Rock Hill, SC 29732For SaleMLS ID #4421356, Hunter Blackwell, Keller Williams Connected. Canopy MLS as distributed by MLS GRID
- $429,0004 bd3 ba2.2k sqft1463 The Xing, Rock Hill, SC 29732For SaleMLS ID #4435264, Thomas Shoupe, Opendoor Brokerage LLC. Canopy MLS as distributed by MLS GRID
- $385,0003 bd3 ba2.5k sqft206 Notable Ln, Rock Hill, SC 29732For SaleMLS ID #4417921, Whitney Daigle, Real Broker, LLC. Canopy MLS as distributed by MLS GRID
