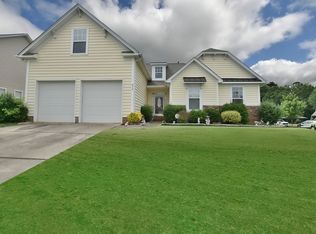
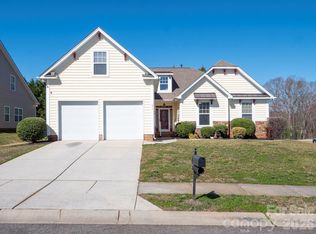
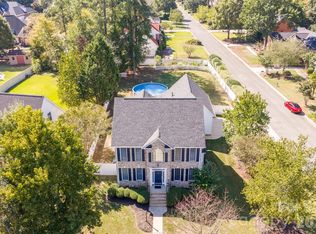
Imagine coming home to a life of ease in the heart of Millwood Plantation. This charming 4-bedroom home offers an inviting open floorplan highlighted by warm hardwoods throughout the main living areas, perfect for both quiet evenings and lively gatherings. The heart of the home features a well-appointed kitchen with stainless steel appliances, a functional work island, and a pantry to keep everything organized. Retreat to your main-level primary suite, a private sanctuary complete with elegant tray ceilings and a spa-like bath featuring a garden tub, separate shower, and dual sinks. Upstairs, a versatile loft provides the perfect space for a playroom, media center, or home office. Enjoy your morning coffee or a sunset view from the sunroom overlooking a fully fenced backyard. Beyond your doorstep, you are just minutes from premium shopping, dining, fitness centers, and medical facilities. With neighborhood amenities like a splash pad, playground, and scenic sidewalks, this home isn't just a place to live—it's a lifestyle upgrade.
Under contract-no show
Price cut: $10K (8/19)
$374,900
465 Clouds Way, Rock Hill, SC 29732
4beds
2,184sqft
Single Family Residence
Built in 2009
0.19 Acres Lot
$369,400 Zestimate®
$172/sqft
$45/mo HOA
What's special
Garden tubVersatile loftStainless steel appliancesFunctional work islandWell-appointed kitchenInviting open floorplanMain-level primary suite
- 224 days
- 99
- 4
Zillow last checked:
Listing updated:
Listed by:
Lee Hamilton lee.hamilton@allentate.com,
Howard Hanna Allen Tate Rock Hill
Source: Canopy MLS as distributed by MLS GRID,MLS#: 4355917
Facts & features
Interior
Bedrooms & bathrooms
- Bedrooms: 4
- Bathrooms: 3
- Full bathrooms: 2
- 1/2 bathrooms: 1
- Main level bedrooms: 1
Primary bedroom
- Level: Main
Bedroom s
- Level: Upper
Bathroom full
- Level: Main
Bathroom full
- Level: Upper
Bathroom half
- Level: Main
Dining area
- Level: Main
Kitchen
- Level: Main
Laundry
- Level: Main
Living room
- Level: Main
Loft
- Level: Upper
Sunroom
- Level: Main
Heating
- Central
Cooling
- Ceiling Fan(s), Central Air
Appliances
- Included: Dishwasher, Disposal, Electric Oven, Electric Range, Electric Water Heater, Microwave
- Laundry: Electric Dryer Hookup, Laundry Room, Main Level, Washer Hookup
Features
- Soaking Tub, Kitchen Island, Open Floorplan, Pantry, Walk-In Closet(s)
- Flooring: Carpet, Tile, Wood
- Has basement: No
- Attic: Pull Down Stairs
Interior area
- Total structure area: 2,184
- Total interior livable area: 2,184 sqft
- Finished area above ground: 2,184
- Finished area below ground: 0
Property
Parking
- Total spaces: 2
- Parking features: Driveway, Attached Garage, Garage on Main Level
- Attached garage spaces: 2
- Has uncovered spaces: Yes
Features
- Levels: Two
- Stories: 2
- Patio & porch: Front Porch
- Fencing: Back Yard,Fenced
Lot
- Size: 0.19 Acres
Details
- Parcel number: 5940906276
- Zoning: PUD
- Special conditions: Standard
Construction
Type & style
- Home type: SingleFamily
- Property subtype: Single Family Residence
Materials
- Brick Partial, Vinyl
- Foundation: Slab
Condition
- New construction: No
- Year built: 2009
Utilities & green energy
- Sewer: Public Sewer
- Water: City
Community & HOA
Community
- Features: Picnic Area, Playground, Recreation Area, Sidewalks, Street Lights
- Subdivision: Millwood Plantation
HOA
- Has HOA: Yes
- HOA fee: $540 annually
- HOA name: Red Rock
- HOA phone: 888-757-3376
Location
- Region: Rock Hill
Financial & listing details
- Price per square foot: $172/sqft
- Tax assessed value: $349,800
- Annual tax amount: $5,562
- Date on market: 3/10/2026
- Cumulative days on market: 224 days
- Listing terms: Cash,Conventional,FHA,VA Loan
- Road surface type: Concrete, Paved
Estimated market value
$369,400
$351,000 - $388,000
$2,393/mo
Price history
| Date | Event | Price |
|---|---|---|
| 10/2/2026 | Pending sale | $374,900$172/sqft |
Source:  Canopy MLS as distributed by MLS GRID #4355917 Report a problem Canopy MLS as distributed by MLS GRID #4355917 Report a problem | ||
| 8/19/2026 | Price change | $374,900-2.6%$172/sqft |
Source: Canopy MLS as distributed by MLS GRID #4355917 Report a problem | ||
| 8/3/2026 | Listed for rent | $2,895-3.3%$1/sqft |
Source: Zillow Rentals Report a problem | ||
| 6/30/2026 | Listed for sale | $384,900$176/sqft |
Source: Canopy MLS as distributed by MLS GRID #4355917 Report a problem | ||
| 6/24/2026 | Pending sale | $384,900$176/sqft |
Source: Canopy MLS as distributed by MLS GRID #4355917 Report a problem | ||
| 5/11/2026 | Price change | $384,900-1.3%$176/sqft |
Source: Canopy MLS as distributed by MLS GRID #4355917 Report a problem | ||
| 3/30/2026 | Price change | $389,900-2.5%$179/sqft |
Source: Canopy MLS as distributed by MLS GRID #4355917 Report a problem | ||
| 3/10/2026 | Listed for sale | $399,900+110.5%$183/sqft |
Source: Canopy MLS as distributed by MLS GRID #4355917 Report a problem | ||
| 6/28/2025 | Listed for rent | $2,995+7.2%$1/sqft |
Source: Zillow Rentals Report a problem | ||
| 3/4/2024 | Listing removed | -- |
Source: Zillow Rentals Report a problem | ||
| 3/2/2024 | Listed for rent | $2,795+47.5%$1/sqft |
Source: Zillow Rentals Report a problem | ||
| 2/20/2019 | Listing removed | $1,895$1/sqft |
Source: Muse Realty, LLC Report a problem | ||
| 2/5/2019 | Listed for rent | $1,895$1/sqft |
Source: Muse Realty, LLC Report a problem | ||
| 1/24/2018 | Listing removed | $1,895$1/sqft |
Source: Muse Realty, LLC Report a problem | ||
| 12/28/2017 | Listed for rent | $1,895+40.4%$1/sqft |
Source: Muse Realty, LLC Report a problem | ||
| 1/4/2013 | Listing removed | $1,350$1/sqft |
Source: Hotpads for Rent Report a problem | ||
| 12/13/2012 | Listed for rent | $1,350$1/sqft |
Source: Hotpads for Rent Report a problem | ||
| 8/1/2011 | Listing removed | $190,000$87/sqft |
Source: Keller Williams - Fort Mill #2029172 Report a problem | ||
| 7/7/2011 | Price change | $190,000-5%$87/sqft |
Source: Keller Williams of Charlotte #2029172 Report a problem | ||
| 2/25/2011 | Listed for sale | $199,900-4.8%$92/sqft |
Source: Keller Williams Realty of South Carolina #1074320 Report a problem | ||
| 9/21/2010 | Listing removed | $209,900$96/sqft |
Source: Allen Tate Company #926376 Report a problem | ||
| 7/18/2010 | Price change | $209,900-2.4%$96/sqft |
Source: Allen Tate Company #926376 Report a problem | ||
| 3/21/2010 | Listed for sale | $215,000+4.9%$98/sqft |
Source: Allen Tate Company #926376 Report a problem | ||
| 5/1/2009 | Sold | $204,965$94/sqft |
Source: Public Record Report a problem | ||
Public tax history
| Year | Property taxes | Tax assessment |
|---|---|---|
| 2025 | $5,562 +11.7% | $12,934 +15% |
| 2024 | $4,978 -0.1% | $11,247 |
| 2023 | $4,985 +4.9% | $11,247 |
| 2022 | $4,751 +37.9% | $11,247 |
| 2021 | $3,444 | $11,247 |
| 2020 | -- | $11,247 +15% |
| 2019 | -- | $9,780 +50% |
| 2018 | -- | $6,520 |
| 2017 | $1,664 | $6,520 |
| 2016 | $1,664 | $6,520 |
| 2014 | $1,664 | $6,520 -18.5% |
| 2013 | $1,664 | $8,000 |
| 2012 | -- | $8,000 -10.7% |
| 2010 | -- | $8,960 |
| 2009 | -- | $8,960 +314.8% |
| 2008 | -- | $2,160 |
| 2007 | -- | $2,160 |
Find assessor info on the county website
Monthly payment
Est. payment
Payment breakdown
Explore the cost of this home by adjusting the details. Changes won't be saved.Climate risks
Neighborhood: 29732
Nearby schools
Schools provided by the listing agent
- Elementary: Ebinport
- Middle: Rawlinson Road
- High: South Pointe (SC)
Source: Canopy MLS as distributed by MLS GRID. This data may not be complete. We recommend contacting the local school district to confirm school assignments for this home.

Similar homes
- $335,0003 bd2 ba1.3k sqft608 Goldflower Dr, Rock Hill, SC 29732For Sale

 MLS ID #4435913, Rene Maxwell, Costello Real Estate and Investments LLC. Canopy MLS as distributed by MLS GRID
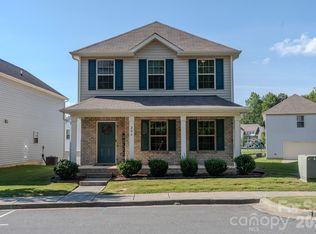
 - $385,0003 bd3 ba2.5k sqft206 Notable Ln, Rock Hill, SC 29732For Sale
 MLS ID #4417921, Whitney Daigle, Real Broker, LLC. Canopy MLS as distributed by MLS GRID
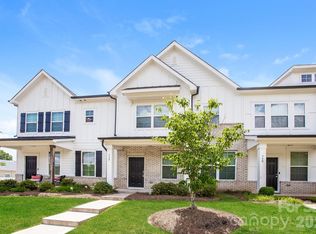
 - $362,0003 bd3 ba1.7k sqft732 Herlong Ave, Rock Hill, SC 29732For Sale
 MLS ID #4392729, Morgan DeProfio, Northpoint Asset Management. Canopy MLS as distributed by MLS GRID
 - $469,9003 bd3 ba2.3k sqft1617 The Xing, Rock Hill, SC 29732For Sale
 MLS ID #4400490, Caroline Grant, Real Broker, LLC. Canopy MLS as distributed by MLS GRID
 - $327,7003 bd3 ba2.1k sqft255 Horizon Cir #52, Rock Hill, SC 29732For SaleMLS ID #4401008, Alexandra Leal, NorthGroup Real Estate LLC. Canopy MLS as distributed by MLS GRID
- $300,0003 bd3 ba1.9k sqft225 Horizon Cir, Rock Hill, SC 29732For SaleMLS ID #4366961, Meg Bradley, EXP Realty LLC Rock Hill. Canopy MLS as distributed by MLS GRID
- $300,0003 bd3 ba1.7k sqft7021 Woodsbay Ln, Rock Hill, SC 29732For SaleMLS ID #4423868, Al Pfannkuch, Better Homes and Garden Real Estate Paracle. Canopy MLS as distributed by MLS GRID
- $425,0004 bd2 ba2.1k sqft3173 Pine Bluff Way, Indian Land, SC 29707For SaleMLS ID #4422922, Stacey Sauls, Keller Williams Ballantyne Area. Canopy MLS as distributed by MLS GRID
- $429,9003 bd3 ba2.4k sqft4260 Wiregrass Rd, Indian Land, SC 29707For SaleMLS ID #4426799, Kathleen Rodriguez, NorthGroup Real Estate LLC. Canopy MLS as distributed by MLS GRID
- $260,0002 bd3 ba1.3k sqftAlexandria, Rock Hill, SC 29732For SaleMLS ID #4397322, Lisa Edwards, 1 Percent Lists Advantage. Canopy MLS as distributed by MLS GRID
- $369,5003 bd3 ba1.6k sqft3618 Easthampton Dr, Gastonia, NC 28056For SaleMLS ID #4418108, Thomas Haygood, White Stag Realty NC LLC. Canopy MLS as distributed by MLS GRID
- $239,8002 bd3 ba1.5k sqft810 Christian Way, Rock Hill, SC 29732For SaleMLS ID #4418282, Tanner Clark, Stephen Cooley Real Estate. Canopy MLS as distributed by MLS GRID
- $359,0002 bd2 ba1.2k sqft16344 Raven Crest Dr, Indian Land, SC 29707For SaleMLS ID #4418903, Paula Sargent, RE/MAX Executive. Canopy MLS as distributed by MLS GRID
- $410,0005 bd3 ba2.5k sqft6427 Hermsley Rd, Charlotte, NC 28278For SaleMLS ID #4386476, Eva Hockenberry, Mainstay Brokerage LLC. Canopy MLS as distributed by MLS GRID
- $220,0002 bd1 ba1.2k sqft4226 Lotts Pl, Rock Hill, SC 29732For SaleMLS ID #4431503, Julie Van Slambrook, First Properties. Canopy MLS as distributed by MLS GRID
- $365,0002 bd2 ba1.2k sqft20241 Dovekie Ln, Indian Land, SC 29707For SaleMLS ID #4396940, Derek Blanton, Keller Williams South Park. Canopy MLS as distributed by MLS GRID
- $416,0003 bd3 ba1.8k sqft1122 Loggerhead Dr, Lancaster, SC 29720For SaleMLS ID #4435238, Mercedes Dockery, NorthGroup Real Estate LLC. Canopy MLS as distributed by MLS GRID
- $496,0004 bd3 ba2.4k sqft16408 McKee Ridge Dr, Charlotte, NC 28278For SaleMLS ID #4406733, Ann-Dorthe Havmoeller, Howard Hanna Allen Tate Charlotte South. Canopy MLS as distributed by MLS GRID
- $467,5004 bd3 ba2.5k sqft1823 Montague Rd, Clover, SC 29710For SaleMLS ID #4421690, Kristy Alexander, Howard Hanna Allen Tate Lake Wylie. Canopy MLS as distributed by MLS GRID
- $430,0003 bd3 ba1.9k sqft78066 Rillstone Dr, Lancaster, SC 29720For SaleMLS ID #4431291, Dell Lewis, Northgroup Real Estate. Canopy MLS as distributed by MLS GRID
