Prepare to Fall in Love with This Tastefully Updated, Move-In Ready Ranch in Sought-After Whitegrove! This inviting 4-bedroom, 3-full-bath ranch offers the perfect blend of modern updates, comfortable living, and versatile spaces. The spacious, open-concept floorplan is designed for both everyday living and entertaining, while two primary suites provide exceptional flexibility for multigenerational living, overnight guests, or a private retreat. Updated wood-plank flooring flows throughout the home, creating a cohesive, contemporary feel.
The thoughtfully appointed kitchen blends timeless charm with everyday functionality, featuring elegant raised-panel cabinetry, gorgeous soapstone countertops, and a classic subway tile backsplash. A generously sized, deep kitchen sink adds practicality, while the appealing finishes create a welcoming space for preparing meals, gathering with family, and entertaining friends.
All three full bathrooms are beautifully updated, showcasing large-format tile flooring, sleek quartz countertops, classic subway tile showers, and new plumbing fixtures. The combination of stylish finishes and modern updates creates a fresh, spa-inspired feel throughout.
The sunroom provides additional living space and the perfect spot to enjoy your morning coffee, unwind with a good book, or entertain guests. Additional highlights include a tankless water heater, updated plumbing supply lines, and ample storage throughout.
Step outside to discover a spacious, wooded lot offering a wonderful sense of privacy. The backyard features a wood deck and charming brick patio, creating inviting spaces for outdoor dining, entertaining, or simply relaxing in a peaceful setting.
Enjoy the benefits of Whitegrove's community amenities, including walking trails, a neighborhood pond, and a playground. Conveniently located near shopping, dining, entertainment, and I-485/I-77, this home also offers the added appeal of Fort Mill Schools.
With its tasteful updates, flexible floorplan, beautifully renovated bathrooms, and private outdoor setting, this home is a wonderful opportunity to enjoy comfortable living in a sought-after community. Don't miss your chance to make this special home your own!
Coming soon-no show 10/23
$599,900
117 Doby Creek Ct, Fort Mill, SC 29715
4beds
2,541sqft
Single Family Residence
Built in 2000
0.37 Acres Lot
$522,800 Zestimate®
$236/sqft
$37/mo HOA
What's special
- --
- on Zillow
- 52
- views
- 11
- saves
Zillow last checked:
Listing updated:
Listed by:
Joe Detraglia joe@assist2sell.com,
Assist2sell Buyers & Sellers 1st Choice LLC
Source: Canopy MLS as distributed by MLS GRID,MLS#: 4434295
Facts & features
Interior
Bedrooms & bathrooms
- Bedrooms: 4
- Bathrooms: 3
- Full bathrooms: 3
- Main level bedrooms: 4
Primary bedroom
- Level: Main
Primary bedroom
- Level: Main
Bedroom s
- Level: Main
Bedroom s
- Level: Main
Bathroom full
- Level: Main
Bathroom full
- Level: Main
Bathroom full
- Level: Main
Breakfast
- Level: Main
Dining room
- Level: Main
Great room
- Level: Main
Kitchen
- Level: Main
Laundry
- Level: Main
Sunroom
- Level: Main
Heating
- Central, Forced Air
Cooling
- Ceiling Fan(s), Central Air, Gas
Appliances
- Included: Dishwasher, Disposal, Dryer, Refrigerator with Ice Maker, Tankless Water Heater, Washer, Washer/Dryer
- Laundry: Electric Dryer Hookup, Laundry Room, Main Level, Washer Hookup
Features
- Breakfast Bar, Open Floorplan, Pantry
- Flooring: Hardwood, Tile
- Has basement: No
- Attic: Pull Down Stairs
- Fireplace features: Great Room, Other - See Remarks
Interior area
- Total structure area: 2,541
- Total interior livable area: 2,541 sqft
- Finished area above ground: 2,541
- Finished area below ground: 0
Property
Parking
- Total spaces: 2
- Parking features: Driveway, Attached Garage, Garage Door Opener, Garage Faces Front, Keypad Entry, Garage on Main Level
- Attached garage spaces: 2
- Has uncovered spaces: Yes
Features
- Levels: One
- Stories: 1
- Patio & porch: Deck, Front Porch, Patio
- Waterfront features: None
Lot
- Size: 0.37 Acres
- Dimensions: 83 x 175 x 88 x 202
- Features: Private, Wooded
Details
- Parcel number: 0201801094
- Zoning: R-15
- Special conditions: Standard
Construction
Type & style
- Home type: SingleFamily
- Architectural style: Ranch
- Property subtype: Single Family Residence
Materials
- Brick Partial, Vinyl
- Foundation: Crawl Space
Condition
- New construction: No
- Year built: 2000
Utilities & green energy
- Sewer: Public Sewer
- Water: City
- Utilities for property: Cable Available, Electricity Connected
Community & HOA
Community
- Features: Playground, Pond, Walking Trails
- Security: Carbon Monoxide Detector(s), Smoke Detector(s)
- Subdivision: Whitegrove
HOA
- Has HOA: Yes
- HOA fee: $439 annually
- HOA name: Red Rock Management
- HOA phone: 888-757-3376
Location
- Region: Fort Mill
Financial & listing details
- Price per square foot: $236/sqft
- Tax assessed value: $257,226
- Annual tax amount: $2,513
- Date on market: 10/23/2026
- Listing terms: Cash,Conventional,FHA,VA Loan
- Electric utility on property: Yes
- Road surface type: Concrete, Paved
Estimated market value
$522,800
$491,000 - $554,000
$3,023/mo
Price history
| Date | Event | Price |
|---|---|---|
| 3/24/2021 | Listing removed | -- |
Source: Owner Report a problem | ||
| 6/21/2017 | Listing removed | $299,000$118/sqft |
Source: Owner Report a problem | ||
| 6/9/2017 | Listed for sale | $299,000+57.1%$118/sqft |
Source: Owner Report a problem | ||
| 6/14/2000 | Sold | $190,325$75/sqft |
Source: Public Record Report a problem | ||
Public tax history
| Year | Property taxes | Tax assessment |
|---|---|---|
| 2025 | $2,513 +13.4% | $10,289 +15% |
| 2024 | $2,216 +2.2% | $8,947 |
| 2023 | $2,167 +3% | $8,947 |
| 2022 | $2,105 -30.7% | $8,947 |
| 2021 | $3,036 | $8,947 |
| 2020 | -- | $8,947 -1.5% |
| 2019 | -- | $9,080 +16.7% |
| 2018 | -- | $7,780 |
| 2017 | $1,660 | $7,780 |
| 2016 | $1,660 | $7,780 |
| 2014 | $1,660 | $7,780 +0.8% |
| 2013 | $1,660 | $7,720 |
| 2012 | -- | $7,720 +1% |
| 2010 | -- | $7,640 |
| 2009 | -- | $7,640 |
| 2008 | -- | $7,640 |
| 2007 | -- | $7,640 |
| 2006 | -- | $7,640 +19% |
| 2005 | -- | $6,420 |
| 2004 | -- | $6,420 |
| 2003 | -- | $6,420 |
| 2002 | -- | $6,420 |
| 2001 | -- | $6,420 +573% |
| 2000 | -- | $954 |
Find assessor info on the county website
Monthly payment
Est. payment
Payment breakdown
Explore the cost of this home by adjusting the details. Changes won't be saved.Climate risks
Neighborhood: 29715
Nearby schools
Schools provided by the listing agent
- Elementary: River Trail
- Middle: Banks Trail
- High: Catawba Ridge
Source: Canopy MLS as distributed by MLS GRID. This data may not be complete. We recommend contacting the local school district to confirm school assignments for this home.
Similar homes
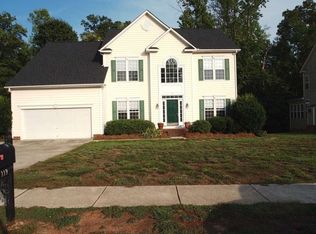
- $650,0005 bd3 ba3.1k sqft124 Doby Creek Ct, Fort Mill, SC 29715For Sale

 MLS ID #4424436, Don Gomez, C-A-RE Realty. Canopy MLS as distributed by MLS GRID
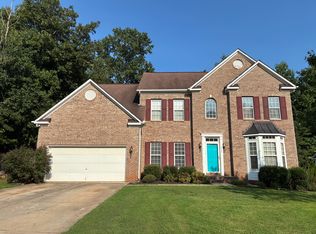
 - $584,9004 bd3 ba2.7k sqft9133 Sunrise Meadow Rd, Indian Land, SC 29707For Sale
 MLS ID #4433690, Jennifer Coates, ERA Live Moore. Canopy MLS as distributed by MLS GRID
 - $665,0004 bd3 ba3.3k sqft115 Doby Creek Ct, Fort Mill, SC 29715For Sale
 MLS ID #4423429, Jessica Hull, Keller Williams Connected. Canopy MLS as distributed by MLS GRID
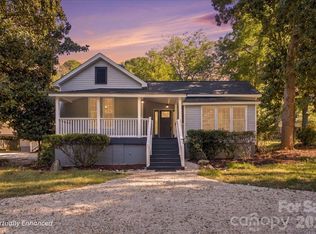
 - $575,0004 bd4 ba3.1k sqft315 Confederate St, Fort Mill, SC 29715For Sale
 MLS ID #4431464, Vivian Ho, EXP Realty LLC Ballantyne. Canopy MLS as distributed by MLS GRID
 - $623,5464 bd3 ba2.2k sqft1677 Double Oaks Rd, Fort Mill, SC 29715For SaleMLS ID #4429426, Jeannie Couick, Better Homes and Gardens Real Estate Paracle. Canopy MLS as distributed by MLS GRID
- $489,9004 bd3 ba2.2k sqft104 Oak Grove Ct, Fort Mill, SC 29715For SaleMLS ID #4420444, Jan Freeman, Berkshire Hathaway HomeServices Carolinas Realty. Canopy MLS as distributed by MLS GRID
- $655,0004 bd4 ba2.8k sqft114 Stirling Heights Ln, Fort Mill, SC 29715For SaleMLS ID #4411144, Nakia Walker, Opendoor Brokerage LLC. Canopy MLS as distributed by MLS GRID
- $466,0005 bd3 ba2.3k sqft1109 Pecan Ridge Rd, Fort Mill, SC 29715For SaleMLS ID #4429147, John Bolos, Keller Williams South Park. Canopy MLS as distributed by MLS GRID
- $745,0003 bd3 ba2.3k sqft1339 Kings Bottom Dr, Fort Mill, SC 29715For SaleMLS ID #4433607, Stacey Dixson, Helen Adams Realty. Canopy MLS as distributed by MLS GRID
- $597,7003 bd3 ba3.4k sqft829 Savannah Place Dr, Fort Mill, SC 29715For SaleMLS ID #4411715, Margaret House, Hawkins Realty Inc.. Canopy MLS as distributed by MLS GRID
- $625,0004 bd3 ba2.6k sqft211 Spratt St, Fort Mill, SC 29715For SaleMLS ID #4424261, Calla Wilcox, Helen Adams Realty. Canopy MLS as distributed by MLS GRID
- $599,9004 bd3 ba2.6k sqft402 Dudley Dr, Fort Mill, SC 29715For SaleMLS ID #4411256, Mike Morrell, Keller Williams Connected. Canopy MLS as distributed by MLS GRID
- $500,0004 bd4 ba2.9k sqft1801 Dogwood Ct, Fort Mill, SC 29715For SaleMLS ID #4431832, Verria Hairston, Opendoor Brokerage LLC. Canopy MLS as distributed by MLS GRID
- $689,9004 bd4 ba3k sqft1219 Honeybee Trl, Fort Mill, SC 29715For SaleMLS ID #4432004, Debbie Sullivan, Assist2sell Buyers & Sellers 1st Choice LLC. Canopy MLS as distributed by MLS GRID
- $537,9004 bd3 ba3k sqft1775 Apple Tree Ln, Fort Mill, SC 29715For SaleMLS ID #4380119, Angie Douglass, EXP Realty LLC Rock Hill. Canopy MLS as distributed by MLS GRID
- $615,0004 bd2 ba2.1k sqft1916 Felts Pkwy, Fort Mill, SC 29715For SaleMLS ID #4408551, Laura Edmonds, Southern Nest Realty Inc. Canopy MLS as distributed by MLS GRID
- $619,9995 bd4 ba2.7k sqft2514 Richland Balsam Dr, Fort Mill, SC 29715For SaleMLS ID #4429043, Paul Arini, Premier South. Canopy MLS as distributed by MLS GRID
- $415,0003 bd3 ba1.7k sqft464 Maramec St, Fort Mill, SC 29715For SaleMLS ID #4435012, Taylor Kastner, The TK Team LLC. Canopy MLS as distributed by MLS GRID
- $649,9004 bd4 ba2.8k sqft2609 Suffolk Pl, Fort Mill, SC 29715For SaleMLS ID #4415424, Cherie Burris, RE/MAX Executive. Canopy MLS as distributed by MLS GRID
