Tucked away in the desirable Old Orchard neighborhood of Fort Mill, 1219 Honeybee Trail offers the perfect blend of privacy, space, and everyday living. Set on over ¾ of an acre, this beautifully cared-for home provides the peaceful feel of a private retreat while keeping you close to Fort Mill’s award-winning schools, shopping, dining, and conveniences.
Step outside and discover your own backyard paradise, complete with a private pool and hot tub, cabana bar, firepit, mature natural surroundings, and plenty of space to entertain. Property extends behind the pool area, suitable for boat/RV storage with separate entrance.
Inside, warm updates and thoughtful touches create a welcoming atmosphere throughout. The open kitchen features beautiful oak cabinetry, granite countertops, a large center island, and a new gas stove installed in 2022, making it the perfect gathering place for family and friends. Beautiful flooring and spacious living areas add to the home’s charm.
The gracious primary suite offers a comfortable private retreat, while the 4th bedroom/bonus room with its own full bath is ideal for guests, home office, entertainment room and is located above the spacious garage.
Additional highlights include a 20KW house generator, new HVAC installed in 7/2023, new water heater in 7/2023, new pool pump in 2026, above garage hot water heater replaced in 2025, 2nd hot water heater replaced in 2023, and private storage at the rear of the property.
If you’ve been looking for a home that offers space, privacy, entertaining, and the wonderful sense of community Fort Mill is known for, this may be the one. Come experience 1219 Honeybee Trail for yourself—you may just find the place you’ve been waiting to call home!
Active
$689,900
1219 Honeybee Trl, Fort Mill, SC 29715
4beds
3,089sqft
Single Family Residence
Built in 1985
0.78 Acres Lot
$676,800 Zestimate®
$223/sqft
$4/mo HOA
What's special
Mature natural surroundingsComfortable private retreatLarge center islandBeautiful flooringCabana barBackyard paradiseOpen kitchen
- 9 days
- 840
- 103
Likely to sell faster than
Zillow last checked:
Listing updated:
Listed by:
Debbie Sullivan NONE,
Assist2sell Buyers & Sellers 1st Choice LLC
Source: Canopy MLS as distributed by MLS GRID,MLS#: 4432004
Facts & features
Interior
Bedrooms & bathrooms
- Bedrooms: 4
- Bathrooms: 4
- Full bathrooms: 3
- 1/2 bathrooms: 1
- Main level bedrooms: 1
Primary bedroom
- Level: Upper
Bedroom s
- Level: Upper
Bedroom s
- Level: Upper
Bathroom full
- Level: Upper
Bathroom full
- Level: Upper
Bonus room
- Level: Upper
Breakfast
- Level: Main
Dining room
- Level: Main
Family room
- Level: Main
Kitchen
- Level: Main
Laundry
- Level: Main
Office
- Level: Main
Heating
- Central
Cooling
- Central Air, Electric
Appliances
- Included: Other
- Laundry: Main Level
Features
- Breakfast Bar, Kitchen Island, Storage, Walk-In Closet(s)
- Flooring: Carpet, Tile, Wood
- Has basement: No
- Attic: Finished
- Fireplace features: Wood Burning
Interior area
- Total structure area: 3,089
- Total interior livable area: 3,089 sqft
- Finished area above ground: 3,089
- Finished area below ground: 0
Property
Parking
- Total spaces: 2
- Parking features: Driveway, Attached Garage, Garage Faces Front, Garage on Main Level
- Attached garage spaces: 2
- Has uncovered spaces: Yes
Features
- Levels: Two
- Stories: 2
- Entry location: Main
- Patio & porch: Front Porch, Rear Porch
- Exterior features: Fire Pit, Storage
- Pool features: In Ground, Pool/Spa Combo
- Has spa: Yes
- Spa features: Heated
- Fencing: Fenced,Back Yard
Lot
- Size: 0.78 Acres
- Dimensions: 195 x 214 x 153 x 185
- Features: Wooded
Details
- Parcel number: 0200131053
- Zoning: None
- Special conditions: Standard
Construction
Type & style
- Home type: SingleFamily
- Architectural style: Colonial,Traditional
- Property subtype: Single Family Residence
Materials
- Brick Partial, Vinyl
- Foundation: Crawl Space
Condition
- New construction: No
- Year built: 1985
Utilities & green energy
- Sewer: Public Sewer
- Water: City
- Utilities for property: Cable Available
Community & HOA
Community
- Subdivision: Old Orchard
HOA
- Has HOA: Yes
- HOA fee: $50 annually
Location
- Region: Fort Mill
Financial & listing details
- Price per square foot: $223/sqft
- Tax assessed value: $549,000
- Annual tax amount: $5,708
- Date on market: 10/8/2026
- Cumulative days on market: 9 days
- Listing terms: Cash,Conventional,FHA,VA Loan,Other - See Remarks
- Road surface type: Concrete
Estimated market value
$676,800
$643,000 - $711,000
$3,119/mo
Price history
| Date | Event | Price |
|---|---|---|
| 10/9/2026 | Listed for sale | $689,900+10.4%$223/sqft |
Source:  Canopy MLS as distributed by MLS GRID #4432004 Report a problem Canopy MLS as distributed by MLS GRID #4432004 Report a problem | ||
| 1/18/2024 | Sold | $625,000$202/sqft |
Source: Canopy MLS as distributed by MLS GRID #4081260 Report a problem | ||
| 11/10/2023 | Price change | $625,000-3.8%$202/sqft |
Source: Canopy MLS as distributed by MLS GRID #4081260 Report a problem | ||
| 10/28/2023 | Listed for sale | $650,000$210/sqft |
Source: Canopy MLS as distributed by MLS GRID #4081260 Report a problem | ||
Public tax history
| Year | Property taxes | Tax assessment |
|---|---|---|
| 2025 | $5,708 +117.1% | $35,640 +234% |
| 2024 | $2,629 +2.2% | $10,672 |
| 2023 | $2,571 +3% | $10,672 |
| 2022 | $2,497 -36% | $10,672 |
| 2021 | $3,902 | $10,672 |
| 2020 | -- | $10,672 +15% |
| 2019 | -- | $9,280 |
| 2018 | -- | $9,280 |
| 2017 | $2,313 | $9,280 |
| 2016 | $2,313 | $9,280 |
| 2014 | $2,313 | $9,280 -13.8% |
| 2013 | $2,313 | $10,760 |
| 2012 | -- | $10,760 +9.6% |
| 2010 | -- | $9,820 |
| 2009 | -- | $9,820 |
| 2008 | -- | $9,820 |
| 2007 | -- | $9,820 |
| 2006 | -- | $9,820 +49.2% |
| 2005 | -- | $6,580 |
| 2004 | -- | $6,580 +11.5% |
| 2003 | -- | $5,900 |
| 2002 | -- | $5,900 |
| 2001 | -- | $5,900 +16.1% |
| 2000 | -- | $5,080 |
Find assessor info on the county website
Monthly payment
Est. payment
Payment breakdown
Explore the cost of this home by adjusting the details. Changes won't be saved.Climate risks
Neighborhood: 29715
Nearby schools
Schools provided by the listing agent
- Elementary: Riverview
- Middle: Banks Trail
- High: Catawba Ridge
Source: Canopy MLS as distributed by MLS GRID. This data may not be complete. We recommend contacting the local school district to confirm school assignments for this home.
Similar homes
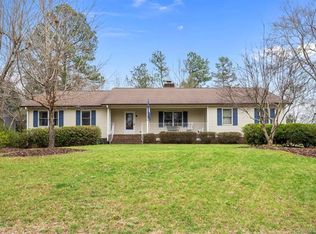
- $650,0005 bd3 ba3.1k sqft124 Doby Creek Ct, Fort Mill, SC 29715For Sale

 MLS ID #4424436, Don Gomez, C-A-RE Realty. Canopy MLS as distributed by MLS GRID
 - $585,0004 bd4 ba3.8k sqft130 Riverwood Dr, Fort Mill, SC 29715For Sale
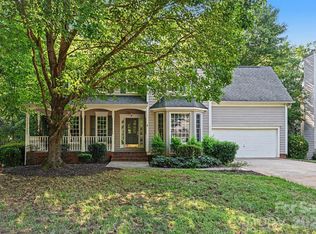 MLS ID #4424719, Erika Turner, Northstar Real Estate, LLC. Canopy MLS as distributed by MLS GRID
 - $655,0004 bd4 ba2.8k sqft114 Stirling Heights Ln, Fort Mill, SC 29715For Sale
 MLS ID #4411144, Nakia Walker, Opendoor Brokerage LLC. Canopy MLS as distributed by MLS GRID
 - $665,0004 bd3 ba3.3k sqft115 Doby Creek Ct, Fort Mill, SC 29715For Sale
 MLS ID #4423429, Jessica Hull, Keller Williams Connected. Canopy MLS as distributed by MLS GRID
 - $575,0004 bd4 ba3.1k sqft315 Confederate St, Fort Mill, SC 29715For SaleMLS ID #4431464, Vivian Ho, EXP Realty LLC Ballantyne. Canopy MLS as distributed by MLS GRID
- $625,0004 bd3 ba2.6k sqft211 Spratt St, Fort Mill, SC 29715For SaleMLS ID #4424261, Calla Wilcox, Helen Adams Realty. Canopy MLS as distributed by MLS GRID
- $750,0004 bd4 ba3.3k sqft1516 Hensley Rd, Fort Mill, SC 29715For SaleMLS ID #4395457, Jenny Linich, Keller Williams Ballantyne Area. Canopy MLS as distributed by MLS GRID
- $715,0004 bd3 ba2.9k sqft134 Dudley Dr, Fort Mill, SC 29715For SaleMLS ID #4414127, Bala Sure, RE/MAX Executive. Canopy MLS as distributed by MLS GRID
- $460,0004 bd3 ba2.5k sqft105 Lyman Oak Ct, Fort Mill, SC 29715For SaleMLS ID #4427838, Morgan Overcash, Howard Hanna Allen Tate Rock Hill. Canopy MLS as distributed by MLS GRID
- $506,0005 bd3 ba2.5k sqft110 Lyman Oak Ct, Fort Mill, SC 29715For SaleMLS ID #4404754, Verria Hairston, Opendoor Brokerage LLC. Canopy MLS as distributed by MLS GRID
- $799,5004 bd3 ba3.6k sqft208 Kelly Ct, Fort Mill, SC 29715For SaleMLS ID #4400682, Suzette Gray, Coldwell Banker Realty. Canopy MLS as distributed by MLS GRID
- $675,0004 bd4 ba3.4k sqft640 Maple Hill Dr, Fort Mill, SC 29715For SaleMLS ID #4421369, Rebecca Cullen, Keller Williams Connected. Canopy MLS as distributed by MLS GRID
- $495,0003 bd3 ba2.1k sqft1148 Blossom Ter, Fort Mill, SC 29715For SaleMLS ID #4398533, Lisa McGill, Opendoor Brokerage LLC. Canopy MLS as distributed by MLS GRID
- $649,0004 bd5 ba3.1k sqft1641 Brook Dr, Fort Mill, SC 29708For SaleMLS ID #4396674, Dalice McAda, NorthGroup Real Estate LLC. Canopy MLS as distributed by MLS GRID
- $597,7003 bd3 ba3.4k sqft829 Savannah Place Dr, Fort Mill, SC 29715For SaleMLS ID #4411715, Margaret House, Hawkins Realty Inc.. Canopy MLS as distributed by MLS GRID
- $619,9995 bd4 ba2.7k sqft2514 Richland Balsam Dr, Fort Mill, SC 29715For SaleMLS ID #4429043, Paul Arini, Premier South. Canopy MLS as distributed by MLS GRID
- $720,0005 bd4 ba3.1k sqft2705 Suffolk Pl, Fort Mill, SC 29715For SaleMLS ID #4398709, Elizabeth Wallace, Premier South. Canopy MLS as distributed by MLS GRID
- $699,9003 bd3 ba2.7k sqft1424 Twin Leaf Rd, Fort Mill, SC 29715New ConstructionCanopy MLS as distributed by MLS GRID
