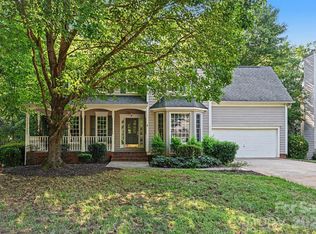
110 Lyman Oak Ct is a two-story Fort Mill home with a brick front elevation. The kitchen has granite countertops, a center island, white cabinetry, and stainless steel appliances, and it opens to a breakfast area and a great room with a fireplace framed by built-in shelving and hardwood flooring. Carpeted bedrooms occupy the upper level, and the primary bathroom includes a dual-sink vanity, a soaking tub, and a separate glass shower. A wooden deck at the rear overlooks a wooded backyard. A two-car garage and mature front landscaping complete this well-kept residence with practical spaces throughout.. Included 100-Day Home Warranty with buyer activation
Active
Price cut: $4K (10/1)
$506,000
110 Lyman Oak Ct, Fort Mill, SC 29715
5beds
2,595sqft
Single Family Residence
Built in 1995
0.34 Acres Lot
$-- Zestimate®
$195/sqft
$8/mo HOA
What's special
Two-car garageHardwood flooringCenter islandStainless steel appliancesBrick front elevationBreakfast areaOverlooks a wooded backyard
- 86 days
- 721
- 54
Zillow last checked:
Listing updated:
Listed by:
Verria Hairston Verria.Hairston@opendoor.com,
Opendoor Brokerage LLC
Source: Canopy MLS as distributed by MLS GRID,MLS#: 4404754
Facts & features
Interior
Bedrooms & bathrooms
- Bedrooms: 5
- Bathrooms: 3
- Full bathrooms: 2
- 1/2 bathrooms: 1
Bedroom s
- Level: Upper
Bedroom s
- Level: Upper
Bedroom s
- Level: Upper
Bedroom s
- Level: Upper
Bedroom s
- Level: Upper
Bathroom full
- Level: Upper
Bathroom full
- Level: Upper
Bathroom half
- Level: Main
Bonus room
- Level: Upper
Dining area
- Level: Main
Kitchen
- Level: Main
Laundry
- Level: Main
Living room
- Level: Main
Office
- Level: Main
Heating
- Central, Natural Gas
Cooling
- Central Air
Appliances
- Included: Dishwasher, Electric Range, Gas Cooktop, Microwave
- Laundry: Main Level
Features
- Flooring: Carpet, Tile, Wood
- Has basement: No
- Fireplace features: Gas Vented
Interior area
- Total structure area: 2,595
- Total interior livable area: 2,595 sqft
- Finished area above ground: 2,595
- Finished area below ground: 0
Property
Parking
- Total spaces: 4
- Parking features: Driveway, Attached Garage, Parking Space(s), Garage on Main Level
- Attached garage spaces: 2
- Uncovered spaces: 2
Features
- Levels: Two
- Stories: 2
Lot
- Size: 0.34 Acres
- Features: Cul-De-Sac
Details
- Parcel number: 0200114098
- Zoning: SFR
- Special conditions: Standard
Construction
Type & style
- Home type: SingleFamily
- Property subtype: Single Family Residence
Materials
- Brick Partial, Vinyl
- Foundation: Crawl Space
- Roof: Composition
Condition
- New construction: No
- Year built: 1995
Utilities & green energy
- Sewer: Public Sewer
- Water: Public
Community & HOA
Community
- Subdivision: Merryweather Farms
HOA
- Has HOA: Yes
- HOA fee: $100 annually
- HOA name: Creekside Crossing Homeowners Association
- HOA phone: 602-705-8818
Location
- Region: Fort Mill
Financial & listing details
- Price per square foot: $195/sqft
- Tax assessed value: $444,000
- Annual tax amount: $3,262
- Date on market: 7/16/2026
- Cumulative days on market: 86 days
- Listing terms: Cash,Conventional,FHA,VA Loan
- Road surface type: Concrete, Paved
Estimated market value
Not available
Estimated sales range
Not available
Not available
Price history
| Date | Event | Price |
|---|---|---|
| 10/1/2026 | Price change | $506,000-0.8%$195/sqft |
Source:  Canopy MLS as distributed by MLS GRID #4404754 Report a problem Canopy MLS as distributed by MLS GRID #4404754 Report a problem | ||
| 9/17/2026 | Price change | $510,000-1%$197/sqft |
Source: Canopy MLS as distributed by MLS GRID #4404754 Report a problem | ||
| 8/6/2026 | Price change | $515,000-1%$198/sqft |
Source: Canopy MLS as distributed by MLS GRID #4404754 Report a problem | ||
| 7/27/2026 | Listed for sale | $520,000$200/sqft |
Source: Canopy MLS as distributed by MLS GRID #4404754 Report a problem | ||
| 7/20/2026 | Listing removed | $520,000$200/sqft |
Source: Canopy MLS as distributed by MLS GRID #4404754 Report a problem | ||
| 7/16/2026 | Listed for sale | $520,000-1.5%$200/sqft |
Source: Canopy MLS as distributed by MLS GRID #4404754 Report a problem | ||
| 6/25/2026 | Sold | $528,000+73.1%$203/sqft |
Source: Public Record Report a problem | ||
| 7/18/2019 | Sold | $305,000-1.6%$118/sqft |
Source: Canopy MLS as distributed by MLS GRID #3480343 Report a problem | ||
| 6/16/2019 | Pending sale | $310,000$119/sqft |
Source: Coldwell Banker Residential Brokerage - Fort Mill #3480343 Report a problem | ||
| 6/8/2019 | Price change | $310,000-1.6%$119/sqft |
Source: Coldwell Banker Residential Brokerage - Fort Mill #3480343 Report a problem | ||
| 5/26/2019 | Price change | $315,000-0.9%$121/sqft |
Source: Coldwell Banker Residential Brokerage - Fort Mill #3480343 Report a problem | ||
| 4/28/2019 | Price change | $318,000-0.6%$123/sqft |
Source: Coldwell Banker Residential Brokerage - Fort Mill #3480343 Report a problem | ||
| 4/2/2019 | Listed for sale | $320,000+26.5%$123/sqft |
Source: Coldwell Banker Residential Brokerage #3480343 Report a problem | ||
| 5/18/2015 | Sold | $253,000-0.4%$97/sqft |
Source: Public Record Report a problem | ||
| 3/20/2015 | Price change | $254,000-2.3%$98/sqft |
Source: Help-U-Sell Buy Today #3064196 Report a problem | ||
| 2/25/2015 | Listed for sale | $260,000+6.2%$100/sqft |
Source: Help-U-Sell Buy Today #3064196 Report a problem | ||
| 2/19/2012 | Listing removed | $244,900$94/sqft |
Source: CD Realty #2033550 Report a problem | ||
| 8/30/2011 | Price change | $244,900-2%$94/sqft |
Source: CD Realty #2033550 Report a problem | ||
| 7/31/2011 | Listed for sale | $250,000-5.6%$96/sqft |
Source: CD Realty #2033550 Report a problem | ||
| 12/8/2010 | Listing removed | $264,900$102/sqft |
Source: CD Realty #932563 Report a problem | ||
| 4/15/2010 | Listed for sale | $264,900$102/sqft |
Source: CD Realty #932563 Report a problem | ||
Public tax history
| Year | Property taxes | Tax assessment |
|---|---|---|
| 2025 | $3,262 +13.5% | $13,448 +15% |
| 2024 | $2,874 +2.2% | $11,695 |
| 2023 | $2,811 -1.8% | $11,695 -4.8% |
| 2022 | $2,863 -10.6% | $12,283 |
| 2021 | $3,203 | $12,283 |
| 2020 | -- | $12,283 -30.4% |
| 2019 | -- | $17,640 +83.4% |
| 2018 | -- | $9,620 |
| 2017 | $1,858 | $9,620 -33.3% |
| 2016 | $1,858 | $14,430 +64.7% |
| 2014 | $1,858 | $8,760 +1.4% |
| 2013 | $1,858 | $8,640 |
| 2012 | -- | $8,640 +7.2% |
| 2010 | -- | $8,060 |
| 2009 | -- | $8,060 |
| 2008 | -- | $8,060 |
| 2007 | -- | $8,060 |
| 2006 | -- | $8,060 +15.1% |
| 2005 | -- | $7,000 |
| 2004 | -- | $7,000 |
| 2003 | -- | $7,000 |
| 2002 | -- | $7,000 |
| 2001 | -- | $7,000 +15.9% |
| 2000 | -- | $6,040 |
Find assessor info on the county website
Monthly payment
Est. payment
Payment breakdown
Explore the cost of this home by adjusting the details. Changes won't be saved.Climate risks
Neighborhood: 29715
Nearby schools
Schools provided by the listing agent
- Elementary: Riverview
- Middle: Banks Trail
- High: Catawba Ridge
Source: Canopy MLS as distributed by MLS GRID. This data may not be complete. We recommend contacting the local school district to confirm school assignments for this home.
Similar homes
- $460,0004 bd3 ba2.5k sqft105 Lyman Oak Ct, Fort Mill, SC 29715For Sale

 MLS ID #4427838, Morgan Overcash, Howard Hanna Allen Tate Rock Hill. Canopy MLS as distributed by MLS GRID
 - $495,0003 bd3 ba2.1k sqft1148 Blossom Ter, Fort Mill, SC 29715For Sale
 MLS ID #4398533, Lisa McGill, Opendoor Brokerage LLC. Canopy MLS as distributed by MLS GRID
 - $585,0004 bd4 ba3.8k sqft130 Riverwood Dr, Fort Mill, SC 29715For Sale
 MLS ID #4424719, Erika Turner, Northstar Real Estate, LLC. Canopy MLS as distributed by MLS GRID
 - $466,0005 bd3 ba2.3k sqft1109 Pecan Ridge Rd, Fort Mill, SC 29715For Sale
 MLS ID #4429147, John Bolos, Keller Williams South Park. Canopy MLS as distributed by MLS GRID
 - $489,9004 bd3 ba2.2k sqft104 Oak Grove Ct, Fort Mill, SC 29715For SaleMLS ID #4420444, Jan Freeman, Berkshire Hathaway HomeServices Carolinas Realty. Canopy MLS as distributed by MLS GRID
- $575,0004 bd4 ba3.1k sqft315 Confederate St, Fort Mill, SC 29715For SaleMLS ID #4431464, Vivian Ho, EXP Realty LLC Ballantyne. Canopy MLS as distributed by MLS GRID
- $474,9005 bd3 ba2.7k sqft3849 Parkers Fry, Fort Mill, SC 29715For SaleMLS ID #4425878, Steve Metarelis, OfferPad Brokerage LLC. Canopy MLS as distributed by MLS GRID
- $518,0004 bd3 ba2.1k sqft352 Runner Stone Ln, Fort Mill, SC 29715For SaleMLS ID #4427650, Andrew Farley, NorthGroup Real Estate LLC. Canopy MLS as distributed by MLS GRID
- $689,9004 bd4 ba3k sqft1219 Honeybee Trl, Fort Mill, SC 29715For SaleMLS ID #4432004, Debbie Sullivan, Assist2sell Buyers & Sellers 1st Choice LLC. Canopy MLS as distributed by MLS GRID
- $534,0004 bd3 ba2.2k sqft341 Runner Stone Ln, Fort Mill, SC 29715For SaleMLS ID #4396094, Steve Koleno, Beycome Brokerage Realty LLC. Canopy MLS as distributed by MLS GRID
- $650,0005 bd3 ba3.1k sqft124 Doby Creek Ct, Fort Mill, SC 29715For SaleMLS ID #4424436, Don Gomez, C-A-RE Realty. Canopy MLS as distributed by MLS GRID
- $625,0004 bd3 ba2.6k sqft211 Spratt St, Fort Mill, SC 29715For SaleMLS ID #4424261, Calla Wilcox, Helen Adams Realty. Canopy MLS as distributed by MLS GRID
- $519,9003 bd3 ba2k sqft292 Runner Stone Ln, Fort Mill, SC 29715For SaleMLS ID #4425691, Dan Demers, Sell Your Home Services. Canopy MLS as distributed by MLS GRID
- $414,0003 bd2 ba1.6k sqft131 Spratt St, Fort Mill, SC 29715For SaleMLS ID #4417608, Ashleigh Boward, Stephen Cooley Real Estate. Canopy MLS as distributed by MLS GRID
- $549,0005 bd4 ba3.4k sqft910 Ashton Oak Ct, Fort Mill, SC 29715For SaleMLS ID #4379778, Rebecca Cullen, Keller Williams Connected. Canopy MLS as distributed by MLS GRID
- $415,0003 bd3 ba1.7k sqft464 Maramec St, Fort Mill, SC 29715For SaleMLS ID #4435012, Taylor Kastner, The TK Team LLC. Canopy MLS as distributed by MLS GRID
- $655,0004 bd4 ba2.8k sqft114 Stirling Heights Ln, Fort Mill, SC 29715For SaleMLS ID #4411144, Nakia Walker, Opendoor Brokerage LLC. Canopy MLS as distributed by MLS GRID
- $470,0004 bd2 ba1.9k sqft1621 Brook Dr, Fort Mill, SC 29708For SaleMLS ID #4393483, Louise Trigg, Helen Adams Realty. Canopy MLS as distributed by MLS GRID
- $425,0004 bd2 ba1.7k sqft121 E Summersby St, Fort Mill, SC 29715For SaleMLS ID #4388715, Hunter Blackwell, Keller Williams Connected. Canopy MLS as distributed by MLS GRID
