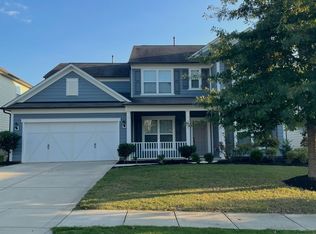
This wonderful home in Fort Mill’s Elizabeth Community is calling your name! Price and terms are flexible! Make an offer! Who knows how good it could turn out for you! The spectacular community pool, gym, and clubhouse have been completed and are waiting for you! This massive neighborhood is designed in such a way that it is fantastic for running, bike riding, walking the dog, and other outdoor activities! Nestled in between Rock Hill and Charlotte, you cannot go wrong living here! Reach out to the listing agent today if you have any interest in this property! We will make you a great deal that you won’t find anywhere else!
Active
Price cut: $2K (10/31)
$510,000
352 Runner Stone Ln, Fort Mill, SC 29715
4beds
2,152sqft
Single Family Residence
Built in 2023
0.13 Acres Lot
$507,500 Zestimate®
$237/sqft
$100/mo HOA
What's special
Spectacular community pool
- 31 days
- 253
- 7
Likely to sell faster than
Zillow last checked:
Listing updated:
Listed by:
Andrew Farley andrewfarley1234@gmail.com,
NorthGroup Real Estate LLC
Source: Canopy MLS as distributed by MLS GRID,MLS#: 4427650
Facts & features
Interior
Bedrooms & bathrooms
- Bedrooms: 4
- Bathrooms: 3
- Full bathrooms: 2
- 1/2 bathrooms: 1
Primary bedroom
- Level: Upper
- Area: 224 Square Feet
- Dimensions: 14' 0" X 16' 0"
Bedroom s
- Level: Upper
- Area: 120 Square Feet
- Dimensions: 10' 0" X 12' 0"
Bedroom s
- Level: Upper
- Area: 110 Square Feet
- Dimensions: 10' 0" X 11' 0"
Bedroom s
- Level: Upper
- Area: 110 Square Feet
- Dimensions: 10' 0" X 11' 0"
Bathroom full
- Level: Main
Bathroom full
- Level: Upper
Bathroom full
- Level: Upper
Breakfast
- Level: Main
- Area: 130 Square Feet
- Dimensions: 13' 0" X 10' 0"
Family room
- Level: Main
- Area: 320 Square Feet
- Dimensions: 16' 0" X 20' 0"
Kitchen
- Level: Main
- Area: 132 Square Feet
- Dimensions: 12' 0" X 11' 0"
Loft
- Level: Upper
- Area: 182 Square Feet
- Dimensions: 14' 0" X 13' 0"
Heating
- Central
Cooling
- Central Air
Appliances
- Included: Dishwasher, Disposal, Microwave, Oven, Washer/Dryer
- Laundry: Inside, Upper Level
Features
- Walk-In Closet(s)
- Has basement: No
Interior area
- Total structure area: 2,152
- Total interior livable area: 2,152 sqft
- Finished area above ground: 2,152
- Finished area below ground: 0
Property
Parking
- Total spaces: 2
- Parking features: Attached Garage, Garage on Main Level
- Attached garage spaces: 2
Features
- Levels: Two
- Stories: 2
Lot
- Size: 0.13 Acres
- Features: Level
Details
- Parcel number: 0202001232
- Zoning: SFR
- Special conditions: Undisclosed,None
Construction
Type & style
- Home type: SingleFamily
- Property subtype: Single Family Residence
Materials
- Hardboard Siding, Stone Veneer, Other
- Foundation: Slab
- Roof: Composition
Condition
- New construction: No
- Year built: 2023
Utilities & green energy
- Sewer: Public Sewer
- Water: City
Community & HOA
Community
- Features: Clubhouse, Fitness Center
- Subdivision: Elizabeth
HOA
- Has HOA: Yes
- HOA fee: $100 monthly
Location
- Region: Fort Mill
Financial & listing details
- Price per square foot: $237/sqft
- Tax assessed value: $460,000
- Annual tax amount: $4,436
- Date on market: 10/3/2026
- Cumulative days on market: 31 days
- Road surface type: Concrete, Paved
Estimated market value
$507,500
$482,000 - $533,000
$2,879/mo
Price history
| Date | Event | Price |
|---|---|---|
| 10/31/2026 | Price change | $510,000-0.4%$237/sqft |
Source:  Canopy MLS as distributed by MLS GRID #4427650 Report a problem | ||
| 10/26/2026 | Price change | $512,000-0.4%$238/sqft |
Source: Canopy MLS as distributed by MLS GRID #4427650 Report a problem | ||
| 10/22/2026 | Price change | $514,000-0.4%$239/sqft |
Source: Canopy MLS as distributed by MLS GRID #4427650 Report a problem | ||
| 10/18/2026 | Price change | $516,000-0.4%$240/sqft |
Source: Canopy MLS as distributed by MLS GRID #4427650 Report a problem | ||
| 10/3/2026 | Listed for sale | $518,000+11.4%$241/sqft |
Source: Canopy MLS as distributed by MLS GRID #4427650 Report a problem | ||
| 5/7/2025 | Listing removed | $465,000$216/sqft |
Source: Canopy MLS as distributed by MLS GRID #4246428 Report a problem | ||
| 5/3/2025 | Listed for sale | $465,000-2.4%$216/sqft |
Source: Canopy MLS as distributed by MLS GRID #4246428 Report a problem | ||
| 5/19/2024 | Listing removed | -- |
Source: Zillow Rentals Report a problem | ||
| 5/12/2024 | Price change | $3,900-13.3%$2/sqft |
Source: Zillow Rentals Report a problem | ||
| 5/4/2024 | Listed for rent | $4,500$2/sqft |
Source: Zillow Rentals Report a problem | ||
| 12/4/2023 | Sold | $476,465-4.6%$221/sqft |
Source: Public Record Report a problem | ||
| 8/29/2023 | Listing removed | -- |
Source:  Lennar Homes Report a problem | ||
| 7/26/2023 | Listed for sale | $499,399$232/sqft |
Source: Lennar Homes Report a problem | ||
Public tax history
| Year | Property taxes | Tax assessment |
|---|---|---|
| 2025 | $4,436 -71.1% | $18,400 -32.9% |
| 2024 | $15,351 | $27,431 |
| 2023 | -- | -- |
Find assessor info on the county website
Monthly payment
Est. payment
Payment breakdown
Explore the cost of this home by adjusting the details. Changes won't be saved.Climate risks
Neighborhood: 29715
Nearby schools
Schools provided by the listing agent
- Elementary: Riverview
- Middle: Banks Trail
- High: Catawba Ridge
Source: Canopy MLS as distributed by MLS GRID. This data may not be complete. We recommend contacting the local school district to confirm school assignments for this home.

Similar homes
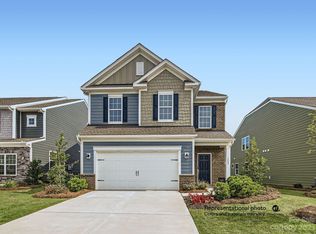
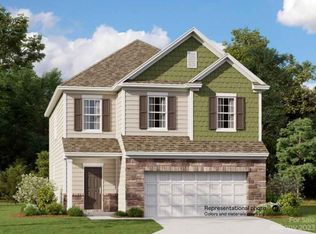
- $534,0004 bd3 ba2.2k sqft341 Runner Stone Ln, Fort Mill, SC 29715For Sale
 MLS ID #4396094, Steve Koleno, Beycome Brokerage Realty LLC. Canopy MLS as distributed by MLS GRID
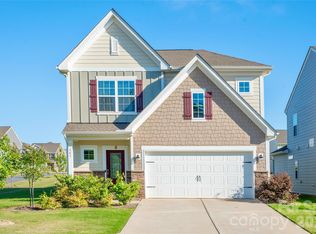
- $465,0004 bd3 ba2.4k sqft3087 Crosswind Dr, Indian Land, SC 29707For Sale By Owner
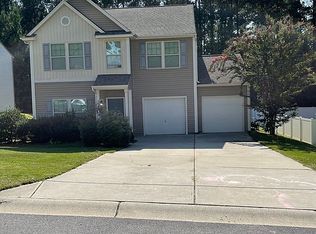
- $549,9004 bd3 ba2.2k sqft1333 Secret Path Dr, Fort Mill, SC 29708For Sale
 MLS ID #4431940, Kendra Collins, NorthGroup Real Estate LLC. Canopy MLS as distributed by MLS GRID
- $599,9995 bd3 ba2.8k sqft2067 Angel Oak Dr, Fort Mill, SC 29715For Sale By Owner
- $715,0004 bd3 ba2.9k sqft134 Dudley Dr, Fort Mill, SC 29715For SaleMLS ID #4414127, Bala Sure, RE/MAX Executive. Canopy MLS as distributed by MLS GRID
- $499,0004 bd3 ba2.5k sqft2155 Strawberry Rd, Rock Hill, SC 29730For SaleMLS ID #4424462, Randy Lindsay, Austin-Barnett Realty LLC. Canopy MLS as distributed by MLS GRID
- $310,0003 bd2 ba1.2k sqft202 Polly Collins Ct, Fort Mill, SC 29715For SaleMLS ID #4431804, Susan Axton, COMPASS. Canopy MLS as distributed by MLS GRID
- $597,4993 bd3 ba2.6k sqft4021 Wild Turkey Ln, Indian Land, SC 29707For SaleMLS ID #4422321, Steven Keretses, Keretses Realty LLC. Canopy MLS as distributed by MLS GRID
- $480,0004 bd3 ba2.4k sqft7819 Lamington Dr, Indian Land, SC 29707For SaleMLS ID #4408281, Kristen Bernard, Keller Williams South Park. Canopy MLS as distributed by MLS GRID
- $400,0003 bd3 ba1.7k sqft2314 Mirage Pl, Fort Mill, SC 29708For SaleMLS ID #4435594, Amanda McKinnon, Mark Spain Real Estate. Canopy MLS as distributed by MLS GRID
- $614,9005 bd3 ba2.4k sqft748 Clovis St, Rock Hill, SC 29730New ConstructionMLS ID #4438405, Michael Conley, Eastwood Homes. Canopy MLS as distributed by MLS GRID
- $577,0004 bd3 ba2.3k sqft9339 Autumn Applause Dr, Charlotte, NC 28277For SaleMLS ID #4435503, Lisa Belk, Mark Spain Real Estate. Canopy MLS as distributed by MLS GRID
- $565,0004 bd4 ba3k sqft10110 Loch Lomond Dr, Charlotte, NC 28278For SaleMLS ID #4428939, Valerie Lewis, COMPASS. Canopy MLS as distributed by MLS GRID
- $475,0003 bd2 ba1.6k sqft581 Sutton Spring Rd, York, SC 29745For SaleMLS ID #4434083, Melissa Faile, Carolina Realty Solutions. Canopy MLS as distributed by MLS GRID
- $525,0004 bd3 ba2.1k sqft0 Quiver Way #4, York, SC 29745New ConstructionMLS ID #4412361, Stephanie Burton, Coldwell Banker Realty. Canopy MLS as distributed by MLS GRID
- $422,0003 bd3 ba1.8k sqft135 Emmett Dr, Pineville, NC 28134For SaleMLS ID #4435730, William Spann, Expand Legacy Worldwide LLC. Canopy MLS as distributed by MLS GRID
