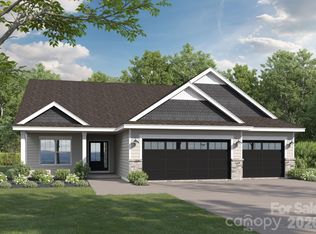
Welcome to your dream home—where luxury, privacy, and personalization come together. Nestled at the end of a private road on 1.19 wooded acres in York, SC, this thoughtfully designed new construction home offers the perfect blend of transitional style and custom-quality finishes. Best of all, if you secure the home before construction begins, you'll have the exciting opportunity to personalize select color choices throughout the home, making it uniquely yours.
A welcoming front porch leads into an open-concept floor plan featuring 9-foot ceilings, recessed lighting, elegant window trim, decorative wood beams, and durable rigid core luxury vinyl plank flooring throughout the main living areas. The spacious living room is anchored by a beautiful fireplace, creating a warm and inviting space for everyday living and entertaining.
The stunning kitchen is designed to impress with shaker-style cabinetry, quartz countertops, a large center island, and a full suite of brand-new stainless steel appliances, including the refrigerator. Just beyond, sliding glass doors open to a luxurious covered patio with a ceiling fan, providing the perfect place to unwind while overlooking the peaceful, wooded backyard.
The main-level owner's suite offers a private retreat complete with a spacious walk-in closet and a spa-inspired bath featuring dual vanities and a tiled shower. A conveniently located laundry room with a utility sink adds everyday functionality.
Upstairs, you'll find three additional spacious bedrooms, a full bath, and a versatile loft that's ideal for a home office, media room, playroom, or additional living space.
Thoughtfully designed with comfort, style, and functionality in mind, this exceptional new construction home offers the rare opportunity to enjoy peaceful country living with high-end finishes and the chance to add your own personal touch before construction begins.
Active
$525,000
0 Quiver Way #4, York, SC 29745
4beds
2,133sqft
Single Family Residence
Built in 2027
1.19 Acres Lot
$523,100 Zestimate®
$246/sqft
$-- HOA
What's special
Beautiful fireplaceWelcoming front porchVersatile loftPrivate roadPrivate retreatLarge center islandStunning kitchen
- 56 days
- 227
- 19
Zillow last checked:
Listing updated:
Listed by:
Stephanie Burton sburtonrealestate@gmail.com,
Coldwell Banker Realty
Source: Canopy MLS as distributed by MLS GRID,MLS#: 4412361
Facts & features
Interior
Bedrooms & bathrooms
- Bedrooms: 4
- Bathrooms: 3
- Full bathrooms: 2
- 1/2 bathrooms: 1
- Main level bedrooms: 1
Primary bedroom
- Level: Main
Bedroom s
- Level: Upper
Bedroom s
- Level: Upper
Bedroom s
- Level: Upper
Bathroom half
- Level: Main
Bathroom full
- Level: Main
Bathroom full
- Level: Upper
Dining area
- Level: Main
Kitchen
- Level: Main
Laundry
- Level: Main
Living room
- Level: Main
Heating
- Central, Heat Pump
Cooling
- Central Air, Electric
Appliances
- Included: Microwave, Electric Oven, Electric Range, Exhaust Fan, Refrigerator with Ice Maker
- Laundry: Laundry Room, Main Level
Features
- Flooring: Vinyl
- Windows: Insulated Windows
- Has basement: No
- Attic: Pull Down Stairs
- Fireplace features: Great Room
Interior area
- Total structure area: 2,133
- Total interior livable area: 2,133 sqft
- Finished area above ground: 2,133
- Finished area below ground: 0
Property
Parking
- Total spaces: 2
- Parking features: Driveway, Attached Garage, Garage Faces Front, Garage on Main Level
- Attached garage spaces: 2
- Has uncovered spaces: Yes
Features
- Levels: Two
- Stories: 2
- Patio & porch: Covered, Front Porch, Patio
Lot
- Size: 1.19 Acres
Details
- Parcel number: 3900000113
- Zoning: rsf-40
- Special conditions: Standard
Construction
Type & style
- Home type: SingleFamily
- Architectural style: Transitional
- Property subtype: Single Family Residence
Materials
- Vinyl
- Foundation: Slab
Condition
- New construction: Yes
- Year built: 2027
Details
- Builder name: Quiver Construction
Utilities & green energy
- Sewer: Septic Installed
- Water: Well
- Utilities for property: Cable Available
Community & HOA
Community
- Subdivision: None
Location
- Region: York
Financial & listing details
- Price per square foot: $246/sqft
- Date on market: 8/21/2026
- Cumulative days on market: 56 days
- Listing terms: Cash,Conventional,FHA,VA Loan
- Road surface type: Concrete, Gravel
Estimated market value
$523,100
$497,000 - $549,000
$2,182/mo
Price history
| Date | Event | Price |
|---|---|---|
| 8/21/2026 | Listed for sale | $525,000-11%$246/sqft |
Source:  Canopy MLS as distributed by MLS GRID #4412361 Report a problem Canopy MLS as distributed by MLS GRID #4412361 Report a problem | ||
| 3/19/2026 | Listing removed | $589,900$277/sqft |
Source: Canopy MLS as distributed by MLS GRID #4335518 Report a problem | ||
| 1/28/2026 | Price change | $589,900+3.5%$277/sqft |
Source: Canopy MLS as distributed by MLS GRID #4335518 Report a problem | ||
| 1/15/2026 | Listed for sale | $569,900$267/sqft |
Source: Canopy MLS as distributed by MLS GRID #4335518 Report a problem | ||
Public tax history
Tax history is unavailable.
Monthly payment
Est. payment
Payment breakdown
Explore the cost of this home by adjusting the details. Changes won't be saved.Climate risks
Neighborhood: 29745

Similar homes
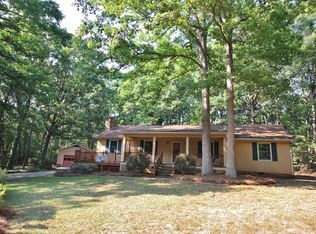
- $475,0003 bd2 ba1.6k sqft581 Sutton Spring Rd, York, SC 29745For Sale
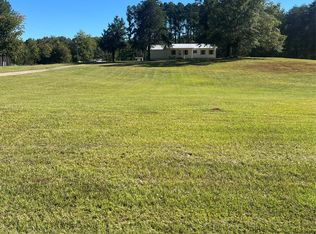
 MLS ID #4434083, Melissa Faile, Carolina Realty Solutions. Canopy MLS as distributed by MLS GRID
 - $--4 bd3 ba2.2k sqft343 Silver Ct, York, SC 29745Auction
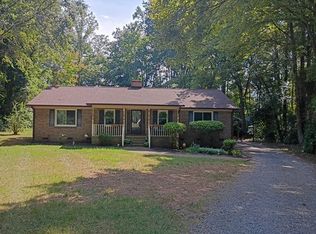 ServiceLink Auction
 - $539,9004 bd3 ba2.5k sqft2041 Haverhill Ln #6, York, SC 28745New Construction
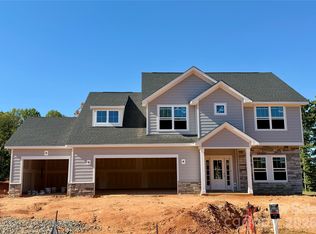 Canopy MLS as distributed by MLS GRID
 - $502,9003 bd2 ba1.8k sqft2021 Haverhill Ln #3, York, SC 29745New Construction
 Canopy MLS as distributed by MLS GRID
 - $499,6734 bd3 ba2.6k sqft1606 Autumn Ln #114, York, SC 29745New ConstructionMLS ID #4384728, Kirsten Tammelleo, Adams Homes Realty-NC, Inc.. Canopy MLS as distributed by MLS GRID
- $479,7254 bd4 ba2.6k sqft1558 Autumn Ln #118, York, SC 29745New ConstructionMLS ID #4361665, Kirsten Tammelleo, Adams Homes Realty-NC, Inc.. Canopy MLS as distributed by MLS GRID
- $457,7504 bd3 ba2.3k sqftLauren Pines, York, SC 29745New ConstructionMLS ID #4389898, Kirsten Tammelleo, Adams Homes Realty-NC, Inc.. Canopy MLS as distributed by MLS GRID
- $577,9004 bd4 ba2.5k sqft1939 Hendricks St, Rock Hill, SC 29732New ConstructionCanopy MLS as distributed by MLS GRID
- $500,0004 bd4 ba2.9k sqft1801 Dogwood Ct, Fort Mill, SC 29715For SaleMLS ID #4431832, Verria Hairston, Opendoor Brokerage LLC. Canopy MLS as distributed by MLS GRID
- $395,0003 bd2 ba1.2k sqft3039 Hands Mill Hwy, York, SC 29745For SaleMLS ID #4423217, Michele McGirt, Carolina Homes Connection, LLC. Canopy MLS as distributed by MLS GRID
- $538,0004 bd3 ba2k sqft3401 Shillinglaw Rd, Sharon, SC 29742For SaleMLS ID #4380680, Eileen Mudrey, Better Homes and Garden Real Estate Paracle. Canopy MLS as distributed by MLS GRID
- $749,9004 bd4 ba2.9k sqft573 Hopes Corner Dr, York, SC 29745New ConstructionMLS ID #4397039, Scott Miktuk, Five Star Realty OF SC INC. Canopy MLS as distributed by MLS GRID
- $545,0003 bd3 ba2.2k sqft9 Cove Rd, Lake Wylie, SC 29710For SaleMLS ID #4418625, Melanie Wilson, Keller Williams Connected. Canopy MLS as distributed by MLS GRID
- $443,0005 bd5 ba3k sqft155 Ella Claire Dr, York, SC 29745For SaleMLS ID #4430186, Edie Barry, Keller Williams South Park. Canopy MLS as distributed by MLS GRID
- $489,0003 bd2 ba1.7k sqft3111 Meadowcrest Dr, Clover, SC 29710New ConstructionMLS ID #4415987, Karah Railey, Laureate Realty. Canopy MLS as distributed by MLS GRID
- $595,0004 bd4 ba2.7k sqft3099 Meadowcrest Dr, Clover, SC 29710New ConstructionMLS ID #4384253, Karah Railey, Laureate Realty. Canopy MLS as distributed by MLS GRID
- $412,3403 bd2 ba1.7k sqft3256 Oberon St, York, SC 29745New ConstructionCanopy MLS as distributed by MLS GRID
- $649,0004 bd3 ba2.3k sqft3155 Meadowcrest Dr, Clover, SC 29710New ConstructionMLS ID #4416022, Karah Railey, Laureate Realty. Canopy MLS as distributed by MLS GRID
- $495,0003 bd3 ba2.1k sqft1148 Blossom Ter, Fort Mill, SC 29715For SaleMLS ID #4398533, Lisa McGill, Opendoor Brokerage LLC. Canopy MLS as distributed by MLS GRID
