Welcome to McFarland Estates, a premier, nearly new home in the rapidly growing area of York, SC. This exceptional Millbrook floor plan is set apart by significant custom upgrades, offering modern luxury and true turn-key convenience. The home features designer accents. The interior is designed for entertaining, starting with a main-floor guest bedroom complete with a private en-suite. The gourmet kitchen is a chef's delight, boasting woodgrain cabinets, quartz countertops, a gas range, and a spacious island, all flowing seamlessly into the dining and family rooms. The oversized walk-in pantry has been enhanced with a custom organization system, adding incredible storage capacity. Upstairs, luxury meets organization. The expansive primary suite features a generous en-suite and a large walk-in closet, also professionally fitted with a custom closet system. Two additional secondary bedrooms have received the same treatment with custom closet systems, and the second floor also includes three full bathrooms, a laundry room, and a flexible loft space. Outdoor living is exceptional with a stunning raised patio and custom fire pit, creating a perfect gathering space for year-round enjoyment. The backyard is already fully fenced, offering privacy and peace of mind. Experience the best of the tranquil McFarland Estates community, conveniently located near shopping and dining, in a home that's better than new!
Active
Price cut: $10K (7/9)
$460,000
155 Ella Claire Dr, York, SC 29745
5beds
2,932sqft
:
Get pre-qualified$2,820/mo
Single Family Residence
Built in 2024
0.15 Acres Lot
$455,100 Zestimate®
$157/sqft
$87/mo HOA
What's special
Flexible loft spaceSignificant custom upgradesGenerous en-suiteSpacious islandDesigner accentsGas rangeStunning raised patio
- 84 days |
- 456 |
- 15 |
Zillow last checked:
Listing updated:
Listed by:
Jennifer Phillips Olney jennifer.phillips@allentate.com,
Howard Hanna Allen Tate Rock Hill
Source: Canopy MLS as distributed by MLS GRID,MLS#: 4379624
Facts & features
Interior
Bedrooms & bathrooms
- Bedrooms: 5
- Bathrooms: 5
- Full bathrooms: 4
- 1/2 bathrooms: 1
- Main level bedrooms: 1
Primary bedroom
- Level: Upper
Bedroom s
- Level: Main
Bedroom s
- Level: Upper
Bedroom s
- Level: Upper
Bedroom s
- Level: Upper
Bathroom full
- Level: Main
Bathroom half
- Level: Main
Bathroom full
- Level: Upper
Bathroom full
- Level: Upper
Dining area
- Level: Main
Great room
- Level: Main
Kitchen
- Level: Main
Laundry
- Level: Upper
Loft
- Level: Upper
Other
- Level: Main
Heating
- Forced Air, Natural Gas, Zoned
Cooling
- Ceiling Fan(s), Central Air
Appliances
- Included: Dishwasher, Disposal, Electric Water Heater, Exhaust Fan, Gas Range, Ice Maker, Microwave, Plumbed For Ice Maker, Washer/Dryer
- Laundry: Electric Dryer Hookup, Inside, Laundry Room, Upper Level, Washer Hookup
Features
- Breakfast Bar, Drop Zone, Kitchen Island, Open Floorplan, Storage, Walk-In Closet(s), Walk-In Pantry, Other - See Remarks
- Flooring: Carpet, Laminate, Tile, Vinyl
- Doors: Insulated Door(s)
- Windows: Insulated Windows
- Has basement: No
- Attic: Pull Down Stairs
- Fireplace features: Gas Log, Great Room
Interior area
- Total structure area: 2,932
- Total interior livable area: 2,932 sqft
- Finished area above ground: 2,932
- Finished area below ground: 0
Property
Parking
- Total spaces: 2
- Parking features: Driveway, Attached Garage, Garage Door Opener, Garage on Main Level
- Attached garage spaces: 2
- Has uncovered spaces: Yes
Features
- Levels: Two
- Stories: 2
- Patio & porch: Covered, Front Porch, Rear Porch
- Exterior features: Fire Pit
- Pool features: Community
- Fencing: Back Yard,Fenced
- Waterfront features: None
Lot
- Size: 0.15 Acres
- Dimensions: 53 x 120
- Features: Cleared, Level
Details
- Parcel number: 3460000030
- Zoning: R-5
- Special conditions: Relocation
Construction
Type & style
- Home type: SingleFamily
- Architectural style: Traditional
- Property subtype: Single Family Residence
Materials
- Fiber Cement, Stone Veneer
- Foundation: Slab
Condition
- New construction: No
- Year built: 2024
Details
- Builder model: Millbrook C Stone
- Builder name: Dream Finders
Utilities & green energy
- Sewer: Public Sewer
- Water: City
- Utilities for property: Cable Available, Electricity Connected, Fiber Optics, Underground Utilities
Community & HOA
Community
- Features: Cabana, Sidewalks, Street Lights, Walking Trails
- Security: Carbon Monoxide Detector(s), Smoke Detector(s)
- Subdivision: McFarland Estates
HOA
- Has HOA: Yes
- HOA fee: $260 quarterly
- HOA name: Kuester Management
- HOA phone: 803-802-0004
Location
- Region: York
Financial & listing details
- Price per square foot: $157/sqft
- Tax assessed value: $60,000
- Annual tax amount: $653
- Date on market: 5/8/2026
- Cumulative days on market: 84 days
- Listing terms: Cash,Conventional,FHA,USDA Loan,VA Loan,Relocation Property
- Exclusions: Alarm System
- Electric utility on property: Yes
- Road surface type: Concrete, Paved
Estimated market value
$455,100
$432,000 - $478,000
$3,087/mo
Price history
| Date | Event | Price |
|---|---|---|
| 7/9/2026 | Price change | $460,000-2.1%$157/sqft |
Source:  Canopy MLS as distributed by MLS GRID #4379624 Report a problem Canopy MLS as distributed by MLS GRID #4379624 Report a problem | ||
| 5/8/2026 | Listed for sale | $470,000+8%$160/sqft |
Source: Canopy MLS as distributed by MLS GRID #4379624 Report a problem | ||
| 3/12/2025 | Sold | $435,000-1.7%$148/sqft |
Source: Canopy MLS as distributed by MLS GRID #4187872 Report a problem | ||
| 2/22/2025 | Pending sale | $442,330$151/sqft |
Source: Canopy MLS as distributed by MLS GRID #4187872 Report a problem | ||
| 10/1/2024 | Listed for sale | $442,330$151/sqft |
Source: Canopy MLS as distributed by MLS GRID #4187872 Report a problem | ||
Public tax history
| Year | Property taxes | Tax assessment |
|---|---|---|
| 2025 | $653 | $2,400 |
| 2024 | -- | -- |
Find assessor info on the county website
Monthly payment
Est. payment
Payment breakdown
Explore the cost of this home by adjusting the details. Changes won't be saved.Climate risks
Neighborhood: 29745
Nearby schools
GreatSchools rating
- 7/10York Intermediate SchoolGrades: 5-6Distance: 1.7 mi
- 4/10York Middle SchoolGrades: 7-8Distance: 1.7 mi
- 5/10York Comprehensive High SchoolGrades: 9-12Distance: 2.3 mi
Schools provided by the listing agent
- Elementary: Jefferson
- Middle: York
- High: York Comprehensive
Source: Canopy MLS as distributed by MLS GRID. This data may not be complete. We recommend contacting the local school district to confirm school assignments for this home.
- $399,9004 bd3 ba2.5k sqft143 Ella Claire Dr, York, SC 29745Sold

- $451,0814 bd3 ba2.8k sqft151 Ella Claire Dr, York, SC 29745Sold

- $484,6704 bd3 ba2.8k sqft135 Ella Claire Dr, York, SC 29745Sold
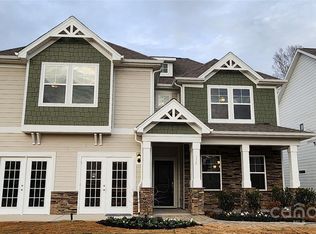
- $397,4903 bd3 ba2.2k sqft147 Ella Claire Dr #5, York, SC 29745Sold
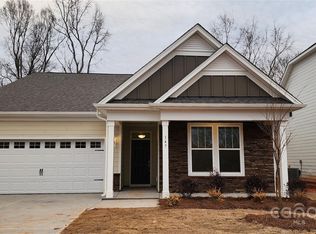
- $364,9003 bd3 ba2.2k sqft156 Ella Claire Dr, York, SC 29745Sold
- $349,9004 bd3 ba2.3k sqft152 Ella Claire Dr, York, SC 29745Sold
- $385,9004 bd3 ba2.8k sqft160 Ella Claire Dr, York, SC 29745Sold
- $369,9004 bd3 ba2.3k sqft136 Ella Claire Dr, York, SC 29745Sold
A local agent can set up tours, give advice and negotiate with sellers.
Similar homes
- $365,0004 bd3 ba2.4k sqft614 Candela Ct, York, SC 29745For Sale

 MLS ID #4394935, Deanna Terry, Rinehart Realty Corporation. Canopy MLS as distributed by MLS GRID
 - $360,0005 bd3 ba2.4k sqft272 Court House Ave, York, SC 29745For Sale
 MLS ID #4398924, Buffy Foor, Keller Williams Connected. Canopy MLS as distributed by MLS GRID
 - $450,0004 bd3 ba2.5k sqft2715 Watergarden St, York, SC 29745For Sale
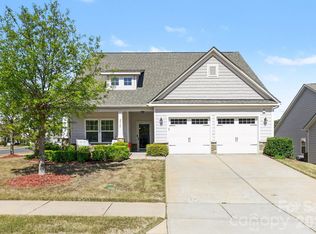 MLS ID #4367097, Koji Krzywosz, Mark Spain Real Estate. Canopy MLS as distributed by MLS GRID
 - $464,9904 bd3 ba2.5k sqft642 Amberjack Pl, York, SC 29745For Sale
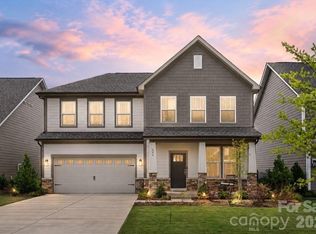 MLS ID #4390325, Tracy Wanner, Yancey Realty, LLC. Canopy MLS as distributed by MLS GRID
 - $480,0004 bd3 ba2.4k sqft1554 Whitman Ct #115, York, SC 29745For SaleMLS ID #4360418, Marlon Blanding, Blanding Realty Group. Canopy MLS as distributed by MLS GRID
- $360,0003 bd3 ba2k sqft677 Candela Ct #121, York, SC 29745For SaleMLS ID #4401251, Kathy McMahon, Rinehart Realty Corporation. Canopy MLS as distributed by MLS GRID
- $409,0004 bd3 ba2.6k sqft661 Cashion Rd #103, York, SC 29745For SaleMLS ID #4388336, Kathy McMahon, Rinehart Realty Corporation. Canopy MLS as distributed by MLS GRID
- $360,0004 bd3 ba2.2k sqft373 Court House Ave, York, SC 29745For SaleMLS ID #4358100, Jennifer Henderson, First Properties. Canopy MLS as distributed by MLS GRID
- $420,0003 bd3 ba2.2k sqft2225 Sussex Rd, York, SC 29745For SaleMLS ID #4392262, Deanna Terry, Rinehart Realty Corporation. Canopy MLS as distributed by MLS GRID
- $550,0005 bd4 ba2.8k sqft1016 Currituck Way, York, SC 29745For SaleMLS ID #4389267, Rebekah Isenhour, Berkshire Hathaway HomeServices Carolinas Realty. Canopy MLS as distributed by MLS GRID
- $410,0003 bd3 ba2k sqft2233 Sussex Rd, York, SC 29745For SaleMLS ID #4378476, Alexandra Krasnoff, Keller Williams Connected. Canopy MLS as distributed by MLS GRID
- $325,0004 bd3 ba2.1k sqft342 Court House Ave, York, SC 29745For SaleMLS ID #4366711, Mikael McDaniel, Keller Williams Connected. Canopy MLS as distributed by MLS GRID
- $455,0004 bd3 ba2.1k sqft15308 Lake Ridge Rd, Charlotte, NC 28278For SaleMLS ID #4402264, Josh Kelly, Keller Williams Ballantyne Area. Canopy MLS as distributed by MLS GRID
- $299,9003 bd3 ba1.8k sqft380 Olympia Way, York, SC 29745For SaleMLS ID #4385182, William Pratt, Stephen Cooley Real Estate. Canopy MLS as distributed by MLS GRID
- $515,0004 bd3 ba3.2k sqft3017 Oxtail Ct, Rock Hill, SC 29732For SaleMLS ID #4382169, John Hagan, Carolina Realty Advisors. Canopy MLS as distributed by MLS GRID
- $519,9005 bd4 ba3.4k sqft5043 Baileys Run Dr, Rock Hill, SC 29732For SaleMLS ID #4359042, Javin Daniels, COMPASS. Canopy MLS as distributed by MLS GRID
- $475,0004 bd3 ba2.8k sqft14525 Glenduff Pl, Charlotte, NC 28278For SaleMLS ID #4383548, Shayla Houston, DASH Carolina. Canopy MLS as distributed by MLS GRID
- $475,2225 bd4 ba3.2k sqft1195 Cavalier Ln, Rock Hill, SC 29730For SaleMLS ID #4267397, Lynne Comer, Howard Hanna Allen Tate Rock Hill. Canopy MLS as distributed by MLS GRID
- $499,0004 bd3 ba2.7k sqft12604 Congregation Dr, Charlotte, NC 28278For SaleMLS ID #4405985, Matt Stone, Stone Realty Group. Canopy MLS as distributed by MLS GRID
- $689,0004 bd3 ba3.1k sqft210 Lord Dunluce St, Rock Hill, SC 29732For SaleMLS ID #4400956, Meg Czaikowski, Stephen Cooley Real Estate. Canopy MLS as distributed by MLS GRID
