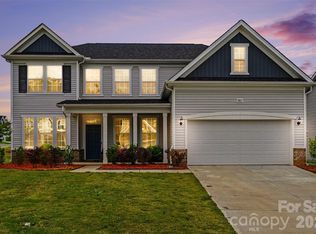
5043 Baileys Run Drive is a beautifully maintained, nearly new home offering over 3,400 square feet of modern living in the desirable Baileys Run community. Built in 2023, this five-bedroom residence features an open-concept layout, a gourmet kitchen ideal for entertaining, and a luxurious primary suite with spa-inspired finishes and custom closet systems.
The flexible floor plan includes a main-level bedroom perfect for a home office or guest suite, along with an upstairs loft and spacious bedrooms with walk-in closets. Outdoor living is enhanced with a screened patio, pergola, and custom lighting designed for relaxing or entertaining. Located in rapidly growing Rock Hill, residents enjoy convenient access to expanding restaurants, retail, and business developments within a short drive, as the city continues to attract new investment and job growth throughout the region.
Active
Price cut: $5K (6/12)
$519,900
5043 Baileys Run Dr, Rock Hill, SC 29732
5beds
3,405sqft
:
Get pre-qualified$3,128/mo
Single Family Residence
Built in 2023
0.18 Acres Lot
$515,800 Zestimate®
$153/sqft
$-- HOA
What's special
- 132 days |
- 413 |
- 31 |
Zillow last checked:
Listing updated:
Listed by:
Javin Daniels javin@danielsrealestategrp.com,
COMPASS
Source: Canopy MLS as distributed by MLS GRID,MLS#: 4359042
Facts & features
Interior
Bedrooms & bathrooms
- Bedrooms: 5
- Bathrooms: 4
- Full bathrooms: 3
- 1/2 bathrooms: 1
- Main level bedrooms: 2
Primary bedroom
- Level: Main
Bedroom s
- Level: Main
Bedroom s
- Level: Upper
Bedroom s
- Level: Upper
Bedroom s
- Level: Upper
Bathroom full
- Level: Main
Bathroom half
- Level: Main
Bathroom full
- Level: Upper
Bathroom full
- Level: Upper
Dining area
- Level: Main
Dining room
- Level: Main
Kitchen
- Level: Main
Living room
- Level: Main
Heating
- Natural Gas
Cooling
- Central Air
Appliances
- Included: Dishwasher, Refrigerator
- Laundry: Main Level
Features
- Has basement: No
Interior area
- Total structure area: 3,405
- Total interior livable area: 3,405 sqft
- Finished area above ground: 3,405
- Finished area below ground: 0
Property
Parking
- Total spaces: 2
- Parking features: Driveway, Attached Garage, Garage on Main Level
- Attached garage spaces: 2
- Has uncovered spaces: Yes
Features
- Levels: Two
- Stories: 2
Lot
- Size: 0.18 Acres
Details
- Parcel number: 5450000184
- Zoning: 3NP
- Special conditions: Standard
Construction
Type & style
- Home type: SingleFamily
- Property subtype: Single Family Residence
Materials
- Vinyl
- Foundation: Slab
Condition
- New construction: No
- Year built: 2023
Utilities & green energy
- Sewer: Public Sewer
- Water: City
Community & HOA
Community
- Subdivision: Baileys Run
HOA
- Has HOA: Yes
Location
- Region: Rock Hill
Financial & listing details
- Price per square foot: $153/sqft
- Tax assessed value: $494,000
- Date on market: 4/2/2026
- Cumulative days on market: 132 days
- Listing terms: Conventional,FHA,VA Loan
- Road surface type: Concrete, Paved
Estimated market value
$515,800
$490,000 - $542,000
$3,381/mo
Price history
| Date | Event | Price |
|---|---|---|
| 6/12/2026 | Price change | $519,900-1%$153/sqft |
Source:  Canopy MLS as distributed by MLS GRID #4359042 Report a problem Canopy MLS as distributed by MLS GRID #4359042 Report a problem | ||
| 5/6/2026 | Price change | $524,900-3.7%$154/sqft |
Source: Canopy MLS as distributed by MLS GRID #4359042 Report a problem | ||
| 4/9/2026 | Listed for sale | $545,000-2.7%$160/sqft |
Source: Canopy MLS as distributed by MLS GRID #4359042 Report a problem | ||
| 6/28/2025 | Listing removed | $559,900$164/sqft |
Source: Canopy MLS as distributed by MLS GRID #4261076 Report a problem | ||
| 6/8/2025 | Price change | $559,900-0.9%$164/sqft |
Source: Canopy MLS as distributed by MLS GRID #4261076 Report a problem | ||
| 5/30/2025 | Listed for sale | $565,000+15.4%$166/sqft |
Source: Canopy MLS as distributed by MLS GRID #4261076 Report a problem | ||
| 2/17/2023 | Sold | $489,395$144/sqft |
Source: Public Record Report a problem | ||
Public tax history
| Year | Property taxes | Tax assessment |
|---|---|---|
| 2025 | -- | -- |
| 2024 | -- | $18,696 +679% |
| 2023 | $881 | $2,400 |
| 2022 | -- | -- |
Find assessor info on the county website
Monthly payment
Est. payment
Payment breakdown
Explore the cost of this home by adjusting the details. Changes won't be saved.Climate risks
Neighborhood: 29732
Nearby schools
GreatSchools rating
- 8/10Mount Gallant Elementary SchoolGrades: K-5Distance: 2.1 mi
- 6/10Dutchman Creek Middle SchoolGrades: 6-8Distance: 1.8 mi
- 6/10Northwestern High SchoolGrades: 9-12Distance: 3.7 mi
Schools provided by the listing agent
- Elementary: Mount Gallant
- Middle: Dutchman Creek
- High: Northwestern
Source: Canopy MLS as distributed by MLS GRID. This data may not be complete. We recommend contacting the local school district to confirm school assignments for this home.
- $463,300-- bd2 ba2.6k sqft5039 Baileys Run Dr, Rock Hill, SC 29732Off Market
- $472,000-- bd2 ba2.6k sqft5047 Baileys Run Dr, Rock Hill, SC 29732Off Market
- $515,800-- bd2 ba2.8k sqft5035 Baileys Run Dr, Rock Hill, SC 29732Off Market
- $488,200-- bd2 ba2.8k sqft5053 Baileys Run Dr, Rock Hill, SC 29732Off Market
- $548,8004 bd4 ba3.2k sqft278 Heatherland Dr, Rock Hill, SC 29732Off Market
- $551,0005 bd5 ba3.3k sqft5046 Baileys Run Dr, Rock Hill, SC 29732Sold
- $520,8155 bd5 ba3.2k sqft5046 Baileys Run Dr #83, Rock Hill, SC 29732Sold
- $483,100-- bd3 ba2.6k sqft270 Heatherland Dr, Rock Hill, SC 29732Off Market
A local agent can set up tours, give advice and negotiate with sellers.
Similar homes
- $500,0004 bd3 ba3k sqft286 Heatherland Dr, Rock Hill, SC 29732For Sale

 MLS ID #4408088, Dillon Forstberg, Keller Williams South Park. Canopy MLS as distributed by MLS GRID
 - $515,0004 bd3 ba3.2k sqft3017 Oxtail Ct, Rock Hill, SC 29732For Sale
 MLS ID #4382169, John Hagan, Carolina Realty Advisors. Canopy MLS as distributed by MLS GRID
 - $525,0004 bd3 ba2.7k sqft3014 Oxtail Ct, Rock Hill, SC 29732For Sale
 MLS ID #4396308, Andy Griesinger, EXP Realty LLC Ballantyne. Canopy MLS as distributed by MLS GRID
 - $365,0004 bd3 ba2.2k sqft1116 Bannockburn Ave, Rock Hill, SC 29732For Sale
 MLS ID #4403055, Erica Johnson, EXP Realty LLC Rock Hill. Canopy MLS as distributed by MLS GRID
 - $479,9004 bd3 ba2.8k sqft2834 Kinloch Ct, Clover, SC 29710For SaleMLS ID #4410504, Keith Bostic, Keller Williams Ballantyne Area. Canopy MLS as distributed by MLS GRID
- $549,0004 bd3 ba2.3k sqft17712 Terryglass Ln, Charlotte, NC 28278For SaleMLS ID #4379963, Courtney Hoard, Carolina Homes Connection, LLC. Canopy MLS as distributed by MLS GRID
- $515,0005 bd4 ba3.3k sqft4523 Collingham Dr, Charlotte, NC 28273For SaleMLS ID #4403738, Ronda Carson, NextHome Authority. Canopy MLS as distributed by MLS GRID
- $535,0004 bd4 ba2.5k sqft419 Clemson Tree Ln, Clover, SC 29710For SaleMLS ID #4344921, Vince Carlson, Keller Williams Connected. Canopy MLS as distributed by MLS GRID
- $559,0005 bd4 ba2.7k sqft17519 Snug Harbor Rd, Charlotte, NC 28278For SaleMLS ID #4344253, Margo Wells, Dickens Mitchener & Associates Inc. Canopy MLS as distributed by MLS GRID
- $480,0004 bd3 ba2.4k sqft1554 Whitman Ct #115, York, SC 29745For SaleMLS ID #4360418, Marlon Blanding, Blanding Realty Group. Canopy MLS as distributed by MLS GRID
- $462,7225 bd4 ba3.2k sqft1195 Cavalier Ln, Rock Hill, SC 29730For SaleMLS ID #4267397, Lynne Comer, Howard Hanna Allen Tate Rock Hill. Canopy MLS as distributed by MLS GRID
- $560,0004 bd3 ba2.7k sqft14419 Batteliere Dr, Charlotte, NC 28278For SaleMLS ID #4400347, Isabel Gonzalez, Ivester Jackson Christie's. Canopy MLS as distributed by MLS GRID
- $625,0005 bd5 ba3.4k sqft13403 Highflyer Woods Ln, Charlotte, NC 28278For SaleMLS ID #4404795, Amy Gamble, Helen Adams Realty. Canopy MLS as distributed by MLS GRID
- $500,0003 bd3 ba2.1k sqft294 Robinwood Ln, Lake Wylie, SC 29710For SaleMLS ID #4405763, Ashley Ziemke, Keller Williams Connected. Canopy MLS as distributed by MLS GRID
- $545,0003 bd3 ba2.3k sqft3015 Patchwork Ct, Fort Mill, SC 29708For SaleMLS ID #4410196, Nicole Feenstra, EXP Realty LLC Rock Hill. Canopy MLS as distributed by MLS GRID
- $539,9004 bd4 ba2.6k sqft2726 Monument Point Cir, Fort Mill, SC 29715For SaleMLS ID #4367204, Karen Parsons, RE/MAX Executive. Canopy MLS as distributed by MLS GRID
- $495,0005 bd4 ba2.6k sqft14712 Vaughan Dr, Charlotte, NC 28273For SaleMLS ID #4390670, Kaliah Ligon, Fathom Realty NC LLC. Canopy MLS as distributed by MLS GRID
- $525,0004 bd3 ba3k sqft7041 Carnwarth Ln, Indian Land, SC 29707For SaleMLS ID #4369861, Jesse Samples, Howard Hanna Allen Tate Charlotte South. Canopy MLS as distributed by MLS GRID
- $660,0005 bd4 ba3.2k sqft1241 Horsesugar Rd, Clover, SC 29710For SaleMLS ID #4360140, Suzette Gray, Coldwell Banker Realty. Canopy MLS as distributed by MLS GRID
- $620,0004 bd3 ba3.2k sqft641 Belle Grove Dr, Lake Wylie, SC 29710For SaleMLS ID #4408981, Marjorie Newball, Coldwell Banker Realty. Canopy MLS as distributed by MLS GRID
